
203 Walk A Long Way, Mount Holly, NC 28120
Local realty services provided by:Better Homes and Gardens Real Estate Paracle
203 Walk A Long Way,Mount Holly, NC 28120
$70,000
- 2 Beds
- 2 Baths
- 980 sq. ft.
- Single family
- Active
Listed by: leo murphy
Office: movil realty
MLS#:10197111
Source:RD
Price summary
- Price:$70,000
- Price per sq. ft.:$71.43
About this home
Bring your tools and your vision. This Mount Holly manufactured home sits on a large lot shaded by mature hardwoods, with a long gravel driveway, a fire pit, and a big backyard that gives you room to work. Inside, the open kitchen and living area is topped with a vaulted ceiling, and you will find plenty of cabinet storage, a laundry area, and 2 bedrooms and 2 bathrooms, Outside, a screened front porch and a rear deck add outdoor living space, and outbuildings are on the lot. The home needs work throughout, including flooring, bathrooms, kitchen, interior finishes, ceilings, roof, deck, and skirting. It is offered strictly as is, and the seller will make no repairs. Security cameras are on site. Showings by appointment only. Buyers should verify all information, including square footage, lot size, utilities, zoning, permits and condition of outbuildings, and financing eligibility for manufactured homes
Contact an agent
Home facts
- Year built:1985
- Subdivision & Development:Rolling Hills
- Listing ID #:10197111
- Added:1 day(s) ago
- Updated:October 08, 2026 at 04:05 PM
Rooms and interior
- Bedrooms:2
- Total bathrooms:2
- Full bathrooms:2
- Rooms Total:1
- Flooring:Vinyl
- Living area:980 sq. ft.
Heating and cooling
- Cooling:Window Unit(s)
- Heating:Forced Air
Structure and exterior
- Roof:Shingle
- Year built:1985
- Building area:980 sq. ft.
- Lot area:0.34 Acres
- Architectural Style:Ranch
- Construction Materials:Vinyl Siding
- Foundation Description:Raised
- Levels:One
Schools
- High school:Gaston - Ashbrook High School
- Middle school:Gaston - Belmont Middle School
- Elementary school:Gaston - Belmont Central Elementary School
Finances and disclosures
- Price:$70,000
- Price per sq. ft.:$71.43
- Tax amount:$299
 Listings marked with a Doorify MLS icon are provided courtesy of the Doorify MLS, of North Carolina, Internet Data Exchange Database. Brokers make an effort to deliver accurate information, but buyers should independently verify any information on which they will rely in a transaction. The listing broker shall not be responsible for any typographical errors, misinformation, or misprints, and they shall be held totally harmless from any damages arising from reliance upon this data. This data is provided exclusively for consumers’ personal, non-commercial use. Copyright 2026 Doorify MLS of North Carolina. All rights reserved.
New listings near 203 Walk A Long Way
- Coming Soon
 $275,000Coming Soon2 beds 3 baths
610 Sweet Bonnie Lane, Belmont, NC 28012
MLS# 4431055Listed by: REAL BROKER, LLC - Coming Soon
 Listed by BHGRE$249,000Coming Soon3 beds 1 baths788 sq. ft.
115 Adcock Street, Belmont, NC 28012
MLS# 4432164Listed by: BETTER HOMES AND GARDEN REAL ESTATE PARACLE - Coming Soon
 Listed by BHGRE$399,000Coming Soon4 beds 3 baths2,130 sq. ft.
312 E Glendale Avenue, Mount Holly, NC 28120
MLS# 4431494Listed by: BETTER HOMES AND GARDEN REAL ESTATE PARACLE - New
 $399,900Active3 beds 3 baths2,355 sq. ft.
115 Price Street, Mount Holly, NC 28120
MLS# 4432641Listed by: ERA LIVE MOORE - New
 $249,000Active3 beds 2 baths1,263 sq. ft.
232 River Street, Mount Holly, NC 28120
MLS# 4432297Listed by: OPENDOOR BROKERAGE LLC - New
 $285,000Active2 beds 2 baths1,088 sq. ft.
1005 Noles Drive, Mount Holly, NC 28120
MLS# 4430700Listed by: COLDWELL BANKER REALTY - New
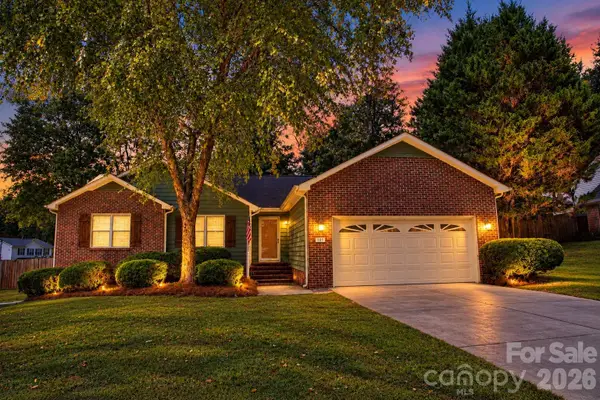 $364,000Active3 beds 2 baths1,622 sq. ft.
101 Antelope Drive, Mount Holly, NC 28120
MLS# 4429952Listed by: HOWARD HANNA ALLEN TATE SOUTHLAND HOMES + REALTY LLC - New
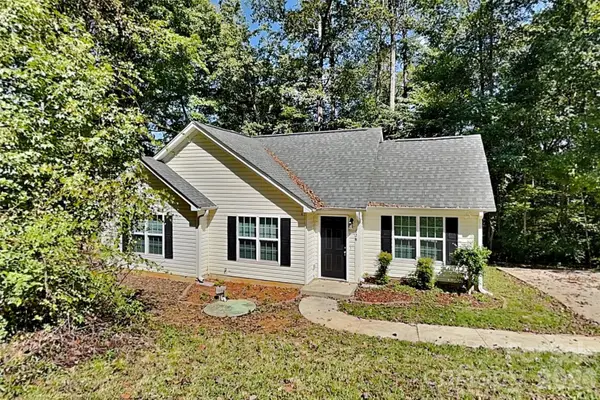 $304,900Active3 beds 2 baths1,077 sq. ft.
128 Julia Street, Mount Holly, NC 28120
MLS# 4430176Listed by: BRIDGE HOMES - New
 $277,500Active2 beds 3 baths1,164 sq. ft.
536 Dorman Street, Belmont, NC 28012
MLS# 4429343Listed by: ERA LIVE MOORE


Protect your home and budget from life's surprises with an Assurant Home Warranty, backed by a partner that supports you through every step of homeownership. Explore Plans.
© 2026 Better Homes and Gardens Real Estate LLC. An Anywhere Real Estate company. All rights reserved. Better Homes and Gardens® Real Estate is a registered trademark owned by Meredith Operations Corporation, licensed to Better Homes and Gardens Real Estate LLC and used with permission. Better Homes and Gardens Real Estate LLC fully supports the principles of the Fair Housing Act and the Equal Opportunity Act. Listing information is deemed reliable but is not guaranteed accurate.
Each office is independently owned and operated.
Any services or products provided by third parties are not provided by, affiliated with or related to Better Homes and Gardens Real Estate LLC, or its affiliated companies.