
224 Dutchman Drive #1, Mount Holly, NC 28120
Local realty services provided by:Better Homes and Gardens Real Estate Paracle
Listed by: ginny jerkins
Office: premier south
MLS#:4439902
Source:CH
224 Dutchman Drive #1,Mount Holly, NC 28120
$399,900
- 3 Beds
- 2 Baths
- 1,600 sq. ft.
- Single family
- Active
Price summary
- Price:$399,900
- Price per sq. ft.:$249.94
About this home
Beautiful 2025 Home on 2 Acres – Country Living with Convenience! Discover the perfect blend of modern comfort, peaceful country living, and room to spread out! This beautiful 2025 home offers four actual bedrooms (with a three-bedroom septic permit), a dedicated office or flex space, and approximately two acres of land to enjoy. Step inside and fall in love with the thoughtfully designed split-bedroom floor plan, offering privacy and comfortable living for everyone. The spacious, open-concept kitchen and living area create the perfect gathering space for family and friends. Enjoy casual meals at the convenient breakfast bar or entertain in the separate dining room, which is currently being used as an office. Outside, you'll have plenty of room to garden, play, entertain, or simply enjoy the beauty of your own slice of the country. Tucked away on a quiet cul-de-sac, this property offers the peaceful setting you've been looking for without sacrificing convenience.
Love the country but need to stay connected? You're in luck! Approximately 14 minutes to the popular Hwy 16/73 intersection in Denver.
Approximately 22 minutes to Charlotte Douglas International Airport. Convenient access to shopping, dining, and everyday amenities.
Want Even More Room? Think Big! This property is also being offered in combination with 218 Dutchman- MLS# 4439899 which features an additional three-bedroom home situated on 8.11 acres. Together, the properties offer over 10 acres, creating an incredible opportunity for a mini-farm, multi-generational living arrangement, family compound, or simply the space to enjoy country life to its fullest! See "Multi Family listing-MLS# 4439914. The additional property includes fenced pasture, hay storage, and a pole barn for your animals and agricultural needs.
Imagine the possibilities! Whether you're dreaming of a little homestead, room for your animals, space for multi-generational living, or simply a peaceful place to call home, this unique opportunity deserves a closer look.
Country charm, modern living, and room to grow – all in one fantastic location!
Property is available individually or as part of a multi-residential package with 218 Dutchman Dr; see MLS #4439914 and MLS #4439899....
Contact an agent
Home facts
- Year built:2025
- Subdivision & Development:Farmwood Acres
- Listing ID #:4439902
- Updated:November 13, 2026 at 12:59 PM
Rooms and interior
- Bedrooms:3
- Total bathrooms:2
- Full bathrooms:2
- Kitchen Description:Dishwasher, Electric Range, Microwave, Oven, Plumbed For Ice Maker, Refrigerator
- Living area:1,600 sq. ft.
Heating and cooling
- Cooling:Heat Pump
- Heating:Heat Pump
- Central air:Yes
Structure and exterior
- Year built:2025
- Building area:1,600 sq. ft.
- Lot area:2 Acres
- Construction Materials:Vinyl
- Foundation Description:Crawl Space
Schools
- High school:East Gaston
- Elementary school:Springfield
Utilities
- Water:Well
- Sewer:Septic (At Site)
Finances and disclosures
- Price:$399,900
- Price per sq. ft.:$249.94
Features and amenities
- Laundry features:Laundry Room
Parking
- Parking description:Driveway
 Listings courtesy of Canopy MLS as distributed by MLS GRID. Copyright 2021 Canopy MLS. All rights reserved. Canopy MLS, provides content displayed here (“provided content”) on an “as is” basis and makes no representations or warranties regarding the provided content, including, but not limited to those of non-infringement, timeliness, accuracy, or completeness. Individuals and companies using information presented are responsible for verification and validation of information they utilize and present to their customers and clients. Canopy MLS will not be liable for any damage or loss resulting from use of the provided content or the products available through Portals, IDX, VOW, and/or Syndication. Recipients of this information shall not resell, redistribute, reproduce, modify, or otherwise copy any portion thereof without the expressed written consent of Canopy MLS.
New listings near 224 Dutchman Drive #1
- Coming Soon
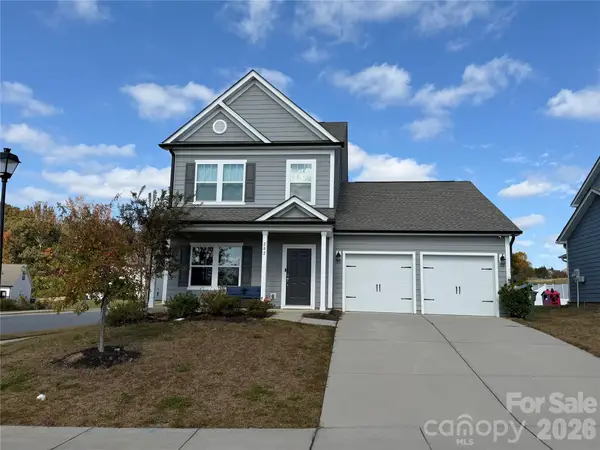 $379,900Coming Soon4 beds 3 baths2,406 sq. ft.
202 Bennett Trail Drive, Mount Holly, NC 28120
MLS# 4440147Listed by: CATALYST REAL ESTATE SERVICES LLC - New
 $255,425Active3 beds 3 baths1,885 sq. ft.
203 Hawley Street, Mount Holly, NC 28120
MLS# 4441686Listed by: AMBASSADOR REAL ESTATE CONSULTING - New
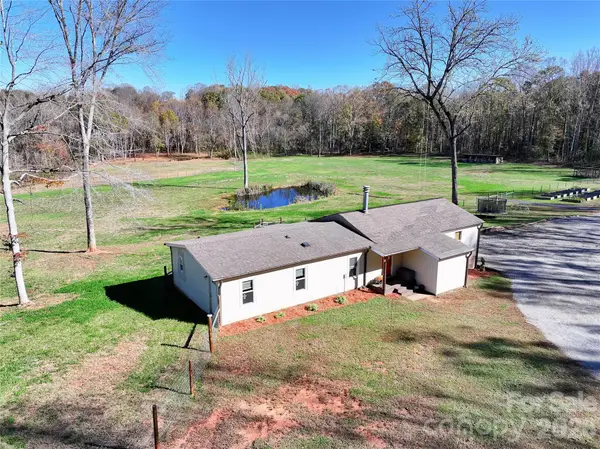 $399,900Active3 beds 1 baths1,706 sq. ft.
218 Dutchman Drive #2, Mount Holly, NC 28120
MLS# 4439899Listed by: PREMIER SOUTH - New
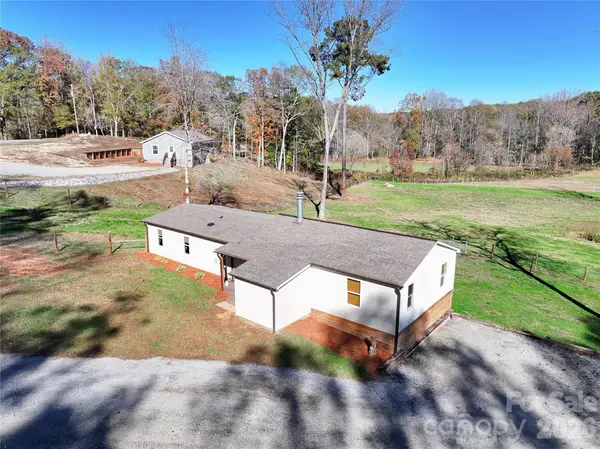 $799,900Active6 beds 3 baths3,306 sq. ft.
218 & 224 Dutchman Drive, Mount Holly, NC 28120
MLS# 4439914Listed by: PREMIER SOUTH - New
 $225,000Active3 beds 1 baths909 sq. ft.
115 Cherry Street #198, Belmont, NC 28012
MLS# 4442606Listed by: KELLER WILLIAMS BALLANTYNE AREA - New
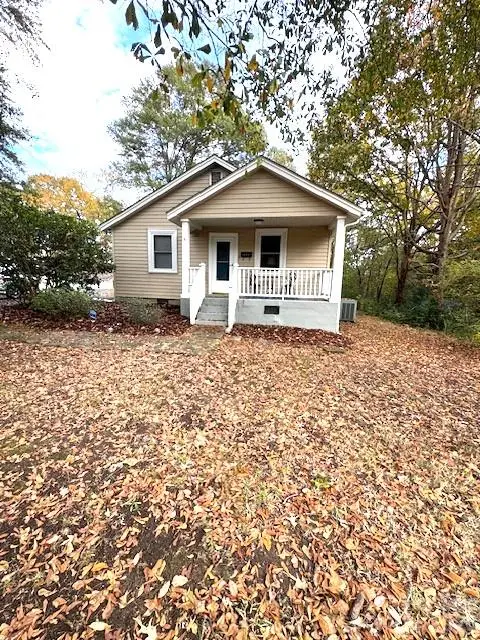 $239,900Active2 beds 2 baths778 sq. ft.
221 Howard Street, Mount Holly, NC 28120
MLS# 4442213Listed by: PREMIER SOUTH 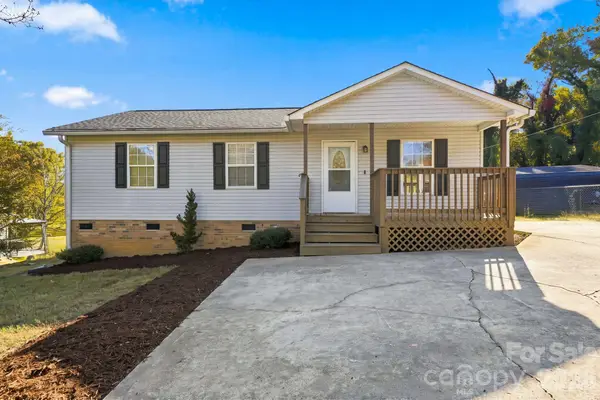 $250,000Pending3 beds 2 baths1,016 sq. ft.
5070 Clearwater Lake Drive, Mount Holly, NC 28120
MLS# 4442128Listed by: IVESTER JACKSON CHRISTIE'S- New
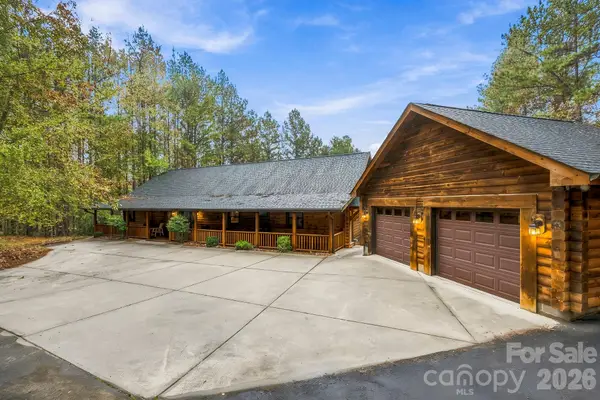 $995,000Active4 beds 3 baths4,520 sq. ft.
5132 Stockbridge Drive, Mount Holly, NC 28120
MLS# 4440373Listed by: HOWARD HANNA ALLEN TATE GASTONIA - New
 $375,000Active5 beds 4 baths2,860 sq. ft.
2001 Lake Vista Drive, Mount Holly, NC 28120
MLS# 4441700Listed by: WILSON REALTY


Protect your home and budget from life's surprises with an Assurant Home Warranty, backed by a partner that supports you through every step of homeownership. Explore Plans.
© 2026 Better Homes and Gardens Real Estate LLC. An Anywhere Real Estate company. All rights reserved. Better Homes and Gardens® Real Estate is a registered trademark owned by Meredith Operations Corporation, licensed to Better Homes and Gardens Real Estate LLC and used with permission. Better Homes and Gardens Real Estate LLC fully supports the principles of the Fair Housing Act and the Equal Opportunity Act. Listing information is deemed reliable but is not guaranteed accurate.
Each office is independently owned and operated.
Any services or products provided by third parties are not provided by, affiliated with or related to Better Homes and Gardens Real Estate LLC, or its affiliated companies.