
313 Bell Street, Mount Holly, NC 28120
Local realty services provided by:Better Homes and Gardens Real Estate Paracle
Listed by: charity mcminn
Office: realty one group revolution
MLS#:4407758
Source:CH
313 Bell Street,Mount Holly, NC 28120
$375,000
- 4 Beds
- 3 Baths
- 1,919 sq. ft.
- Single family
- Active
Price summary
- Price:$375,000
- Price per sq. ft.:$195.41
About this home
Like-new construction with no HOA on a spacious lot in one of Mount Holly's most convenient locations! Built in 2023, this beautifully maintained 4-bedroom, 2.5-bath home offers the perfect blend of modern style, functional living, and everyday comfort.
The open-concept main level is designed for entertaining, featuring abundant natural light, durable LVP flooring, granite countertops, stainless steel appliances, and a spacious kitchen that flows seamlessly into the living and dining areas. A dedicated main-level office provides the ideal space for working from home, studying, or creating a playroom or hobby space.
Upstairs, all four bedrooms offer privacy from the main living areas, including a spacious primary suite with dual vanities, large separate shower and a relaxing garden tub. The additional bedrooms provide flexibility for guests, growing households, or additional office space.
Situated on nearly one-third of an acre, the backyard offers plenty of room to entertain, garden, or simply enjoy the outdoors. A two-car garage and generous driveway provide ample parking and storage.
Located just minutes from historic downtown Mount Holly, enjoy easy access to local restaurants, breweries, parks, shopping, and commuter routes—all while coming home to a quiet neighborhood with no HOA. This move-in ready home offers the space, location, and lifestyle today's buyers are looking for....
Contact an agent
Home facts
- Year built:2023
- Subdivision & Development:None
- Listing ID #:4407758
- Updated:September 23, 2026 at 01:22 PM
Rooms and interior
- Bedrooms:4
- Total bathrooms:3
- Full bathrooms:2
- Half bathrooms:1
- Kitchen Description:Dishwasher, Disposal, Electric Range, Exhaust Fan, Microwave
- Living area:1,919 sq. ft.
Heating and cooling
- Cooling:Heat Pump
- Heating:Heat Pump
- Central air:Yes
Structure and exterior
- Year built:2023
- Building area:1,919 sq. ft.
- Lot area:0.31 Acres
- Lot Features:Level, Wooded
- Construction Materials:Vinyl
- Foundation Description:Slab
Schools
- High school:Stuart W Cramer
- Elementary school:Rankin
Utilities
- Sewer:Public Sewer
Finances and disclosures
- Price:$375,000
- Price per sq. ft.:$195.41
Features and amenities
- Laundry features:Laundry Room, Upper Level
- Amenities:Attic Stairs Pulldown
Parking
- Parking description:Attached Garage, Driveway
- Garage:Yes
- Garage spaces:2
 Listings courtesy of Canopy MLS as distributed by MLS GRID. Copyright 2021 Canopy MLS. All rights reserved. Canopy MLS, provides content displayed here (“provided content”) on an “as is” basis and makes no representations or warranties regarding the provided content, including, but not limited to those of non-infringement, timeliness, accuracy, or completeness. Individuals and companies using information presented are responsible for verification and validation of information they utilize and present to their customers and clients. Canopy MLS will not be liable for any damage or loss resulting from use of the provided content or the products available through Portals, IDX, VOW, and/or Syndication. Recipients of this information shall not resell, redistribute, reproduce, modify, or otherwise copy any portion thereof without the expressed written consent of Canopy MLS.
New listings near 313 Bell Street
- Coming Soon
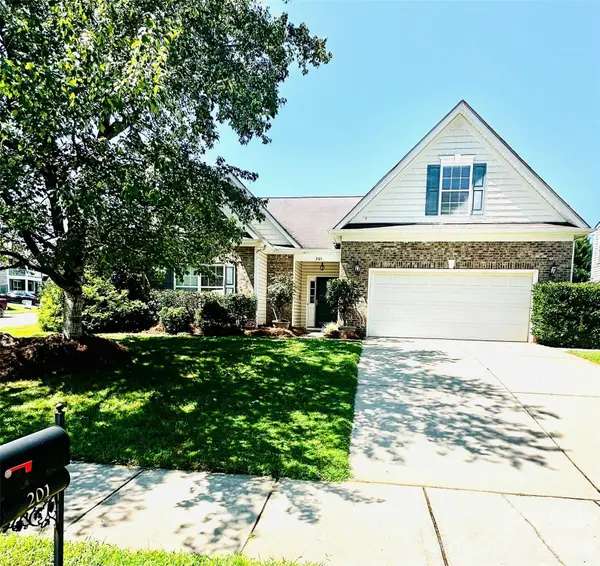 $420,000Coming Soon3 beds 2 baths2,341 sq. ft.
201 Augustus Lane, Mount Holly, NC 28120
MLS# 4420181Listed by: NORTHSTAR REAL ESTATE, LLC - Coming Soon
 $415,000Coming Soon3 beds 3 baths2,414 sq. ft.
645 Deerfield Drive, Mount Holly, NC 28120
MLS# 4422642Listed by: SELL AND BUY NOW REALTY LLC - Coming Soon
 $395,000Coming Soon2 beds 2 baths1,210 sq. ft.
216 E Catawba Avenue, Mount Holly, NC 28120
MLS# 4425168Listed by: PJ PROPERTIES REAL ESTATE AND PROPERTY MANAGEMENT LLC - Coming Soon
 Listed by BHGRE$399,000Coming Soon4 beds 3 baths2,130 sq. ft.
316 E Glendale Avenue, Mount Holly, NC 28120
MLS# 4424651Listed by: BETTER HOMES AND GARDEN REAL ESTATE PARACLE - New
 $249,000Active3 beds 1 baths1,025 sq. ft.
204 W Nims Avenue, Mount Holly, NC 28120
MLS# 4426810Listed by: RANSFORD PROPERTIES LLC - New
 Listed by BHGRE$294,900Active3 beds 2 baths1,378 sq. ft.
115 Red Fox Court, Mount Holly, NC 28120
MLS# 4426353Listed by: BETTER HOMES AND GARDENS REAL ESTATE PARACLE - New
 $100,000Active0.35 Acres
000 Woodhaven Drive, Mount Holly, NC 28120
MLS# 4426883Listed by: BUDDY HARPER TEAM REALTY - New
 $374,000Active3 beds 3 baths2,104 sq. ft.
105 Abel Peterson Drive, Mount Holly, NC 28120
MLS# 4426621Listed by: KELLER WILLIAMS SELECT - Open Sat, 12 to 2pmNew
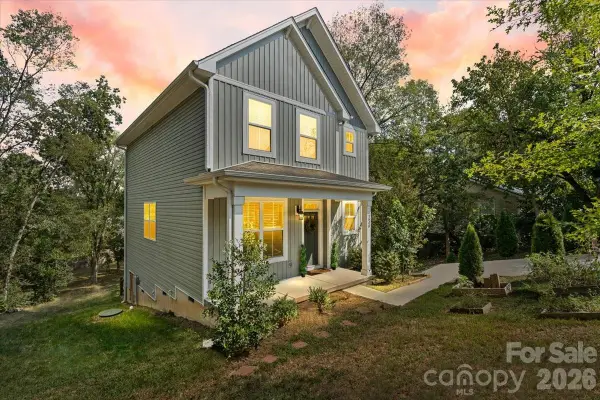 $350,000Active3 beds 3 baths1,617 sq. ft.
226 1st Street, Mount Holly, NC 28120
MLS# 4426424Listed by: L&E PROPERTIES - New
 $54,900Active0.34 Acres
127 Trexler Avenue, Mount Holly, NC 28120
MLS# 4426497Listed by: SOUTHERN HOME GROUP REALTY LLC


Protect your home and budget from life's surprises with an Assurant Home Warranty, backed by a partner that supports you through every step of homeownership. Explore Plans.
© 2026 Better Homes and Gardens Real Estate LLC. An Anywhere Real Estate company. All rights reserved. Better Homes and Gardens® Real Estate is a registered trademark owned by Meredith Operations Corporation, licensed to Better Homes and Gardens Real Estate LLC and used with permission. Better Homes and Gardens Real Estate LLC fully supports the principles of the Fair Housing Act and the Equal Opportunity Act. Listing information is deemed reliable but is not guaranteed accurate.
Each office is independently owned and operated.
Any services or products provided by third parties are not provided by, affiliated with or related to Better Homes and Gardens Real Estate LLC, or its affiliated companies.