
3741 Stanley Creek Drive, Mount Holly, NC 28120
Local realty services provided by:Better Homes and Gardens Real Estate Foothills
Listed by: shenova hill
Office: shenova hill real estste llc.
MLS#:4437010
Source:CH
3741 Stanley Creek Drive,Mount Holly, NC 28120
$389,900
- 4 Beds
- 3 Baths
- 2,016 sq. ft.
- Single family
- Active
Price summary
- Price:$389,900
- Price per sq. ft.:$193.4
- Monthly HOA dues:$69
About this home
Welcome home to this pristine, like-new 4-bedroom, 2.5-bath retreat nestled against a peaceful, private wooded backdrop. Built just two years ago, this home perfectly blends modern design with everyday comfort.
The main level showcases beautiful, durable luxury vinyl plank flooring throughout. Unwind in the cozy living room, featuring low-maintenance LVP flooring and a warm gas-log fireplace with a classic slate surround and mantel. Nearby, double windows frame peaceful views of the private wooded backdrop in the large formal dining room. Anchored by durable LVP flooring, this spacious and flexible room features an open railing with modern black metal balusters and offers plenty of layout options to serve as either an elegant dining space or a quiet, relaxing den.
The kitchen is a true standout, showcasing gray modern soft-close shaker-styled cabinetry finished with elegant crown trim and equipped with a stainless steel dishwasher and over-the-range microwave. Premium features include gleaming carrara marmi quartz countertops, a classic subway tile backsplash, and a spacious stainless steel undermount sink with a sleek pull-down faucet beneath a bright window overlooking the private, wooded backyard. With a gas stove hookup and ice-maker connection already in place, this stylish space is ready for you to add your personal touch, complete with a built-in pantry that quietly handles your extra storage to keep your daily essentials organized. Step through the sliding glass doors onto the rear deck to enjoy morning coffee or entertain while overlooking the quiet, tree-lined sanctuary behind the home.
Upstairs, you will find a beautifully designed hall bath that comfortably services the secondary bedrooms, featuring a dual-sink vanity and a tub/shower combination. Prepare to be impressed by this massive primary bedroom, offering an expansive layout that effortlessly accommodates oversized furniture and a cozy relaxation space. Two large windows fill the room with light to create a bright, peaceful space complete with a generous walk-in closet. The primary bath is finished with dual vanities, a large walk-in shower, and a dedicated linen closet.
The real showstopper is the lower level: approximately 775 square feet of unfinished basement space that is already framed for a guest bedroom, home office, gym, and either a movie room or a recreation room, and pre-plumbed for a full bath. This incredible layout makes it seamless to complete your dream space. You will also find fantastic storage space conveniently tucked underneath the stairs. Sliding glass doors create a seamless indoor-outdoor flow, walking out from the basement to a private patio oasis framed by mature, peaceful woods. Complete with a 2-car garage and limitless expansion potential, this move-in-ready home offers the ideal balance of quiet privacy and contemporary living. Schedule your private tour today!...
Contact an agent
Home facts
- Year built:2024
- Subdivision & Development:Azalea Ridge
- Listing ID #:4437010
- Updated:November 04, 2026 at 03:50 PM
Rooms and interior
- Bedrooms:4
- Total bathrooms:3
- Full bathrooms:2
- Half bathrooms:1
- Flooring:Carpet, Laminate, Vinyl
- Kitchen Description:Dishwasher, Disposal, Exhaust Fan, Microwave, Plumbed For Ice Maker
- Basement:Yes
- Living area:2,016 sq. ft.
Heating and cooling
- Heating:Forced Air, Natural Gas
- Central air:Yes
Structure and exterior
- Year built:2024
- Building area:2,016 sq. ft.
- Lot area:0.25 Acres
- Lot Features:Cul-De-Sac, Wooded
- Construction Materials:Fiber Cement, Stone Veneer
- Foundation Description:Basement
Schools
- High school:East Gaston
- Elementary school:Ida Rankin
Utilities
- Sewer:Public Sewer
Finances and disclosures
- Price:$389,900
- Price per sq. ft.:$193.4
Features and amenities
- Laundry features:Upper Level
- Amenities:Attic Stairs Pulldown, Networked, Walk-In Closet(s)
Parking
- Parking description:Attached Garage, Driveway
- Garage:Yes
- Garage spaces:2
 Listings courtesy of Canopy MLS as distributed by MLS GRID. Copyright 2021 Canopy MLS. All rights reserved. Canopy MLS, provides content displayed here (“provided content”) on an “as is” basis and makes no representations or warranties regarding the provided content, including, but not limited to those of non-infringement, timeliness, accuracy, or completeness. Individuals and companies using information presented are responsible for verification and validation of information they utilize and present to their customers and clients. Canopy MLS will not be liable for any damage or loss resulting from use of the provided content or the products available through Portals, IDX, VOW, and/or Syndication. Recipients of this information shall not resell, redistribute, reproduce, modify, or otherwise copy any portion thereof without the expressed written consent of Canopy MLS.
New listings near 3741 Stanley Creek Drive
- Coming Soon
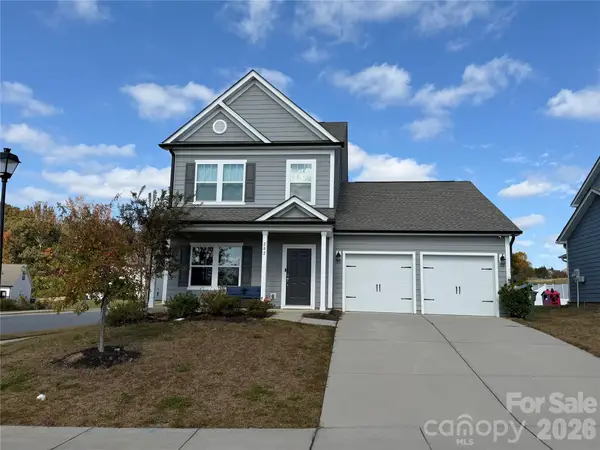 $379,900Coming Soon4 beds 3 baths2,406 sq. ft.
202 Bennett Trail Drive, Mount Holly, NC 28120
MLS# 4440147Listed by: CATALYST REAL ESTATE SERVICES LLC - New
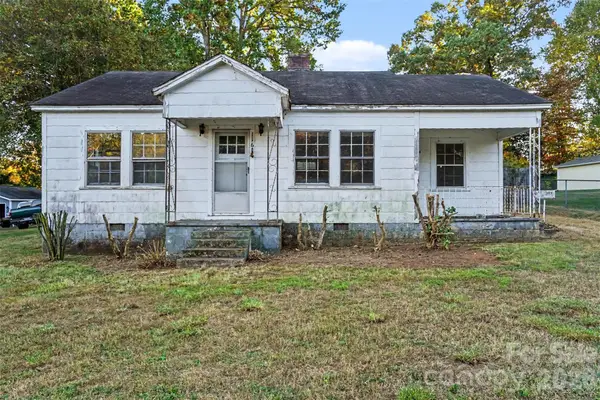 $145,000Active2 beds 1 baths907 sq. ft.
116 Nantz Avenue, Mount Holly, NC 28120
MLS# 4440174Listed by: L&E PROPERTIES - New
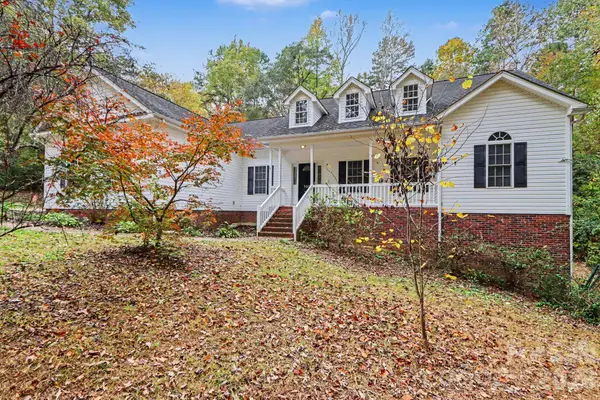 $475,000Active3 beds 3 baths2,096 sq. ft.
100 Cherokee Trail, Mount Holly, NC 28120
MLS# 4439438Listed by: MARK SPAIN REAL ESTATE - New
 $379,900Active2.2 Acres
000 N Alexander Street, Mount Holly, NC 28120
MLS# 4439149Listed by: LAKE NORMAN REALTY, INC. - Open Sat, 12 to 2pmNew
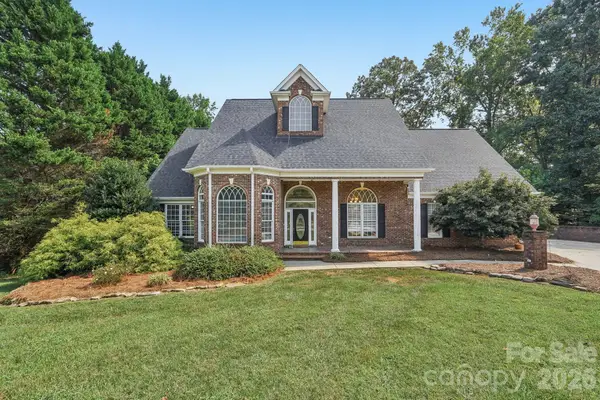 $714,000Active3 beds 5 baths3,482 sq. ft.
5505 Hickory Leaf Court, Mount Holly, NC 28120
MLS# 4439324Listed by: DASH CAROLINA - New
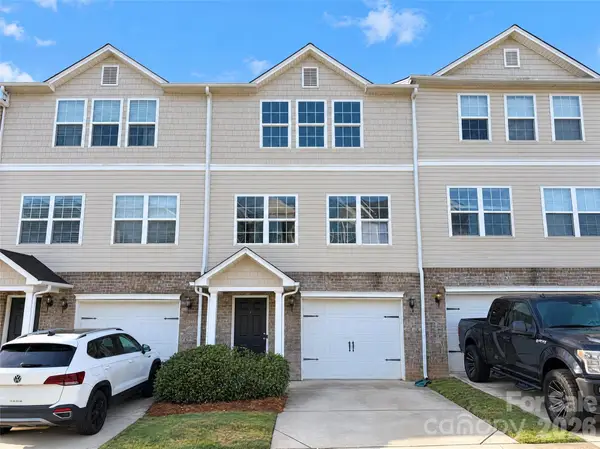 $295,000Active2 beds 4 baths1,984 sq. ft.
104 Langhorne Drive, Mount Holly, NC 28120
MLS# 4438207Listed by: OPENDOOR BROKERAGE LLC - New
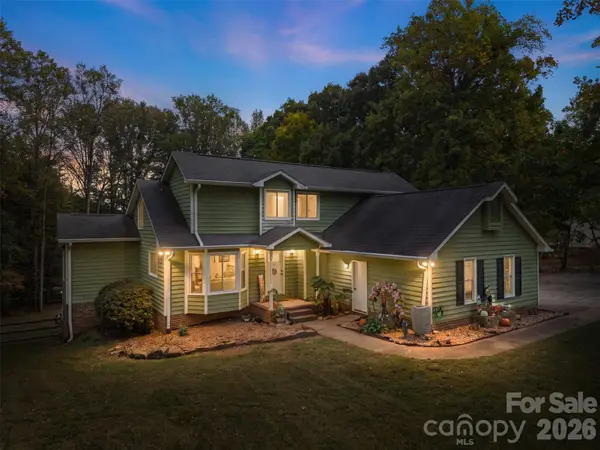 $519,900Active3 beds 4 baths2,127 sq. ft.
4644 Hickory Grove Road, Mount Holly, NC 28120
MLS# 4438197Listed by: EXP REALTY LLC BALLANTYNE - New
 $204,900Active3 beds 1 baths950 sq. ft.
207 Gaddis Drive, Mount Holly, NC 28120
MLS# 4438609Listed by: MAINSTAY BROKERAGE LLC - New
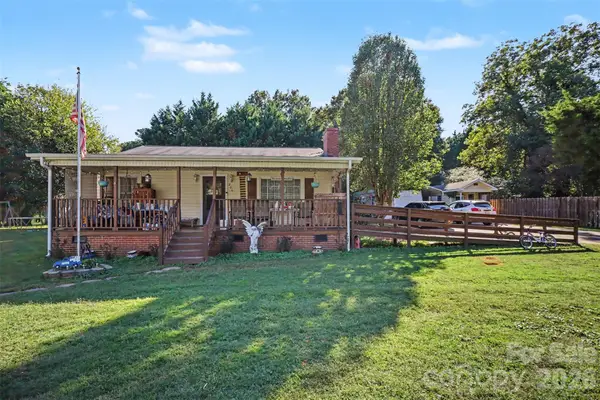 $275,000Active3 beds 2 baths1,696 sq. ft.
206 Ferstl Avenue, Belmont, NC 28012
MLS# 4437282Listed by: KELLER WILLIAMS BALLANTYNE AREA 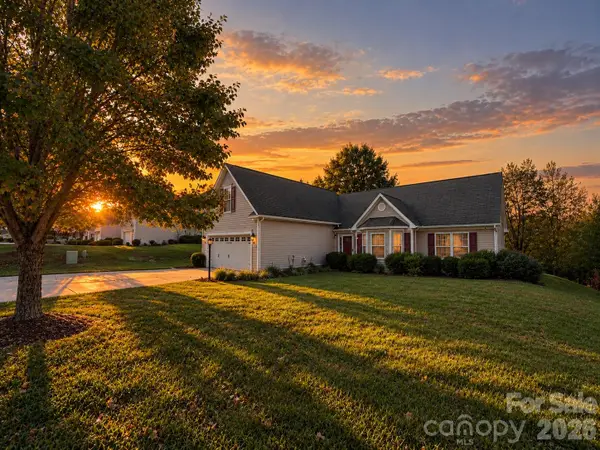 $320,000Pending3 beds 2 baths1,714 sq. ft.
112 Ashton Bluff Circle, Mount Holly, NC 28120
MLS# 4436335Listed by: LIFESTYLE INTERNATIONAL REALTY


Protect your home and budget from life's surprises with an Assurant Home Warranty, backed by a partner that supports you through every step of homeownership. Explore Plans.
© 2026 Better Homes and Gardens Real Estate LLC. An Anywhere Real Estate company. All rights reserved. Better Homes and Gardens® Real Estate is a registered trademark owned by Meredith Operations Corporation, licensed to Better Homes and Gardens Real Estate LLC and used with permission. Better Homes and Gardens Real Estate LLC fully supports the principles of the Fair Housing Act and the Equal Opportunity Act. Listing information is deemed reliable but is not guaranteed accurate.
Each office is independently owned and operated.
Any services or products provided by third parties are not provided by, affiliated with or related to Better Homes and Gardens Real Estate LLC, or its affiliated companies.