
774 Old Smith Chapel Road, Mount Olive, NC 28365
Local realty services provided by:Better Homes and Gardens Real Estate Native American Group
Listed by: ellisha mayers
Office: century 21 new beginnings
MLS#:100608413
Source:NC_CCAR
Price summary
- Price:$299,000
- Price per sq. ft.:$174.96
About this home
Don't judge a book by its cover! This Mount Olive property is one you truly need to see to appreciate, because what you'll find beyond the front door--and especially out back--is anything but ordinary! Offering approximately 1,709 sq. ft., 3 bedrooms and 1 bath, the home features wood flooring throughout much of the interior, a cozy gas fireplace, pantry storage, flexible living space, and double-hung windows that tilt in for easy cleaning.
But step outside and this property really comes to life. Imagine summer days around your own saltwater pool, evenings on back deck, gathering around the fire pit, or heading out to your own powered workshop to tackle the next project. Multiple powered outbuildings provide incredible space for hobbies, tools, equipment, storage, or simply room to spread out. A newer metal carport adds even more functionality, and a rain barrel provides a convenient water source for irrigation.
Bringing an RV yourself or have guests coming with an RV? You're covered there too! The property includes a dedicated RV site with its own electrical service, septic connection with grinder pump, and even its own mailbox if needed for guests. There's also a separate 100-amp electrical service at the back portion of the lot, opening up even more possibilities for how the property can be used. Crawlspace with vapor barrier and dehumidifier.
The home is served by community water, while a separate well provides a convenient water source for landscaping and filling the pool. For added peace of mind, the entire home is wired for a generator, and the seller is also offering a one-year home warranty.
Recent improvements include an A/C unit approximately three years old and a newer well water pump.
Saltwater pool. Workshop. Powered outbuildings. RV accommodations. 100-amp service. Generator-ready home. Outdoor entertaining space. There's so much more here than you'll ever see from a drive-by. If you've been looking for a property with room for your hobbies, projects, toys and outdoor living, put this Mount Olive home on your must-see list and come discover everything hiding beyond the front door!...
Contact an agent
Home facts
- Year built:1956
- Subdivision & Development:Not In Subdivision
- Listing ID #:100608413
- Added:4 day(s) ago
- Updated:October 10, 2026 at 10:45 AM
Rooms and interior
- Bedrooms:3
- Total bathrooms:1
- Full bathrooms:1
- Rooms Total:7
- Flooring:Carpet
- Dining Description:Eat-in Kitchen
- Kitchen Description:Dishwasher, Eat-in Kitchen, Pantry, Refrigerator
- Living area:1,709 sq. ft.
Heating and cooling
- Cooling:Central Air
- Heating:Electric, Gas Pack, Heating, Propane
- Central air:Yes
Structure and exterior
- Roof:Shingle
- Year built:1956
- Building area:1,709 sq. ft.
- Lot area:1.79 Acres
- Construction Materials:Vinyl Siding, Wood Frame
- Exterior Features:Covered, Deck, Porch
- Foundation Description:Crawl Space
- Levels:1 Story
Schools
- High school:Southern Wayne
- Middle school:Mt Olive
- Elementary school:Carver
Utilities
- Water:Community Water Available, Water Connected, Well
Finances and disclosures
- Price:$299,000
- Price per sq. ft.:$174.96
Features and amenities
- Appliances:Dishwasher, Dryer, Refrigerator, Washer
- Laundry features:Dryer, Laundry Closet, Washer
- Amenities:Blinds/Shades, Ceiling Fan(s)
Parking
- Total parking spaces:4
- Parking description:Concrete, Covered
- Carport spaces:4

New listings near 774 Old Smith Chapel Road
 $69,440Active3 beds 2 baths1,560 sq. ft.
503 Hillsboro Street, Mount Olive, NC 28365
MLS# 1235155Listed by: EXP REO BROKERS, INC $229,900Active2 beds 2 baths1,911 sq. ft.
618 N Church Street, Mount Olive, NC 28365
MLS# 100602558Listed by: THE FIRM NC $349,900Active3 beds 2 baths3,261 sq. ft.
414 N Center Street, Mount Olive, NC 28365
MLS# 100599162Listed by: COLDWELL BANKER HOWARD PERRY & WALSTON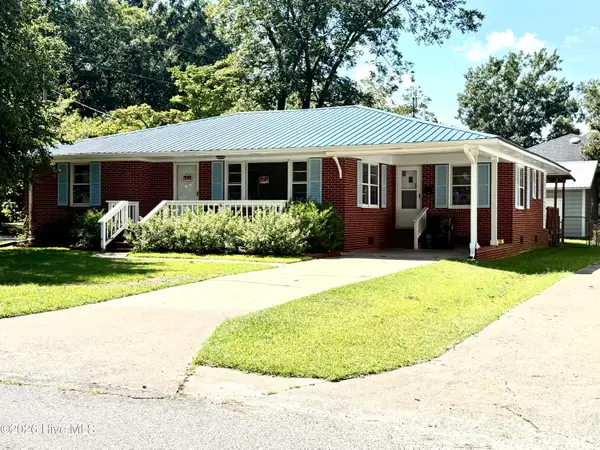 $229,900Active3 beds 2 baths1,648 sq. ft.
501 N Chestnut Street, Mount Olive, NC 28365
MLS# 100597498Listed by: KORNEGAY REALTY $189,999Active3 beds 2 baths1,384 sq. ft.
313 N Breazeale Avenue, Mount Olive, NC 28365
MLS# 10186980Listed by: HTR SOUTHERN PROPERTIES $365,000Active3 beds 2 baths2,778 sq. ft.
500 W Main Street, Mount Olive, NC 28365
MLS# 100596176Listed by: THE FIRM NC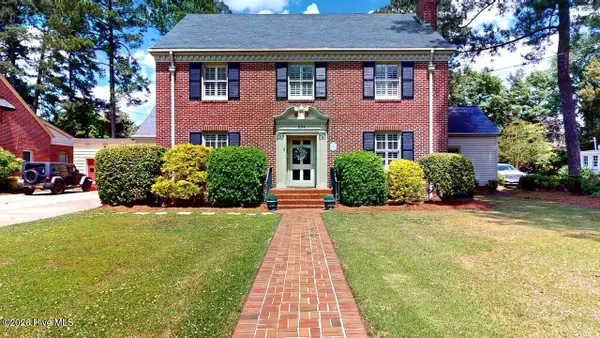 $449,000Active5 beds 4 baths3,046 sq. ft.
206 W James Street, Mount Olive, NC 28365
MLS# 100583060Listed by: BERKSHIRE HATHAWAY HOME SERVICES MCMILLEN & ASSOCIATES REALTY $55,000Pending2 beds 1 baths892 sq. ft.
213 E Hillsboro Street, Mount Olive, NC 28365
MLS# 100582255Listed by: EXP REALTY LLC - C $480,000Active4 beds 2 baths3,000 sq. ft.
501 W Main Street, Mount Olive, NC 28365
MLS# 100579966Listed by: KORNEGAY REALTY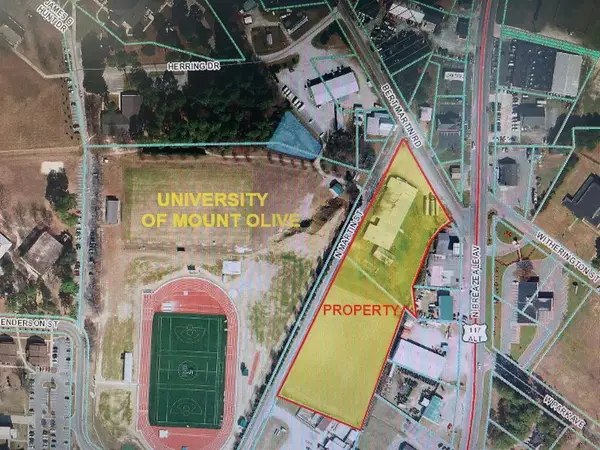 $1,959,900Active4.57 Acres
103 Bert Martin Road, Mount Olive, NC 28365
MLS# 77963Listed by: KORNEGAY REALTY


Protect your home and budget from life's surprises with an Assurant Home Warranty, backed by a partner that supports you through every step of homeownership. Explore Plans.
© 2026 Better Homes and Gardens Real Estate LLC. An Anywhere Real Estate company. All rights reserved. Better Homes and Gardens® Real Estate is a registered trademark owned by Meredith Operations Corporation, licensed to Better Homes and Gardens Real Estate LLC and used with permission. Better Homes and Gardens Real Estate LLC fully supports the principles of the Fair Housing Act and the Equal Opportunity Act. Listing information is deemed reliable but is not guaranteed accurate.
Each office is independently owned and operated.
Any services or products provided by third parties are not provided by, affiliated with or related to Better Homes and Gardens Real Estate LLC, or its affiliated companies.