
989 Garner Chapel Road, Mount Olive, NC 28365
Local realty services provided by:Better Homes and Gardens Real Estate Elliott Coastal Living
989 Garner Chapel Road,Mount Olive, NC 28365
$205,000
- 3 Beds
- 2 Baths
- 1,310 sq. ft.
- Single family
- Pending
Listed by: kimberly dewey, sierra l travis
Office: legacy builder, llc.
MLS#:100574912
Source:NC_CCAR
Price summary
- Price:$205,000
- Price per sq. ft.:$156.49
About this home
Enjoy the quiet charm of country living in this move-in-ready 3-bedroom, 2-bath brick ranch tucked away on .46 acres in a desirable Mt. Olive rural setting. Surrounded by mature trees with no close neighbors, this home offers the privacy, space, and peaceful retreat buyers are searching for.
Inside, the inviting open layout flows from the kitchen into the family room, creating a comfortable space for everyday living and entertaining. The kitchen features beautifully updated hand-crafted cabinetry, while the cozy brick gas log fireplace adds warmth and character to the heart of the home.
Step outside to the spacious screened-in patio, the perfect place to sip your morning coffee, unwind in the evenings, or entertain guests while enjoying the peaceful views without the bugs. The fenced backyard adds extra convenience for pets, play, gardening, or simply enjoying your own private outdoor space.
With its classic brick exterior, move-in ready feel, and peaceful country setting, this home offers the perfect blend of comfort, privacy, and charm. Schedule your showing today and come see why this one feels like home....
Contact an agent
Home facts
- Year built:1979
- Subdivision & Development:Not In Subdivision
- Listing ID #:100574912
- Added:143 day(s) ago
- Updated:October 10, 2026 at 08:33 AM
Rooms and interior
- Bedrooms:3
- Total bathrooms:2
- Full bathrooms:2
- Rooms Total:6
- Kitchen Description:Dishwasher
- Living area:1,310 sq. ft.
Heating and cooling
- Cooling:Central Air
- Heating:Electric, Heat Pump, Heating, Propane
- Central air:Yes
Structure and exterior
- Roof:Architectural Shingle
- Year built:1979
- Building area:1,310 sq. ft.
- Lot area:0.46 Acres
- Construction Materials:Brick, Wood Frame
- Exterior Features:Screened
- Foundation Description:Crawl Space
- Levels:1 Story
Schools
- High school:North Duplin Jr./Sr. High
- Middle school:North Duplin Jr-Sr High School
- Elementary school:North Duplin
Utilities
- Water:Community Water Available
Finances and disclosures
- Price:$205,000
- Price per sq. ft.:$156.49
Features and amenities
- Appliances:Dishwasher
- Laundry features:Laundry Room, Washer Hookup
- Amenities:Blinds/Shades, Ceiling Fan(s)

New listings near 989 Garner Chapel Road
 $69,440Active3 beds 2 baths1,560 sq. ft.
503 Hillsboro Street, Mount Olive, NC 28365
MLS# 1235155Listed by: EXP REO BROKERS, INC $229,900Active2 beds 2 baths1,911 sq. ft.
618 N Church Street, Mount Olive, NC 28365
MLS# 100602558Listed by: THE FIRM NC $349,900Active3 beds 2 baths3,261 sq. ft.
414 N Center Street, Mount Olive, NC 28365
MLS# 100599162Listed by: COLDWELL BANKER HOWARD PERRY & WALSTON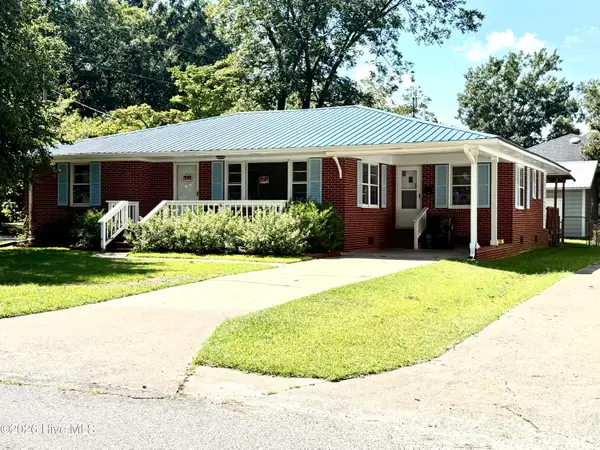 $229,900Active3 beds 2 baths1,648 sq. ft.
501 N Chestnut Street, Mount Olive, NC 28365
MLS# 100597498Listed by: KORNEGAY REALTY $189,999Active3 beds 2 baths1,384 sq. ft.
313 N Breazeale Avenue, Mount Olive, NC 28365
MLS# 10186980Listed by: HTR SOUTHERN PROPERTIES $365,000Active3 beds 2 baths2,778 sq. ft.
500 W Main Street, Mount Olive, NC 28365
MLS# 100596176Listed by: THE FIRM NC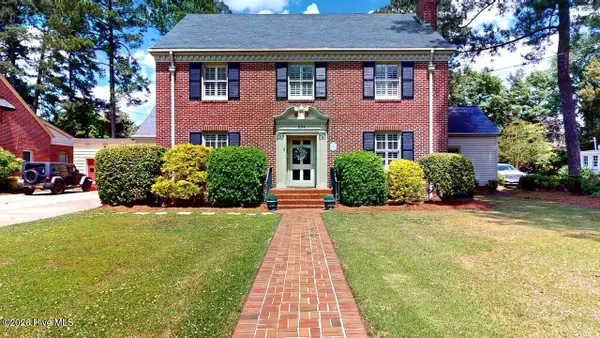 $449,000Active5 beds 4 baths3,046 sq. ft.
206 W James Street, Mount Olive, NC 28365
MLS# 100583060Listed by: BERKSHIRE HATHAWAY HOME SERVICES MCMILLEN & ASSOCIATES REALTY $55,000Pending2 beds 1 baths892 sq. ft.
213 E Hillsboro Street, Mount Olive, NC 28365
MLS# 100582255Listed by: EXP REALTY LLC - C $480,000Active4 beds 2 baths3,000 sq. ft.
501 W Main Street, Mount Olive, NC 28365
MLS# 100579966Listed by: KORNEGAY REALTY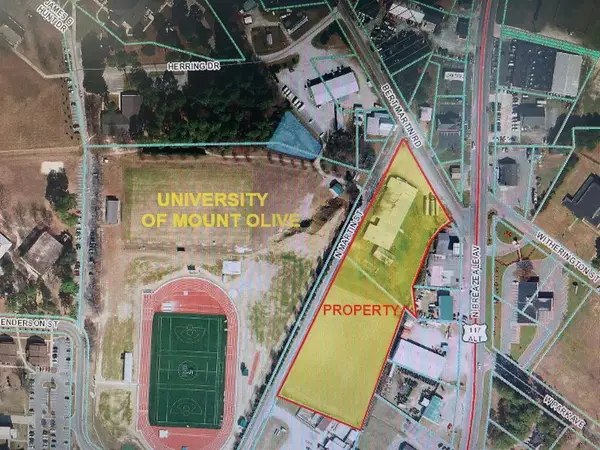 $1,959,900Active4.57 Acres
103 Bert Martin Road, Mount Olive, NC 28365
MLS# 77963Listed by: KORNEGAY REALTY


Protect your home and budget from life's surprises with an Assurant Home Warranty, backed by a partner that supports you through every step of homeownership. Explore Plans.
© 2026 Better Homes and Gardens Real Estate LLC. An Anywhere Real Estate company. All rights reserved. Better Homes and Gardens® Real Estate is a registered trademark owned by Meredith Operations Corporation, licensed to Better Homes and Gardens Real Estate LLC and used with permission. Better Homes and Gardens Real Estate LLC fully supports the principles of the Fair Housing Act and the Equal Opportunity Act. Listing information is deemed reliable but is not guaranteed accurate.
Each office is independently owned and operated.
Any services or products provided by third parties are not provided by, affiliated with or related to Better Homes and Gardens Real Estate LLC, or its affiliated companies.