
11941 Nc 801 Hwy Highway, Mount Ulla, NC 28125
Local realty services provided by:Better Homes and Gardens Real Estate Foothills
Listed by: michelle hovey
Office: compass
MLS#:4412142
Source:CH
11941 Nc 801 Hwy Highway,Mt Ulla, NC 28125
$1,495,000
- 4 Beds
- 4 Baths
- 4,193 sq. ft.
- Single family
- Active
Price summary
- Price:$1,495,000
- Price per sq. ft.:$356.55
About this home
Discover one of the most unique modern luxury homes in Mt. Ulla, NC, offering nearly 4,200 square feet of single-level living on almost 4 private acres. This custom contemporary home combines striking architecture, high-end finishes, and peaceful countryside views while being just minutes from Downtown Mooresville, Lake Norman, and everyday conveniences proving you're closer to everything than you think.
Designed for effortless living and entertaining, the open floor plan showcases soaring vaulted ceilings, abundant natural light, and seamless indoor-outdoor spaces. The chef's kitchen features sleek modern cabinetry, quartz countertops with a waterfall island, propane cooking, dual beverage coolers, a spacious walk-in pantry, and oversized panoramic doors that open to the outdoor living area.
The luxurious primary suite offers a spa-inspired bath with floating vanities, a freestanding soaking tub, designer tile, and generous walk-in closets. Additional highlights include a private office with custom built-ins, extensive storage, and an impressive five-car combo tandem garage, making this home as functional as it is beautiful.
Outside, enjoy the best of North Carolina living with a vaulted screened porch, composite deck, dedicated grilling area, expanded hot tub space, basketball court, raised garden beds, and nearly four acres of privacy.
If you've been searching for a modern home near Mooresville, NC, a luxury one-story home with acreage, or a custom contemporary home in the Lake Norman area, this exceptional property offers a rare opportunity to enjoy country privacy without sacrificing convenience. Experience the perfect balance of space, luxury, and accessibility in one of the region's most distinctive homes....
Contact an agent
Home facts
- Year built:2023
- Subdivision & Development:None
- Listing ID #:4412142
- Updated:September 23, 2026 at 01:22 PM
Rooms and interior
- Bedrooms:4
- Total bathrooms:4
- Full bathrooms:3
- Half bathrooms:1
- Flooring:Carpet, Laminate, Tile
- Kitchen Description:Bar Fridge, Dishwasher, Gas Cooktop
- Living area:4,193 sq. ft.
Heating and cooling
- Central air:Yes
Structure and exterior
- Year built:2023
- Building area:4,193 sq. ft.
- Lot area:3.88 Acres
- Lot Features:Wooded
- Construction Materials:Fiber Cement
- Foundation Description:Crawl Space
Schools
- High school:West Rowan
- Elementary school:Mount Ulla
Utilities
- Water:Well
- Sewer:Septic (At Site)
Finances and disclosures
- Price:$1,495,000
- Price per sq. ft.:$356.55
Features and amenities
- Laundry features:Laundry Room, Main Level
- Amenities:Hot Tub, Open Floorplan, Walk-In Closet(s), Walk-In Pantry
Parking
- Parking description:Attached Garage, Driveway
- Garage:Yes
- Garage spaces:5
 Listings courtesy of Canopy MLS as distributed by MLS GRID. Copyright 2021 Canopy MLS. All rights reserved. Canopy MLS, provides content displayed here (“provided content”) on an “as is” basis and makes no representations or warranties regarding the provided content, including, but not limited to those of non-infringement, timeliness, accuracy, or completeness. Individuals and companies using information presented are responsible for verification and validation of information they utilize and present to their customers and clients. Canopy MLS will not be liable for any damage or loss resulting from use of the provided content or the products available through Portals, IDX, VOW, and/or Syndication. Recipients of this information shall not resell, redistribute, reproduce, modify, or otherwise copy any portion thereof without the expressed written consent of Canopy MLS.
New listings near 11941 Nc 801 Hwy Highway
- Coming Soon
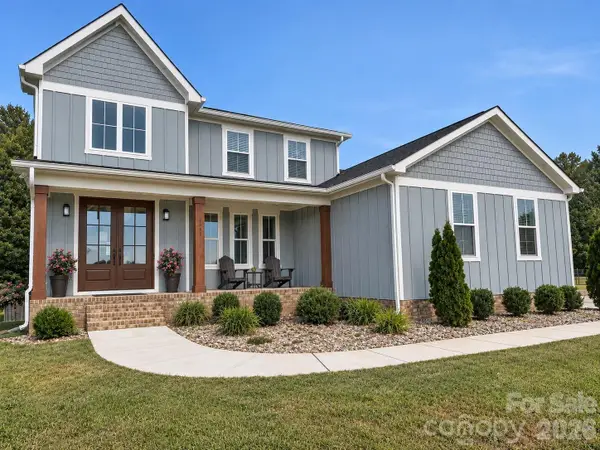 $975,000Coming Soon4 beds 3 baths3,116 sq. ft.
2665 Umberger Road, Cleveland, NC 27013
MLS# 4425571Listed by: EXP REALTY, LLC - Open Sun, 2 to 4pmNew
 $699,500Active3 beds 4 baths3,402 sq. ft.
587 Amesbury Drive, Mt Ulla, NC 28125
MLS# 4423592Listed by: WALLACE REALTY  $249,900Active3 Acres
11979 Nc 801 Highway, Mt Ulla, NC 28115
MLS# 4412487Listed by: PREMIER SOUTH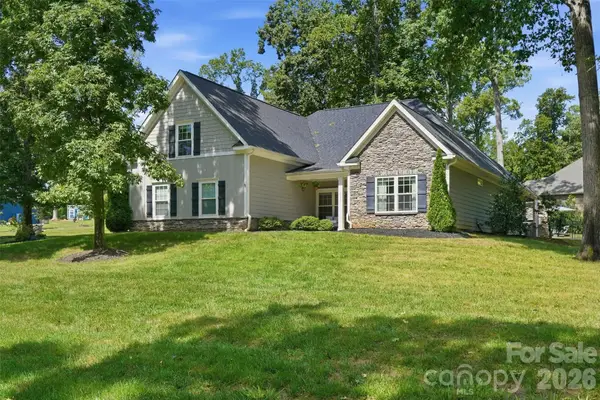 $735,000Pending4 beds 3 baths2,756 sq. ft.
1525 Cranwell Drive, Mt Ulla, NC 28125
MLS# 4422848Listed by: KELLER WILLIAMS PREMIER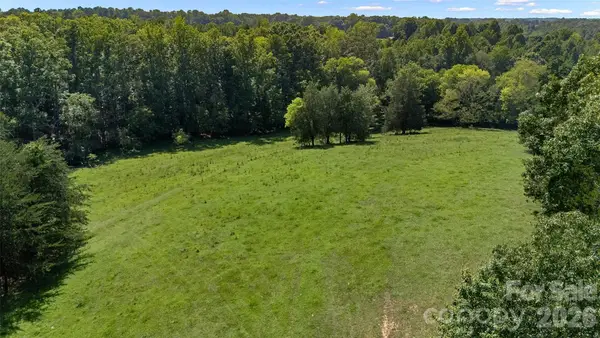 $595,000Active13.5 Acres
13.5 +/- Acres Mooresville Road, Mooresville, NC 28115
MLS# 4420152Listed by: CHARITY REALTY $195,000Pending2.91 Acres
Lot 7 Belk Road, Mt Ulla, NC 28125
MLS# 4419829Listed by: NORTHGROUP REAL ESTATE LLC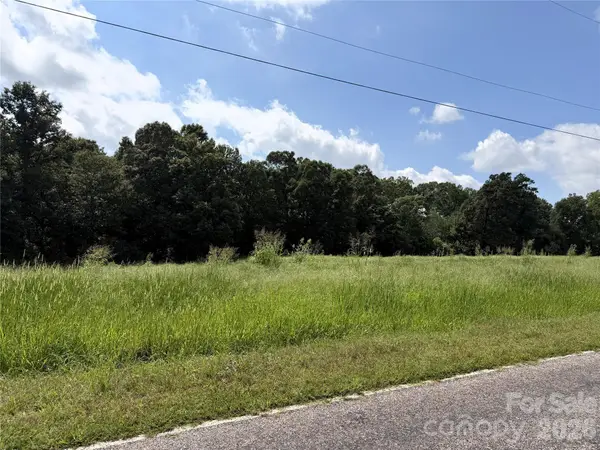 $150,000Active2.23 Acres
Lot 8 Belk Road, Mt Ulla, NC 28125
MLS# 4419832Listed by: NORTHGROUP REAL ESTATE LLC $180,000Pending2.32 Acres
Lot 3 Belk Road, Mt Ulla, NC 28125
MLS# 4419716Listed by: NORTHGROUP REAL ESTATE LLC $250,000Active3.8 Acres
Lot 1 Belk Road, Mt Ulla, NC 28125
MLS# 4419718Listed by: NORTHGROUP REAL ESTATE LLC $195,000Pending2.51 Acres
Lot 2 Belk Road, Mt Ulla, NC 28125
MLS# 4419719Listed by: NORTHGROUP REAL ESTATE LLC


Protect your home and budget from life's surprises with an Assurant Home Warranty, backed by a partner that supports you through every step of homeownership. Explore Plans.
© 2026 Better Homes and Gardens Real Estate LLC. An Anywhere Real Estate company. All rights reserved. Better Homes and Gardens® Real Estate is a registered trademark owned by Meredith Operations Corporation, licensed to Better Homes and Gardens Real Estate LLC and used with permission. Better Homes and Gardens Real Estate LLC fully supports the principles of the Fair Housing Act and the Equal Opportunity Act. Listing information is deemed reliable but is not guaranteed accurate.
Each office is independently owned and operated.
Any services or products provided by third parties are not provided by, affiliated with or related to Better Homes and Gardens Real Estate LLC, or its affiliated companies.