
587 Amesbury Drive, Mount Ulla, NC 28125
Local realty services provided by:Better Homes and Gardens Real Estate Integrity Partners
Listed by: jayne helms
Office: wallace realty
MLS#:4423592
Source:CH
587 Amesbury Drive,Mt Ulla, NC 28125
$699,500
- 3 Beds
- 4 Baths
- 3,402 sq. ft.
- Single family
- Active
Upcoming open houses
- Sun, Sep 2702:00 pm - 04:00 pm
Price summary
- Price:$699,500
- Price per sq. ft.:$205.61
- Monthly HOA dues:$18.17
About this home
Welcome to 587 Amesbury Drive in Mount Ulla’s Berkshire community, where nearly an acre of landscaped grounds surrounds this custom-built home. Hardwood floors, detailed trim and generous storage bring warmth and practicality to its 3,402 heated square feet. The kitchen features custom cabinetry with glass-front accents, granite countertops, a large island, stainless steel appliances, a built-in microwave, soft-close drawers and undercabinet lighting. It opens to the breakfast area and living room, while a formal dining room offers space for special occasions. The main level includes four rooms currently used as bedrooms, including the primary suite. Two of the rooms share a Jack-and-Jill bath. The primary suite features two closets with custom systems and a bath with separate sinks, a soaking tub, shower and private water closet. Upstairs, a permitted 2022 addition provides approximately 1,100 heated square feet with a spacious bonus room, flex spaces, a full bath and walk-in storage. Enjoy the screened porch with ceiling fans and a TV mount or the deck overlooking the wooded rear yard. A covered front porch, perennial gardens and a side-load two-car garage with a storage closet complete the setting. Additional features include recessed lighting, a laundry room with a folding counter, a gas-log fireplace, walk-in pantry and attic storage. The upstairs HVAC was replaced in 2022, the crawl space encapsulated in 2023, and the main-level HVAC replaced in 2024. Convenient to Mooresville, Salisbury, Statesville and Lake Norman. The current septic permit is for three bedrooms; the seller is working with a soil scientist to explore an expansion to four-bedroom capacity....
Contact an agent
Home facts
- Year built:2007
- Subdivision & Development:Berkshire
- Listing ID #:4423592
- Updated:September 23, 2026 at 01:39 PM
Rooms and interior
- Bedrooms:3
- Total bathrooms:4
- Full bathrooms:4
- Kitchen Description:Dishwasher, Gas Range
- Living area:3,402 sq. ft.
Heating and cooling
- Cooling:Heat Pump
- Heating:Heat Pump
Structure and exterior
- Year built:2007
- Building area:3,402 sq. ft.
- Lot area:0.99 Acres
- Lot Features:Private, Wooded
- Construction Materials:Hardboard, Stone Veneer
- Foundation Description:Crawl Space
Schools
- High school:West Rowan
- Elementary school:Mount Ulla
Utilities
- Water:Well
- Sewer:Septic (At Site)
Finances and disclosures
- Price:$699,500
- Price per sq. ft.:$205.61
Features and amenities
- Laundry features:Laundry Room, Main Level
Parking
- Parking description:Attached Garage, Driveway
- Garage:Yes
- Garage spaces:2
 Listings courtesy of Canopy MLS as distributed by MLS GRID. Copyright 2021 Canopy MLS. All rights reserved. Canopy MLS, provides content displayed here (“provided content”) on an “as is” basis and makes no representations or warranties regarding the provided content, including, but not limited to those of non-infringement, timeliness, accuracy, or completeness. Individuals and companies using information presented are responsible for verification and validation of information they utilize and present to their customers and clients. Canopy MLS will not be liable for any damage or loss resulting from use of the provided content or the products available through Portals, IDX, VOW, and/or Syndication. Recipients of this information shall not resell, redistribute, reproduce, modify, or otherwise copy any portion thereof without the expressed written consent of Canopy MLS. CH Member Broker: Rachel Brown
New listings near 587 Amesbury Drive
- Coming Soon
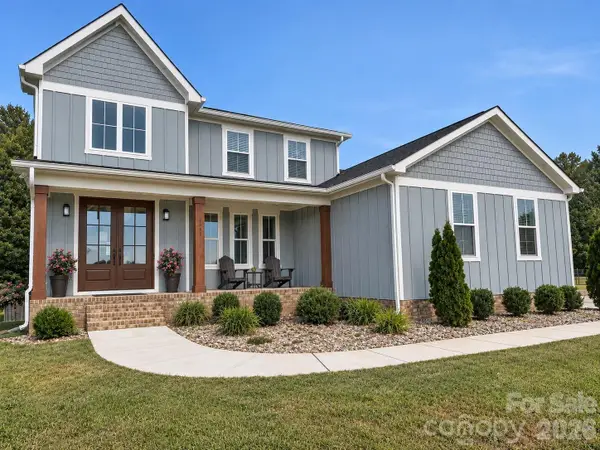 $975,000Coming Soon4 beds 3 baths3,116 sq. ft.
2665 Umberger Road, Cleveland, NC 27013
MLS# 4425571Listed by: EXP REALTY, LLC  $249,900Active3 Acres
11979 Nc 801 Highway, Mt Ulla, NC 28115
MLS# 4412487Listed by: PREMIER SOUTH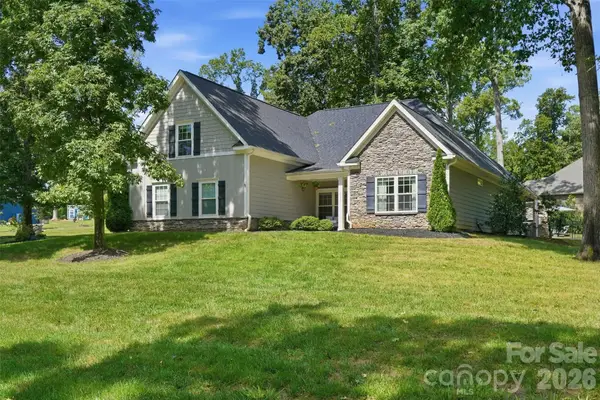 $735,000Pending4 beds 3 baths2,756 sq. ft.
1525 Cranwell Drive, Mt Ulla, NC 28125
MLS# 4422848Listed by: KELLER WILLIAMS PREMIER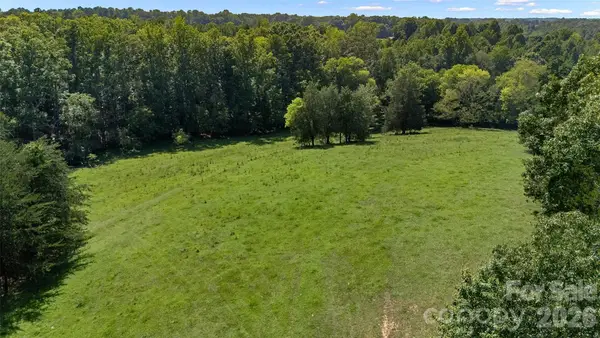 $595,000Active13.5 Acres
13.5 +/- Acres Mooresville Road, Mooresville, NC 28115
MLS# 4420152Listed by: CHARITY REALTY $195,000Pending2.91 Acres
Lot 7 Belk Road, Mt Ulla, NC 28125
MLS# 4419829Listed by: NORTHGROUP REAL ESTATE LLC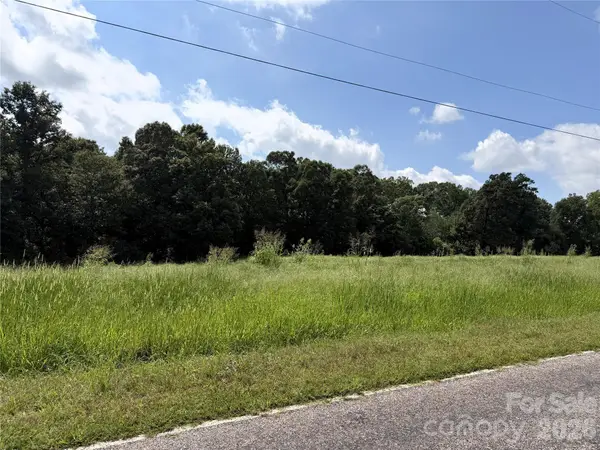 $150,000Active2.23 Acres
Lot 8 Belk Road, Mt Ulla, NC 28125
MLS# 4419832Listed by: NORTHGROUP REAL ESTATE LLC $180,000Pending2.32 Acres
Lot 3 Belk Road, Mt Ulla, NC 28125
MLS# 4419716Listed by: NORTHGROUP REAL ESTATE LLC $250,000Active3.8 Acres
Lot 1 Belk Road, Mt Ulla, NC 28125
MLS# 4419718Listed by: NORTHGROUP REAL ESTATE LLC $195,000Pending2.51 Acres
Lot 2 Belk Road, Mt Ulla, NC 28125
MLS# 4419719Listed by: NORTHGROUP REAL ESTATE LLC


Protect your home and budget from life's surprises with an Assurant Home Warranty, backed by a partner that supports you through every step of homeownership. Explore Plans.
© 2026 Better Homes and Gardens Real Estate LLC. An Anywhere Real Estate company. All rights reserved. Better Homes and Gardens® Real Estate is a registered trademark owned by Meredith Operations Corporation, licensed to Better Homes and Gardens Real Estate LLC and used with permission. Better Homes and Gardens Real Estate LLC fully supports the principles of the Fair Housing Act and the Equal Opportunity Act. Listing information is deemed reliable but is not guaranteed accurate.
Each office is independently owned and operated.
Any services or products provided by third parties are not provided by, affiliated with or related to Better Homes and Gardens Real Estate LLC, or its affiliated companies.