
452 Vinson Mill Road, Murfreesboro, NC 27855
Local realty services provided by:Better Homes and Gardens Real Estate Elliott Coastal Living
Listed by: joyclyn kananen
Office: exp realty
MLS#:100590687
Source:NC_CCAR
Price summary
- Price:$649,000
- Price per sq. ft.:$234.97
About this home
A private saltwater pool house, multiple garages, and 2.6 acres! This custom built property offers far more than a place to call home.
The main level features a spacious living area with a fireplace and vaulted wood-plank ceilings. The kitchen offers granite countertops, double ovens, and a newly purchased electric stove, with the option to convert to gas cooking if desired. The first floor also includes the primary suite, laundry room, and a flexible-use room suitable for an office, media room, hobby space, or other use.
Covered front and rear porches with recessed lighting create inviting spaces for outdoor enjoyment. The separate pool house features a solar-heated saltwater pool along with its own kitchen and bathroom.
Parking and storage options include an attached two-car garage, a detached three-car garage with a bathroom, and a smaller detached garage suitable for lawn and farm equipment storage. Additional features include a newly installed tankless water heater and a whole-house generator.
Situated on approximately 2.6 acres, the property offers generous indoor and outdoor space with access to regional routes connecting Murfreesboro with Hampton Roads, Raleigh, and surrounding areas....
Contact an agent
Home facts
- Year built:1999
- Subdivision & Development:N/A
- Listing ID #:100590687
- Added:92 day(s) ago
- Updated:October 23, 2026 at 10:53 AM
Rooms and interior
- Bedrooms:3
- Total bathrooms:3
- Full bathrooms:2
- Half bathrooms:1
- Rooms Total:8
- Bathrooms Description:Walk-in Shower
- Kitchen Description:2nd Kitchen
- Bedroom Description:Master Downstairs
- Living area:2,762 sq. ft.
Heating and cooling
- Cooling:Central Air
- Heating:Electric, Gas Pack, Heating, Propane
- Central air:Yes
Structure and exterior
- Roof:Architectural Shingle
- Year built:1999
- Building area:2,762 sq. ft.
- Lot area:2.6 Acres
- Lot Features:Farm, Level
- Construction Materials:Vinyl Siding, Wood Frame
- Exterior Features:Covered, Porch
- Foundation Description:Block, Brick/Mortar, Crawl Space
- Levels:2 Story
Schools
- High school:Hertford County High
- Middle school:Hertford County Middle School
- Elementary school:Riverview Elementary
Utilities
- Water:Community Water Available
Finances and disclosures
- Price:$649,000
- Price per sq. ft.:$234.97
Features and amenities
- Amenities:Ceiling Fan(s), Solid Surface, Vaulted Ceiling(s)
Parking
- Total parking spaces:5
- Parking description:Attached Garage, Concrete
- Garage:Yes
- Garage spaces:5

New listings near 452 Vinson Mill Road
- New
 $189,000Active3 beds 1 baths1,066 sq. ft.
252 Vaughantown Road, Murfreesboro, NC 27855
MLS# 10657944Listed by: Atlantic Sothebys Int'l Realty 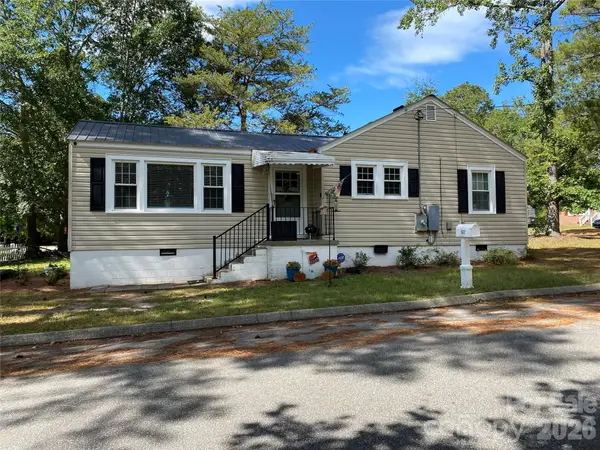 $220,000Active3 beds 1 baths1,120 sq. ft.
502 S Fourth Street #Lot 7, Murfreesboro, NC 27855
MLS# 4431244Listed by: HOWARD HANNA ALLEN TATE SOUTHLAND HOMES + REALTY LLC $59,000Pending3 beds 2 baths1,797 sq. ft.
120 E Fairview Drive, Murfreesboro, NC 27855
MLS# 100606489Listed by: CAROLINA EAGLE REAL ESTATE,LLC $50,000Active4.25 Acres
0 Benthall Bridge Road, Murfreesboro, NC 27855
MLS# 10654936Listed by: CENTURY 21 Nachman Realty $160,000Pending2 beds 2 baths1,046 sq. ft.
121 Storey Road # A, Murfreesboro, NC 27855
MLS# 100595813Listed by: EXP REALTY $67,000Active1 beds 1 baths684 sq. ft.
109 Revelle Park Lane, Murfreesboro, NC 27855
MLS# 100595828Listed by: EXP REALTY $189,000Active3 beds 1 baths1,066 sq. ft.
252 Vaughantown Road, Murfreesboro, NC 27855
MLS# 100595106Listed by: ATLANTIC SOTHEBYS INTERNATIONAL REALTY $170,000Pending3 beds 2 baths1,247 sq. ft.
111 Varsity Road, Murfreesboro, NC 27855
MLS# 100594945Listed by: REVELLE REALTY, LLC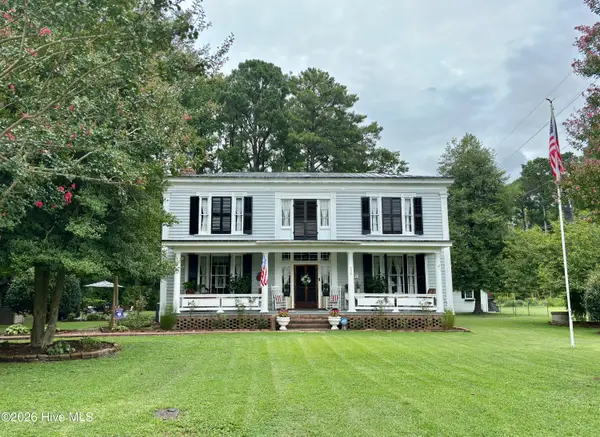 $345,000Pending4 beds 3 baths3,725 sq. ft.
333 Jay Trail, Murfreesboro, NC 27855
MLS# 100591911Listed by: REVELLE REALTY, LLC


Protect your home and budget from life's surprises with an Assurant Home Warranty, backed by a partner that supports you through every step of homeownership. Explore Plans.
© 2026 Better Homes and Gardens Real Estate LLC. An Anywhere Real Estate company. All rights reserved. Better Homes and Gardens® Real Estate is a registered trademark owned by Meredith Operations Corporation, licensed to Better Homes and Gardens Real Estate LLC and used with permission. Better Homes and Gardens Real Estate LLC fully supports the principles of the Fair Housing Act and the Equal Opportunity Act. Listing information is deemed reliable but is not guaranteed accurate.
Each office is independently owned and operated.
Any services or products provided by third parties are not provided by, affiliated with or related to Better Homes and Gardens Real Estate LLC, or its affiliated companies.