
10 Piper Ln, Murphy, NC 28906
Local realty services provided by:Better Homes and Gardens Real Estate Ben Bray & Associates
10 Piper Ln,Murphy, NC 28906
$450,000
- 2 Beds
- 2 Baths
- 2,034 sq. ft.
- Single family
- Active
Listed by: joey clyde reid
Office: appalachian land co.
MLS#:3612391
Source:NASHVILLE
Price summary
- Price:$450,000
- Price per sq. ft.:$221.24
About this home
Vaulted wood ceilings and a floor-to-ceiling fireplace set the tone for this inviting mountain home. The kitchen features a gas range, island, and breakfast bar that make everyday living and entertaining effortless. The spacious primary suite offers private deck access, plus a spa-inspired bath with a Jacuzzi tub and separate tile shower. Step outside to a partially covered, screened rear deck complete with a grill area for relaxing or hosting friends. Outbuildings provide valuable extra storage, and you’ll love being close to downtown Murphy, the Murphy River Walk, Hiwassee Lake, and outdoor adventure.
Contact an agent
Home facts
- Year built:2008
- Subdivision & Development:Pied Piper
- Listing ID #:3612391
- Added:1 day(s) ago
- Updated:October 08, 2026 at 02:42 PM
Rooms and interior
- Bedrooms:2
- Total bathrooms:2
- Full bathrooms:2
- Flooring:Carpet, Tile
- Kitchen Description:Dishwasher, Oven, Refrigerator
- Basement Description:Full, Unfinished
- Living area:2,034 sq. ft.
Heating and cooling
- Cooling:Central Air
- Heating:Heat Pump
- Central air:Yes
Structure and exterior
- Year built:2008
- Building area:2,034 sq. ft.
- Lot area:1.43 Acres
- Construction Materials:Wood Siding
- Levels:1 Story
Schools
- High school:Hiwassee Dam High
- Middle school:Hiwassee Dam Elementary/Middle
- Elementary school:Ranger Elementary/Middle
Utilities
- Water:Well
- Sewer:Septic Tank
Finances and disclosures
- Price:$450,000
- Price per sq. ft.:$221.24
- Tax amount:$2,253
Features and amenities
- Appliances:Dishwasher, Refrigerator
- Amenities:High Speed Internet, appl_Oven
 Copyright 2026 Realtracs Mls. All rights reserved. Realtracs Mls provides content displayed here (“provided content”) on an “as is” basis and makes no representations or warranties regarding the provided content, including, but not limited to those of non-infringement, timeliness, accuracy, or completeness. Individuals and companies using information presented are responsible for verification and validation of information they utilize and present to their customers and clients. Realtracs Mls will not be liable for any damage or loss resulting from use of the provided content or the products available through Portals, IDX, VOW, and/or Syndication. Recipients of this information shall not resell, redistribute, reproduce, modify, or otherwise copy any portion thereof without the expressed written consent of Realtracs Mls.
New listings near 10 Piper Ln
- New
 $308,000Active2 beds 2 baths864 sq. ft.
26 Carrolls Ridge, Murphy, NC 28906
MLS# 100597178Listed by: GEORGIA MOUNTAIN LIVING REALTY, LLC - New
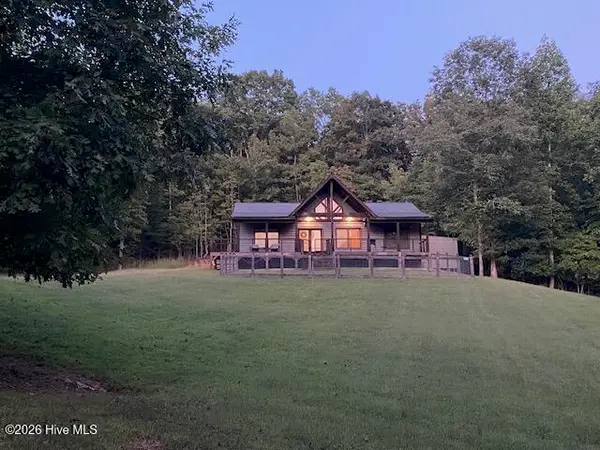 $449,000Active2 beds 2 baths1,288 sq. ft.
50 Devin Drive, Murphy, NC 28906
MLS# 100608921Listed by: COLLECTIVE REALTY LLC - New
 $379,500Active2 beds 2 baths2,592 sq. ft.
98 Kolton Way, Murphy, NC 28906
MLS# 100608904Listed by: REMAX TOWN & COUNTRY - MURPHY - New
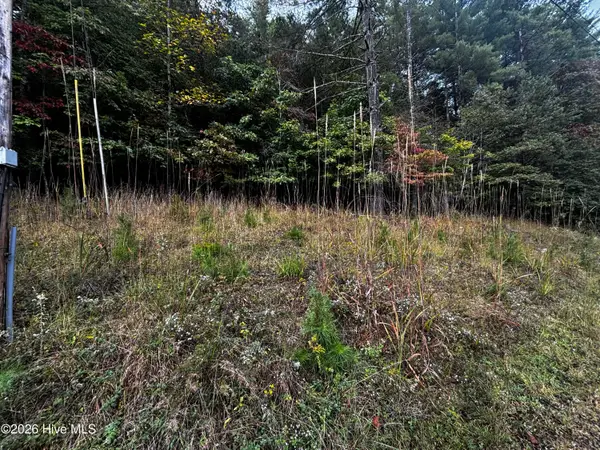 $25,000Active1.15 Acres
Lot 6 Joyce Road, Murphy, NC 28906
MLS# 100608914Listed by: EXIT REALTY MTN VIEW PROP. - New
 $410,000Active3 beds 2 baths
219 Stonecrest Lane, Murphy, NC 28906
MLS# 100608773Listed by: REMAX TOWN & COUNTRY - BLAIRSVILLE - New
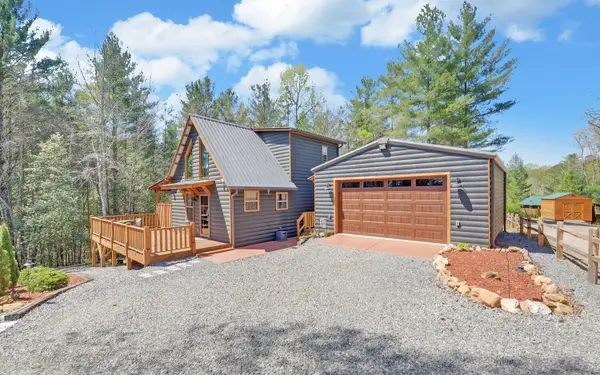 $387,900Active2 beds 2 baths893 sq. ft.
85 Travelers Trl, Murphy, NC 28906
MLS# 3612785Listed by: APPALACHIAN LAND CO. - New
 $405,000Active2 beds 2 baths1,248 sq. ft.
55 Ridgeline Road, Murphy, NC 28906
MLS# 100608748Listed by: REMAX MOUNTAIN PROPERTIES - New
 $339,000Active2 beds 2 baths1,020 sq. ft.
313 Burger Road, Murphy, NC 28906
MLS# 3612691Listed by: APPALACHIAN LAND CO. - New
 $249,900Active2 beds 2 baths912 sq. ft.
550 Evans Hollow Rd, Murphy, NC 28906
MLS# 3612744Listed by: APPALACHIAN LAND CO. - New
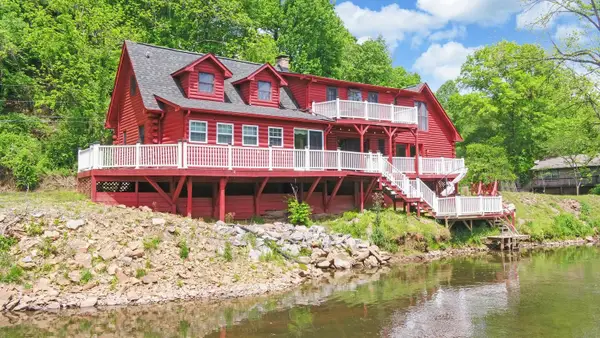 $399,000Active3 beds 2 baths1,980 sq. ft.
440 Beaver Ridge Rd, Murphy, NC 28906
MLS# 3612475Listed by: APPALACHIAN LAND CO.


Protect your home and budget from life's surprises with an Assurant Home Warranty, backed by a partner that supports you through every step of homeownership. Explore Plans.
© 2026 Better Homes and Gardens Real Estate LLC. An Anywhere Real Estate company. All rights reserved. Better Homes and Gardens® Real Estate is a registered trademark owned by Meredith Operations Corporation, licensed to Better Homes and Gardens Real Estate LLC and used with permission. Better Homes and Gardens Real Estate LLC fully supports the principles of the Fair Housing Act and the Equal Opportunity Act. Listing information is deemed reliable but is not guaranteed accurate.
Each office is independently owned and operated.
Any services or products provided by third parties are not provided by, affiliated with or related to Better Homes and Gardens Real Estate LLC, or its affiliated companies.