
105 Double Branch Trail, Murphy, NC 28906
Local realty services provided by:Better Homes and Gardens Real Estate Metro Brokers
Listed by: blake dockery
Office: remax town & country - murphy
MLS#:435338
Source:NEG
Price summary
- Price:$1,175,000
- Price per sq. ft.:$252.96
- Monthly HOA dues:$58.33
About this home
Welcome to one of Murphy's finest custom mountain estates. Originally built by renowned developer Anthony Falls as his personal residence, this one-of-a-kind lodge-style home showcases exceptional craftsmanship, quality construction, and mountain elegance throughout. Located in the prestigious gated community of Angelico Mountain, this private retreat offers peaceful mountain living with easy access, wide roads, and abundant wildlife. The main home features 3 bedrooms and 4.5 bathrooms with a floor plan designed for comfortable one-level living. The spacious main-level primary suite includes multiple closets, a jetted soaking tub, and a walk-in tile shower. The gourmet kitchen, dining area, large laundry room, and expansive living room are highlighted by soaring tongue-and-groove ceilings, exposed wood beams, red oak floors, and granite countertops. Upstairs you'll find two guest bedrooms, each with a private ensuite bath, plus a sitting area and additional storage. The lower level offers a family room with remote-start gas logs, home office, bonus room, safe room, and ample storage. Above the oversized two-car garage is a separate carriage house apartment complete with a kitchen, bathroom, laundry area, and sleeping quarters—perfect for guests or extended family. Built to last, the home features 2x6 insulated walls, a whole-house central vacuum system, heavy-duty storm doors, an owned 500-gallon buried propane tank, a security system, Starlink Internet, and a 24kW Generac whole-home generator. The LeafFilter gutter system includes a transferable lifetime warranty. Outside, enjoy a gently sloping, beautifully landscaped yard with cherry trees, blackberry bushes, grapevines, and exceptional privacy. Much furniture is negotiable. Conveniently located near Murphy, Blue Ridge, Blairsville, Hiawassee, Hayesville, McCaysville, and Copperhill, you'll enjoy easy access to lakes, rivers, hiking, waterfalls, golf, shopping, dining, and Harrah's Cherokee Valley River Casino....
Contact an agent
Home facts
- Year built:2009
- Listing ID #:435338
- Updated:September 25, 2026 at 03:16 PM
Rooms and interior
- Bedrooms:3
- Total bathrooms:6
- Full bathrooms:5
- Half bathrooms:1
- Flooring:Tile, Wood
- Kitchen Description:Dishwasher, Microwave, Range, Refrigerator
- Basement Description:Finished, Full
- Living area:4,645 sq. ft.
Heating and cooling
- Heating:Central
Structure and exterior
- Roof:Shingle
- Year built:2009
- Building area:4,645 sq. ft.
- Lot area:1.31 Acres
- Architectural Style:Craftsman
- Construction Materials:Wood Siding
- Exterior Features:Private Yard
Utilities
- Water:Shared Well
- Sewer:Septic Tank
Finances and disclosures
- Price:$1,175,000
- Price per sq. ft.:$252.96
Features and amenities
- Appliances:Dishwasher, Dryer, Generator, Microwave, Range, Refrigerator, Washer
- Amenities:Ceiling Fan(s)
Parking
- Parking description:Garage
New listings near 105 Double Branch Trail
- New
 $308,000Active2 beds 2 baths864 sq. ft.
26 Carrolls Ridge, Murphy, NC 28906
MLS# 100597178Listed by: GEORGIA MOUNTAIN LIVING REALTY, LLC - New
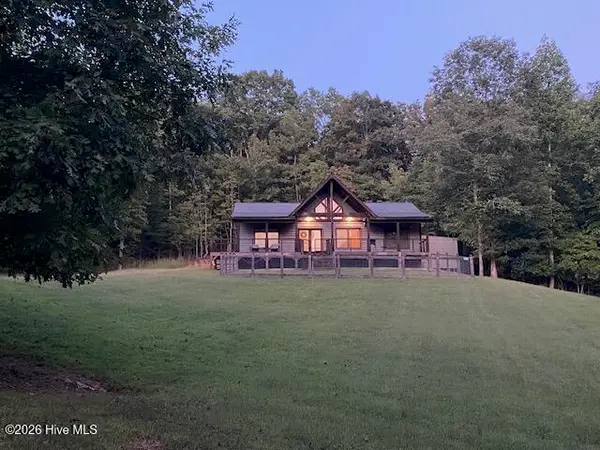 $449,000Active2 beds 2 baths1,288 sq. ft.
50 Devin Drive, Murphy, NC 28906
MLS# 100608921Listed by: COLLECTIVE REALTY LLC - New
 $379,500Active2 beds 2 baths2,592 sq. ft.
98 Kolton Way, Murphy, NC 28906
MLS# 100608904Listed by: REMAX TOWN & COUNTRY - MURPHY - New
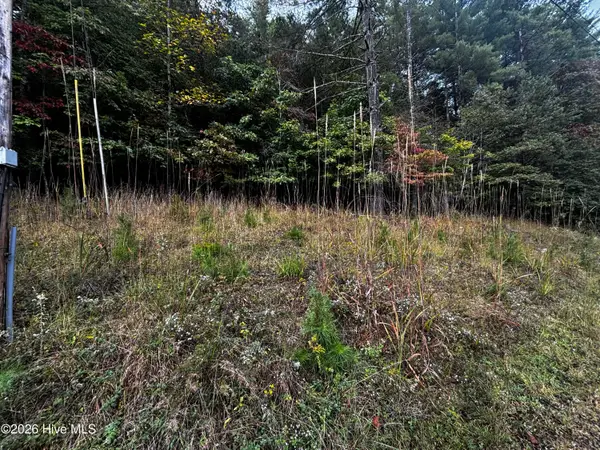 $25,000Active1.15 Acres
Lot 6 Joyce Road, Murphy, NC 28906
MLS# 100608914Listed by: EXIT REALTY MTN VIEW PROP. - New
 $410,000Active3 beds 2 baths
219 Stonecrest Lane, Murphy, NC 28906
MLS# 100608773Listed by: REMAX TOWN & COUNTRY - BLAIRSVILLE - New
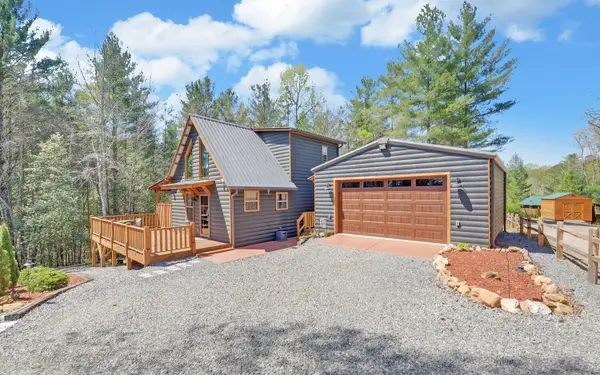 $387,900Active2 beds 2 baths893 sq. ft.
85 Travelers Trl, Murphy, NC 28906
MLS# 3612785Listed by: APPALACHIAN LAND CO. - New
 $405,000Active2 beds 2 baths1,248 sq. ft.
55 Ridgeline Road, Murphy, NC 28906
MLS# 100608748Listed by: REMAX MOUNTAIN PROPERTIES - New
 $339,000Active2 beds 2 baths1,020 sq. ft.
313 Burger Road, Murphy, NC 28906
MLS# 3612691Listed by: APPALACHIAN LAND CO. - New
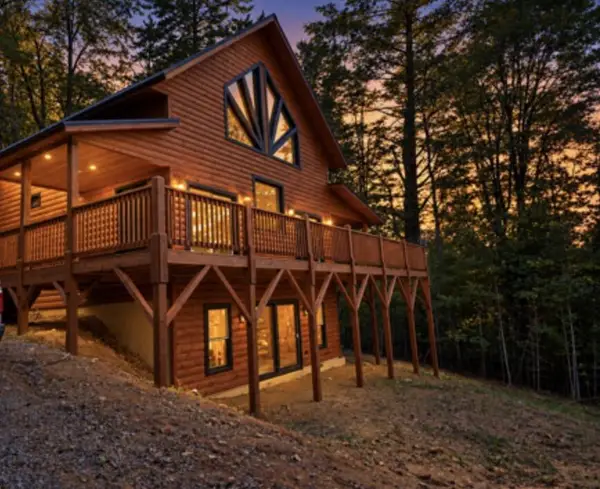 $449,900Active3 beds 2 baths
560 Carolina Fox Circle, Murphy, NC 28906
MLS# 436680Listed by: EXIT REALTY MOUNTAIN VIEW PROPERTIES - New
 $364,900Active2 beds 2 baths1,182 sq. ft.
322 Deer Haven Trail, Murphy, NC 28906
MLS# 3612299Listed by: APPALACHIAN LAND CO.


Protect your home and budget from life's surprises with an Assurant Home Warranty, backed by a partner that supports you through every step of homeownership. Explore Plans.
© 2026 Better Homes and Gardens Real Estate LLC. An Anywhere Real Estate company. All rights reserved. Better Homes and Gardens® Real Estate is a registered trademark owned by Meredith Operations Corporation, licensed to Better Homes and Gardens Real Estate LLC and used with permission. Better Homes and Gardens Real Estate LLC fully supports the principles of the Fair Housing Act and the Equal Opportunity Act. Listing information is deemed reliable but is not guaranteed accurate.
Each office is independently owned and operated.
Any services or products provided by third parties are not provided by, affiliated with or related to Better Homes and Gardens Real Estate LLC, or its affiliated companies.