
121 High Ridge Road, Murphy, NC 28906
Local realty services provided by:Better Homes and Gardens Real Estate Metro Brokers
Listed by: mountain dreams group, michelle miller
Office: remax town & country - br downtown
MLS#:435365
Source:NEG
Price summary
- Price:$319,000
- Price per sq. ft.:$232.17
- Monthly HOA dues:$12.5
About this home
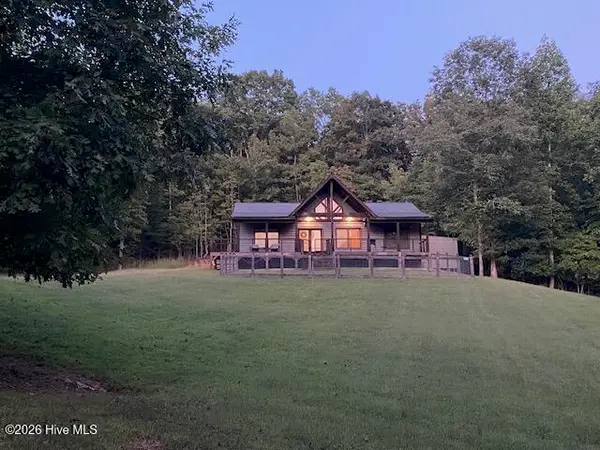
Welcome to this inviting 2-bedroom, 2-bath chalet tucked away in a quiet Murphy neighborhood. Well maintained and has new roof (2026). Property is two lots making it 0.75 acres. The home's wood-clad prow front and expansive deck create a classic mountain-cabin feel, while the interior offers warm wood finishes and a comfortable, functional layout. The living room features cathedral wood ceilings and a striking stone-and-brick gas-log fireplace. An open kitchen and dining area includes wood ceilings, exposed beams, ample cabinetry, and a pantry. The main level also offers a guest bedroom with walk in closet, full bath, laundry area, and wood flooring throughout. The loft area faces the view from the prow front windows and is the primary suite. It includes a full bath and a large walk-in closet. Fiber-optic internet is available, making this a great option for remote work, a full-time home, or a mountain getaway. The property is served by a private well with no shared-well HOA fee required. This home also has a 3 bedroom septic permit on file. Recent updates include interior paint, bedroom and closet carpeting (2026), water heater installed in September 2024, Spring whole house water filtration system in 2022 and HVAC system was installed in 2017. Home is being sold partially furnished....
Contact an agent
Home facts
- Year built:2004
- Subdivision & Development:Pied Piper
- Listing ID #:435365
- Updated:October 02, 2026 at 12:41 AM
Rooms and interior
- Bedrooms:2
- Total bathrooms:2
- Full bathrooms:2
- Flooring:Carpet, Wood
- Kitchen Description:Dishwasher, Range, Refrigerator
- Basement Description:Crawl Space
- Living area:1,374 sq. ft.
Heating and cooling
- Cooling:Electric
- Heating:Central, Electric, Heat Pump
Structure and exterior
- Roof:Shingle
- Year built:2004
- Building area:1,374 sq. ft.
- Lot area:0.75 Acres
- Architectural Style:Cabin, Chalet, Cottage
- Construction Materials:Wood Siding
Utilities
- Water:Well
- Sewer:Septic Tank
Finances and disclosures
- Price:$319,000
- Price per sq. ft.:$232.17
Features and amenities
- Appliances:Dishwasher, Dryer, Range, Refrigerator, Washer
- Amenities:Cathedral Ceiling(s), Ceiling Fan(s), Pantry
Parking
- Parking description:Driveway
New listings near 121 High Ridge Road
- New
 $308,000Active2 beds 2 baths864 sq. ft.
26 Carrolls Ridge, Murphy, NC 28906
MLS# 100597178Listed by: GEORGIA MOUNTAIN LIVING REALTY, LLC - New
 $449,000Active2 beds 2 baths1,288 sq. ft.
50 Devin Drive, Murphy, NC 28906
MLS# 100608921Listed by: COLLECTIVE REALTY LLC - New
 $379,500Active2 beds 2 baths2,592 sq. ft.
98 Kolton Way, Murphy, NC 28906
MLS# 100608904Listed by: REMAX TOWN & COUNTRY - MURPHY - New
 $25,000Active1.15 Acres
Lot 6 Joyce Road, Murphy, NC 28906
MLS# 100608914Listed by: EXIT REALTY MTN VIEW PROP. - New
 $410,000Active3 beds 2 baths
219 Stonecrest Lane, Murphy, NC 28906
MLS# 100608773Listed by: REMAX TOWN & COUNTRY - BLAIRSVILLE - New
 $387,900Active2 beds 2 baths893 sq. ft.
85 Travelers Trl, Murphy, NC 28906
MLS# 3612785Listed by: APPALACHIAN LAND CO. - New
 $405,000Active2 beds 2 baths1,248 sq. ft.
55 Ridgeline Road, Murphy, NC 28906
MLS# 100608748Listed by: REMAX MOUNTAIN PROPERTIES - New
 $339,000Active2 beds 2 baths1,020 sq. ft.
313 Burger Road, Murphy, NC 28906
MLS# 3612691Listed by: APPALACHIAN LAND CO. - New
 $449,900Active3 beds 2 baths
560 Carolina Fox Circle, Murphy, NC 28906
MLS# 436680Listed by: EXIT REALTY MOUNTAIN VIEW PROPERTIES - New
 $364,900Active2 beds 2 baths1,182 sq. ft.
322 Deer Haven Trail, Murphy, NC 28906
MLS# 3612299Listed by: APPALACHIAN LAND CO.


Protect your home and budget from life's surprises with an Assurant Home Warranty, backed by a partner that supports you through every step of homeownership. Explore Plans.
© 2026 Better Homes and Gardens Real Estate LLC. An Anywhere Real Estate company. All rights reserved. Better Homes and Gardens® Real Estate is a registered trademark owned by Meredith Operations Corporation, licensed to Better Homes and Gardens Real Estate LLC and used with permission. Better Homes and Gardens Real Estate LLC fully supports the principles of the Fair Housing Act and the Equal Opportunity Act. Listing information is deemed reliable but is not guaranteed accurate.
Each office is independently owned and operated.
Any services or products provided by third parties are not provided by, affiliated with or related to Better Homes and Gardens Real Estate LLC, or its affiliated companies.