
126 Remington Lane, Murphy, NC 28906
Local realty services provided by:Better Homes and Gardens Real Estate Metro Brokers
Listed by: donna srabian team
Office: remax town & country - murphy
MLS#:431560
Source:NEG
Price summary
- Price:$385,000
- Price per sq. ft.:$218.38
About this home
Authentic log cabin charm in a private wooded setting just minutes from downtown Murphy! This warm and inviting 2BR/2BA true log home offers the character, privacy, and mountain lifestyle buyers are looking for, while remaining convenient to shopping, dining, medical facilities, and Harrah's Casino. Neighboring homes are tucked out of sight, creating a wonderful sense of seclusion without sacrificing convenience. Inside, soaring vaulted ceilings and a beautiful floor-to-ceiling stone fireplace set the tone for classic mountain living. The well-maintained interior feels warm and welcoming, while a spacious wraparound porch, rocking-chair front porch, and screened porch provide plenty of outdoor living space to relax and enjoy the wooded surroundings. The lower level includes a basement garage plus a versatile bonus room ideal for a home office, hobby room, or additional flexible space. A separate outbuilding with power provides even more room for a workshop, storage, or recreational equipment. As an added bonus, the property also extends to frontage on the Hiwassee River, providing the owner with a separate spot to enjoy fishing or time along the water. The river frontage is located away from the homesite and is accessed separately from Beaver Ridge Road; see the aerial for the property layout. Whether you're looking for a full-time home or mountain getaway or investment property this well-cared-for log cabin combines privacy, authentic mountain character, useful extra spaces, and a convenient Murphy location—with Hiwassee River frontage as an added feature....
Contact an agent
Home facts
- Year built:1989
- Subdivision & Development:Beaver Ridge
- Listing ID #:431560
- Updated:September 24, 2026 at 03:53 PM
Rooms and interior
- Bedrooms:2
- Total bathrooms:2
- Full bathrooms:2
- Flooring:Carpet, Vinyl, Wood
- Kitchen Description:Dishwasher, Range, Refrigerator
- Basement Description:Partial
- Living area:1,763 sq. ft.
Heating and cooling
- Cooling:Electric, Heat Pump
- Heating:Electric, Heat Pump, Wood Stove
Structure and exterior
- Roof:Shingle
- Year built:1989
- Building area:1,763 sq. ft.
- Lot area:1.7 Acres
- Architectural Style:Chalet
- Construction Materials:Log Siding
- Exterior Features:Detached Workshop, Fire Pit
Utilities
- Water:Private, Well
- Sewer:Septic Tank
Finances and disclosures
- Price:$385,000
- Price per sq. ft.:$218.38
Features and amenities
- Appliances:Dishwasher, Dryer, Range, Refrigerator, Washer
- Laundry features:In Garage
- Amenities:Cathedral Ceiling(s), Ceiling Fan(s)
Parking
- Parking description:Basement, Garage
- Garage spaces:2
New listings near 126 Remington Lane
- New
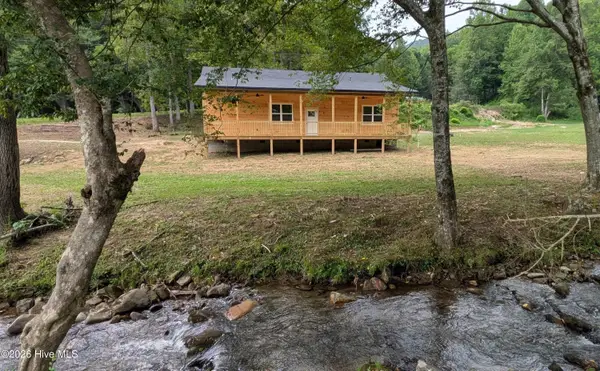 $499,900Active3 beds 2 baths1,400 sq. ft.
3991 Boiling Springs Road, Murphy, NC 28906
MLS# 100605899Listed by: REMAX MOUNTAIN PROPERTIES - New
 $189,900Active2 beds 1 baths1,052 sq. ft.
44 Little Wolf Creek Rd, Murphy, NC 28906
MLS# 3598592Listed by: APPALACHIAN LAND CO. - New
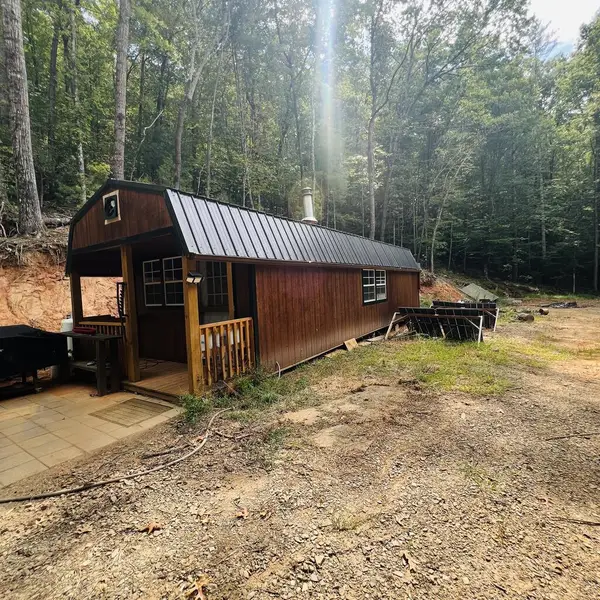 $99,000Active6.8 Acres
1005 Cliff Raper Road, Murphy, NC 28906
MLS# 436313Listed by: CAROLINA MOUNTAIN HOMES - New
 $874,800Active5 beds 5 baths4,614 sq. ft.
755 Wehutty Road, Murphy, NC 28906
MLS# 100605709Listed by: REMAX MOUNTAIN PROPERTIES - New
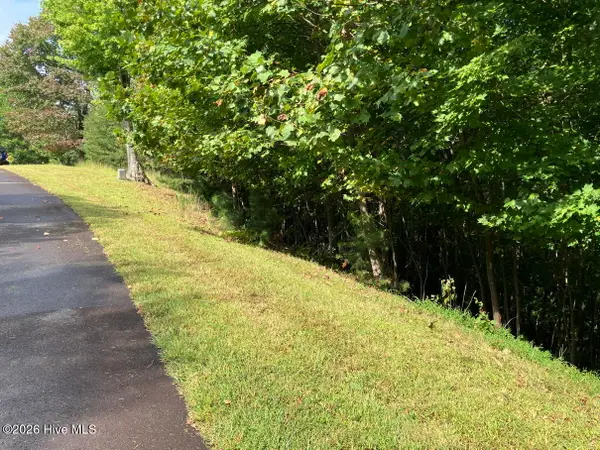 $38,000Active1.66 Acres
9 Yellow Maple Drive, Murphy, NC 28906
MLS# 100605720Listed by: COLDWELL BANKER HIGH COUNTRY - New
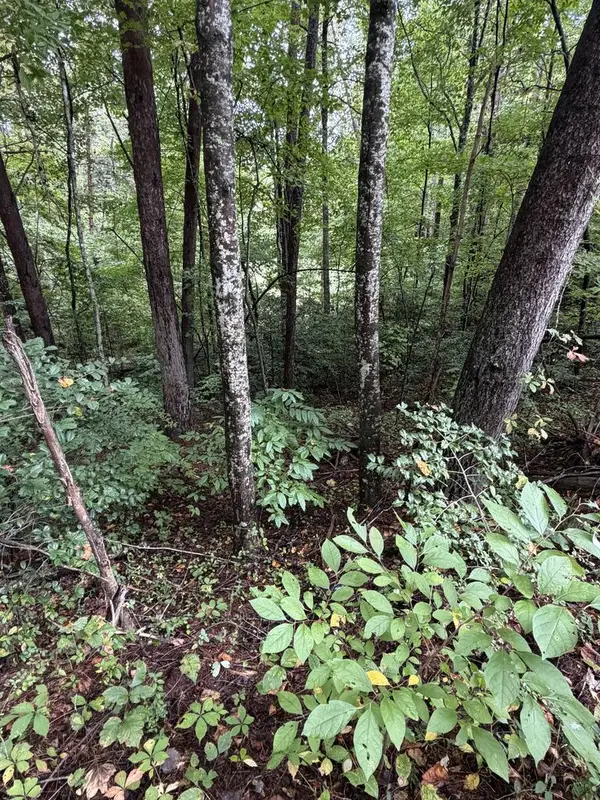 $79,900Active2.05 Acres
0 Little Wolf Creek Road, Murphy, NC 28906
MLS# 436300Listed by: APPALACHIAN LAND COMPANY - New
 $36,900Active1.36 Acres
00 Highland Ridge Trail, Murphy, NC 28906
MLS# 100605503Listed by: EXIT REALTY MTN VIEW PROP. - New
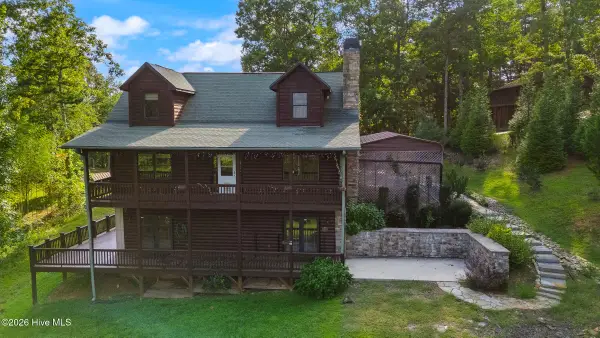 $539,800Active2 beds 4 baths3,194 sq. ft.
126 River Top View, Murphy, NC 28906
MLS# 100605457Listed by: REMAX MOUNTAIN PROPERTIES - New
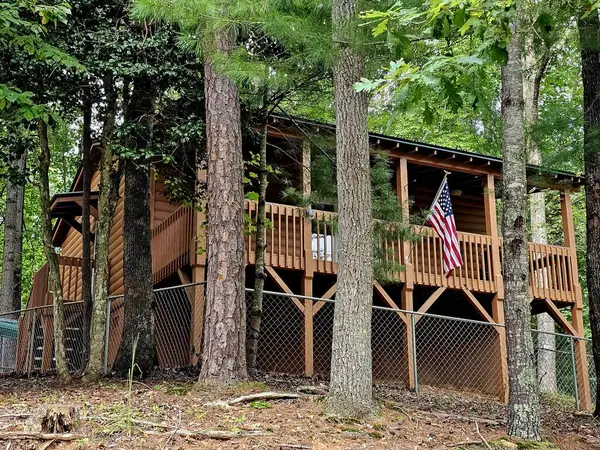 $225,000Active1 beds 2 baths624 sq. ft.
194 Leonard Lane, Murphy, NC 28906
MLS# 436267Listed by: BIG REALTY! - New
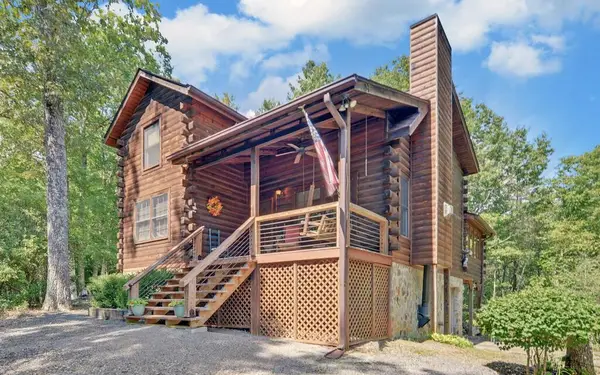 $379,900Active2 beds 2 baths
3021 Hanging Dog Road, Murphy, NC 28906
MLS# 436258Listed by: APPALACHIAN LAND COMPANY


Protect your home and budget from life's surprises with an Assurant Home Warranty, backed by a partner that supports you through every step of homeownership. Explore Plans.
© 2026 Better Homes and Gardens Real Estate LLC. An Anywhere Real Estate company. All rights reserved. Better Homes and Gardens® Real Estate is a registered trademark owned by Meredith Operations Corporation, licensed to Better Homes and Gardens Real Estate LLC and used with permission. Better Homes and Gardens Real Estate LLC fully supports the principles of the Fair Housing Act and the Equal Opportunity Act. Listing information is deemed reliable but is not guaranteed accurate.
Each office is independently owned and operated.
Any services or products provided by third parties are not provided by, affiliated with or related to Better Homes and Gardens Real Estate LLC, or its affiliated companies.