
160 Deer Pasture Lane, Murphy, NC 28906
Local realty services provided by:Better Homes and Gardens Real Estate Metro Brokers
Listed by: kaitlynn pope
Office: remax mountain properties
MLS#:437518
Source:NEG
Price summary
- Price:$449,000
- Monthly HOA dues:$21.67
About this home
Welcome to this stunning waterfront mountain retreat located in Wells Lake Estates. This picturesque cabin perfectly blends rustic charm with modern comfort, featuring an open-concept living area with soaring vaulted wood-paneled ceilings, a grand floor-to-ceiling stone fireplace, and expansive windows framing serene water and woodland views. The home includes a fully equipped kitchen with warm wood cabinetry, spacious bedrooms with stylish finishes, and a cozy lower-level den ideal for relaxing or entertaining. Upgraded and custom floor plan shines on the main floor with TRUE laundry room just between main living and 2 car garage entry. Convenient for everyday life. DON'T over look the main floor addition. Opening from the kitchen directly to a sitting room private for the main floor bedroom which boasts high ceiling, sprawling space to hide away and a walk-in closet to make the neighbors wife jealous. Follow the stairs in sitting area down to the basement to find additional living area! Perfect for a game room, bunks, guest get away and much more! Even the crawlspace was outfitted for convenience and enjoyment. Be sure to check that out with access from the basement area. Chalet style master ensuite doubles down in the loft. With attached bathroom, walk-in closet and views out the chalet windows down to the water. Ensuring that every day at every vantage you enjoy the lake frontage. Step outside onto the expansive covered wrap-around deck to enjoy tranquil mornings or peaceful evenings, or head down to your private dock for direct access to the water. Offering the ultimate private sanctuary or vacation rental investment, this lakeside haven is ready for you to make your own....
Contact an agent
Home facts
- Year built:1999
- Subdivision & Development:Wells Lake Estates
- Listing ID #:437518
- Updated:November 09, 2026 at 05:49 PM
Rooms and interior
- Bedrooms:2
- Total bathrooms:2
- Full bathrooms:2
- Flooring:Carpet, Laminate, Wood
- Kitchen Description:Dishwasher, Microwave, Range, Refrigerator
- Basement Description:Crawl Space, Finished, Partial
Heating and cooling
- Heating:Electric, Heat Pump
Structure and exterior
- Roof:Metal
- Year built:1999
- Lot area:0.88 Acres
- Architectural Style:Chalet
- Construction Materials:Vinyl Siding, Wood Siding
- Exterior Features:Dock
Utilities
- Water:Shared Well
- Sewer:Septic Tank
Finances and disclosures
- Price:$449,000
Features and amenities
- Appliances:Dishwasher, Dryer, Microwave, Range, Refrigerator, Washer
- Amenities:Ceiling Fan(s)
Parking
- Parking description:Driveway, Garage
New listings near 160 Deer Pasture Lane
- New
 $629,000Active32.42 Acres
01 Sunny Point Road, Murphy, NC 28906
MLS# 437521Listed by: ENGEL & VOLKERS NORTH GEORGIA MOUNTAINS - New
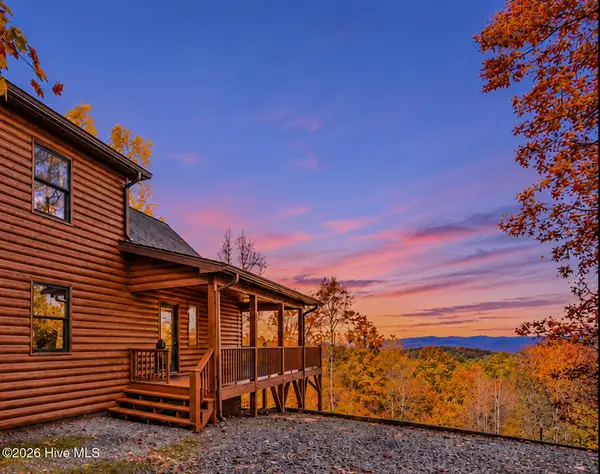 $435,000Active2 beds 3 baths2,340 sq. ft.
380 Buck Ridge Drive, Murphy, NC 28906
MLS# 100615266Listed by: REMAX MOUNTAIN PROPERTIES - New
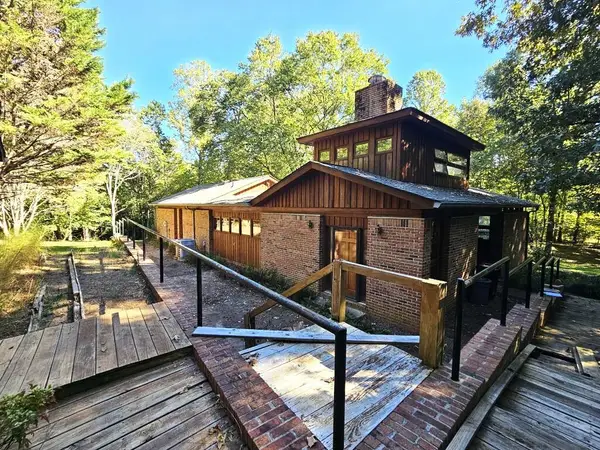 $399,000Active2 beds 2 baths2,149 sq. ft.
67 Mashie Lane, Murphy, NC 28906
MLS# 437504Listed by: BIG REALTY! - New
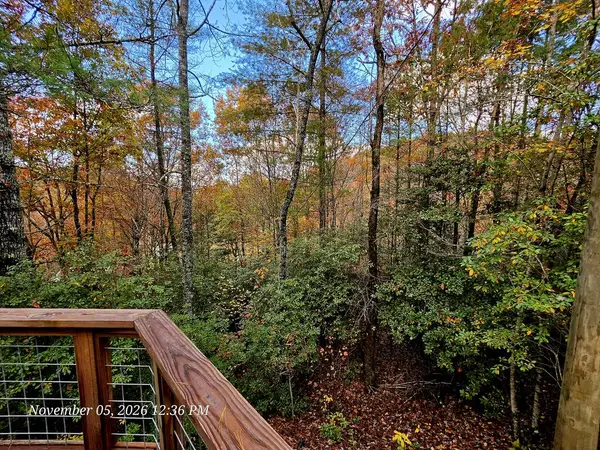 $199,800Active2 beds 1 baths720 sq. ft.
70 Ogreeta Road, Murphy, NC 28906
MLS# 437475Listed by: BIG REALTY! - New
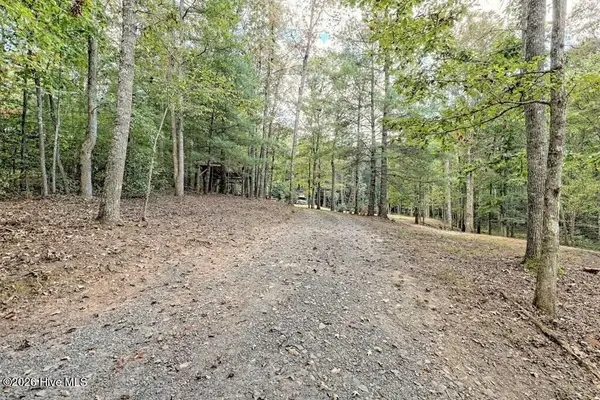 $199,900Active3 Acres
729 Hedden Road, Murphy, NC 28906
MLS# 100614928Listed by: REMAX MOUNTAIN PROPERTIES - New
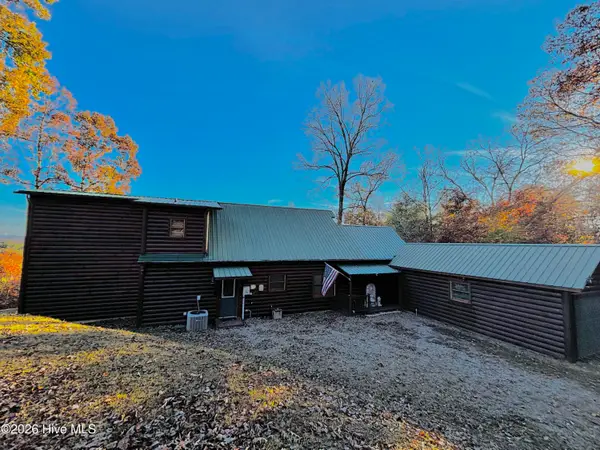 $474,900Active3 beds 2 baths1,971 sq. ft.
90 Retreat Circle, Murphy, NC 28906
MLS# 100614861Listed by: EXIT REALTY MTN VIEW PROP. 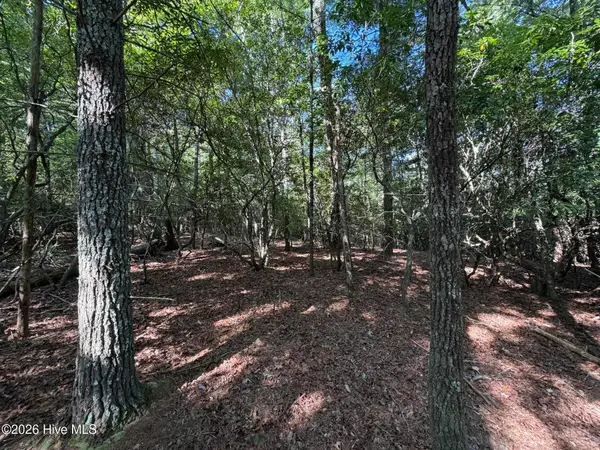 $237,500Pending34.78 Acres
00 Emory Shield Road, Murphy, NC 28906
MLS# 100614834Listed by: REMAX MOUNTAIN PROPERTIES- New
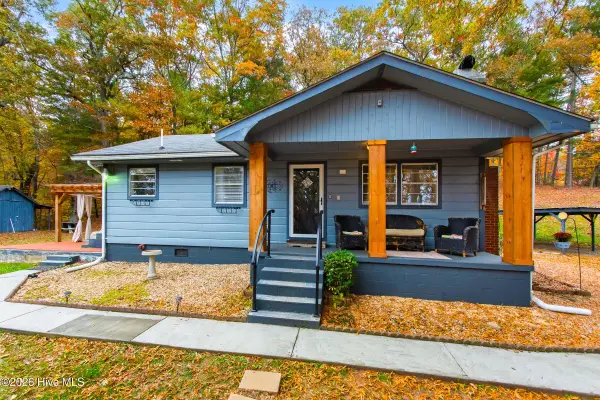 $264,800Active2 beds 1 baths936 sq. ft.
521 Mcclure Road, Murphy, NC 28906
MLS# 100614782Listed by: REMAX MOUNTAIN PROPERTIES - New
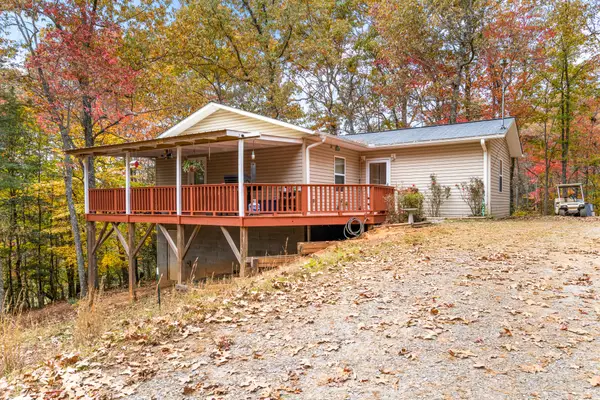 $229,800Active2 beds 3 baths1,056 sq. ft.
51 Stephens Ln, Murphy, NC 28906
MLS# 3632886Listed by: APPALACHIAN LAND CO.


Protect your home and budget from life's surprises with an Assurant Home Warranty, backed by a partner that supports you through every step of homeownership. Explore Plans.
© 2026 Better Homes and Gardens Real Estate LLC. An Anywhere Real Estate company. All rights reserved. Better Homes and Gardens® Real Estate is a registered trademark owned by Meredith Operations Corporation, licensed to Better Homes and Gardens Real Estate LLC and used with permission. Better Homes and Gardens Real Estate LLC fully supports the principles of the Fair Housing Act and the Equal Opportunity Act. Listing information is deemed reliable but is not guaranteed accurate.
Each office is independently owned and operated.
Any services or products provided by third parties are not provided by, affiliated with or related to Better Homes and Gardens Real Estate LLC, or its affiliated companies.