
20 Locust Pointe Trail, Murphy, NC 28906
Local realty services provided by:Better Homes and Gardens Real Estate Metro Brokers
Listed by: marie torrance
Office: remax mountain properties
MLS#:435536
Source:NEG
Price summary
- Price:$500,000
- Price per sq. ft.:$236.74
- Monthly HOA dues:$66.67
About this home
This stunning mountain retreat blends rustic sophistication with the comfort and practicality buyers appreciate. Rich heart-pine floors bring warmth and timeless character, while the vaulted great room and expansive chalet windows fill the home with natural light and frame the sweeping mountain views. Set on a private lot with picturesque long-range views, the home offers the peace and privacy of a mountain setting without feeling remote. Start the morning with coffee on the porch as the ridgelines come to life, or spend the evening taking in the changing colors of the landscape. Nature is always right outside your door. One of the home's standout features is its convenient approach with a short, paved road to access the property. Enjoy the privacy, views, and sense of escape that make mountain living so appealing without the long, winding climb often associated with mountain properties. Offered furnished, this home makes it easy to arrive, settle in, and start enjoying it from day one. Whether used as a weekend retreat, a place to gather, or a full-time residence, this home offers an exceptional combination of authentic mountain character and thoughtful comfort. The terrace level adds flexibility and is currently arranged as a game room with a dedicated bunk area, but could also be reimagined as a private bedroom suite. And then there is Murphy, a charming mountain town where the Hiwassee and Valley Rivers meet, with a welcoming downtown, local restaurants and shops, the Murphy River Walk, nearby hiking and recreation, and easy access to the surrounding mountains and waterways. Cherokee County has seen steady growth, with its population increasing approximately 7.1% from 2020 to 2025. The result is a community that retains its small-town mountain character while continuing to attract interest from those looking for a beautiful place to live, visit, and invest. The complete package: beautiful long-range views, authentic mountain character, and convenient access,...
Contact an agent
Home facts
- Year built:2013
- Subdivision & Development:Deerwood Mountain Estates
- Listing ID #:435536
- Updated:September 08, 2026 at 08:48 PM
Rooms and interior
- Bedrooms:3
- Total bathrooms:3
- Full bathrooms:3
- Flooring:Wood
- Kitchen Description:Dishwasher, Microwave, Oven, Range, Refrigerator
- Basement Description:Finished, Full
- Living area:2,112 sq. ft.
Heating and cooling
- Cooling:Electric, Heat Pump
- Heating:Central, Electric, Heat Pump
Structure and exterior
- Roof:Metal
- Year built:2013
- Building area:2,112 sq. ft.
- Lot area:1.3 Acres
- Architectural Style:Cabin, Chalet
- Construction Materials:Wood Siding
- Exterior Features:Fire Pit, Private Yard
Utilities
- Water:Shared Well
- Sewer:Septic Tank
Finances and disclosures
- Price:$500,000
- Price per sq. ft.:$236.74
Features and amenities
- Appliances:Dishwasher, Dryer, Microwave, Oven, Range, Refrigerator, Washer
- Amenities:Cathedral Ceiling(s), Ceiling Fan(s), Furnished
Parking
- Parking description:Driveway
New listings near 20 Locust Pointe Trail
- New
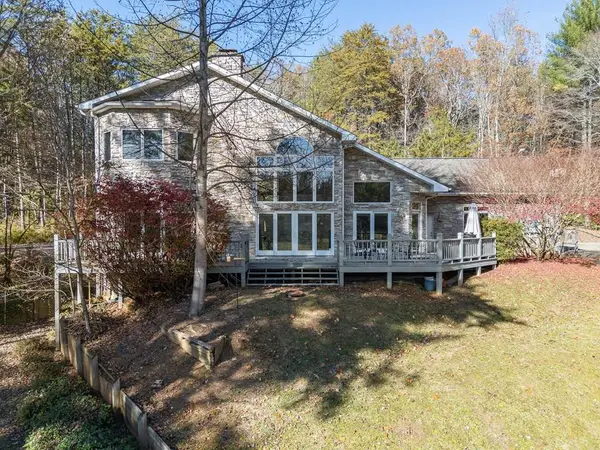 $1,299,000Active3 beds 5 baths4,916 sq. ft.
5981 Candy Mountain Road, Murphy, NC 28906
MLS# 100602001Listed by: REMAX TOWN & COUNTRY - MURPHY - New
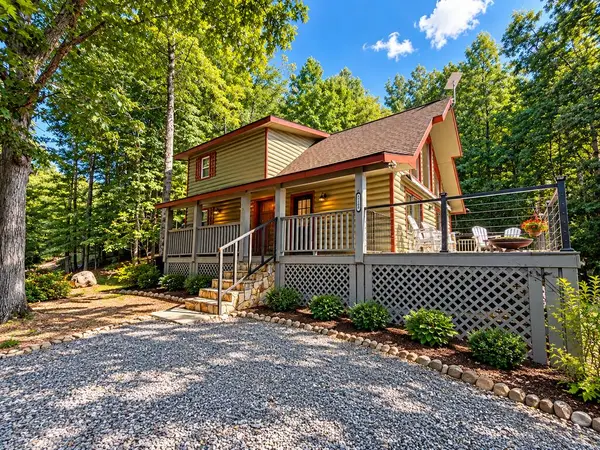 $264,900Active2 beds 2 baths1,248 sq. ft.
1168 Daybreak Boulevard, Murphy, NC 28906
MLS# 435876Listed by: EXP REALTY, LLC - New
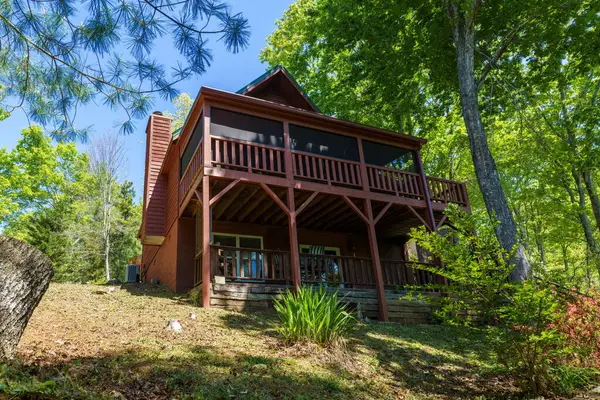 $336,000Active2 beds 3 baths1,636 sq. ft.
45 Black Bear Trace, Murphy, NC 28906
MLS# 435868Listed by: REAL BROKER LLC - New
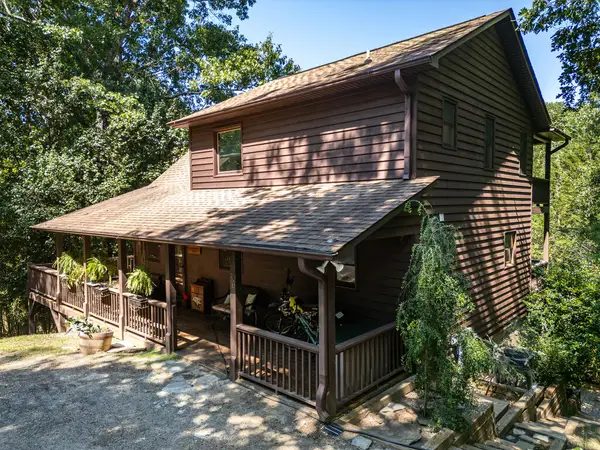 $360,000Active2 beds 3 baths
56 Waxwing Trail, Murphy, NC 28906
MLS# 435862Listed by: REMAX TOWN & COUNTRY - MURPHY - New
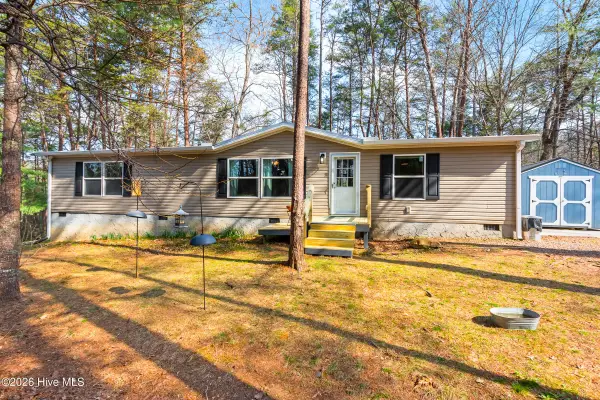 $219,800Active3 beds 2 baths1,445 sq. ft.
89 Kanati Trail, Murphy, NC 28906
MLS# 100601755Listed by: REMAX MOUNTAIN PROPERTIES - New
 $269,000Active2 beds 1 baths624 sq. ft.
363 Granite Lane, Murphy, NC 28906
MLS# 100601662Listed by: COLLECTIVE REALTY LLC - New
 $38,592Active6.7 Acres
Lot 31 Ranger Road, Murphy, NC 28906
MLS# 100601607Listed by: FIV REALTY CO - New
 $230,000Active2 beds 1 baths408 sq. ft.
14551 Joe Brown Highway, Murphy, NC 28906
MLS# 100601518Listed by: REMAX MOUNTAIN PROPERTIES - New
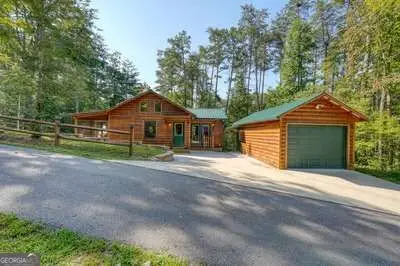 $249,900Active1 beds 1 baths
305 Whispering Hills Road, Murphy, NC 28906
MLS# 10840386Listed by: Coldwell Banker High Country


Protect your home and budget from life's surprises with an Assurant Home Warranty, backed by a partner that supports you through every step of homeownership. Explore Plans.
© 2026 Better Homes and Gardens Real Estate LLC. An Anywhere Real Estate company. All rights reserved. Better Homes and Gardens® Real Estate is a registered trademark owned by Meredith Operations Corporation, licensed to Better Homes and Gardens Real Estate LLC and used with permission. Better Homes and Gardens Real Estate LLC fully supports the principles of the Fair Housing Act and the Equal Opportunity Act. Listing information is deemed reliable but is not guaranteed accurate.
Each office is independently owned and operated.
Any services or products provided by third parties are not provided by, affiliated with or related to Better Homes and Gardens Real Estate LLC, or its affiliated companies.