
215 Kirby Lane, Murphy, NC 28906
Local realty services provided by:Better Homes and Gardens Real Estate Metro Brokers
Listed by: stacy benson
Office: barn owl real estate-blue ridge
MLS#:436165
Source:NEG
Price summary
- Price:$539,000
- Price per sq. ft.:$208.91
About this home
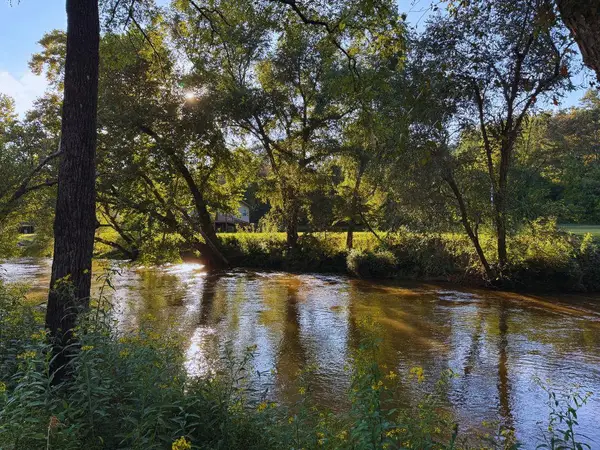
Mountain views, a creek, usable acreage, and privacy come together at this beautifully maintained 3-bedroom, 3-bath mountain home situated on 4.02 acres in Murphy, NC. Built in 2017 and offering approximately 2,580 square feet, this ranch-style home features an inviting open floor plan with cathedral ceilings, abundant natural light, and a wood-burning stove creating a warm and welcoming main living area. The kitchen features white cabinetry, granite countertops, tile backsplash, a center island, and black stainless steel appliances. The primary suite, an additional bedroom and bath, and the laundry are conveniently located on the main level, making everyday living easy. The full finished basement provides even more room to spread out with a spacious great room, third bedroom and bath, office, utility area, and plenty of storage—perfect for guests, a home office, recreation space, or additional living quarters. Outside is where this property truly shines. Enjoy mountain views, a peaceful creek/branch, usable land, firepit, a screened porch, and plenty of privacy across 4.02 acres. The property also offers a workshop/barn for additional storage, hobbies, or equipment. The insulated, climate-controlled garage is equipped with a wall unit, while a whole-house Generac backup generator provides additional peace of mind. Private and peaceful with the space to enjoy the mountain lifestyle, yet still an easy drive to Murphy for shopping, dining, and everyday conveniences. Whether you're looking for a full-time residence or a mountain getaway, 215 Kirby Lane offers the hard-to-find combination of acreage, water, views, usable land, storage, and a well-maintained newer home....
Contact an agent
Home facts
- Year built:2017
- Listing ID #:436165
- Updated:September 18, 2026 at 08:49 PM
Rooms and interior
- Bedrooms:3
- Total bathrooms:3
- Full bathrooms:3
- Flooring:Vinyl
- Kitchen Description:Cooktop, Dishwasher, Microwave, Refrigerator
- Basement Description:Finished, Full
- Living area:2,580 sq. ft.
Heating and cooling
- Cooling:Electric
- Heating:Central, Heat Pump
Structure and exterior
- Roof:Shingle
- Year built:2017
- Building area:2,580 sq. ft.
- Lot area:4.02 Acres
- Architectural Style:Ranch
- Exterior Features:Detached Workshop, Fire Pit, Garden, Pasture, Private Yard
Utilities
- Water:Private, Well
- Sewer:Septic Tank
Finances and disclosures
- Price:$539,000
- Price per sq. ft.:$208.91
Features and amenities
- Appliances:Cooktop, Dishwasher, Microwave, Refrigerator
Parking
- Parking description:Detached, Driveway, Garage
- Garage spaces:2
New listings near 215 Kirby Lane
- New
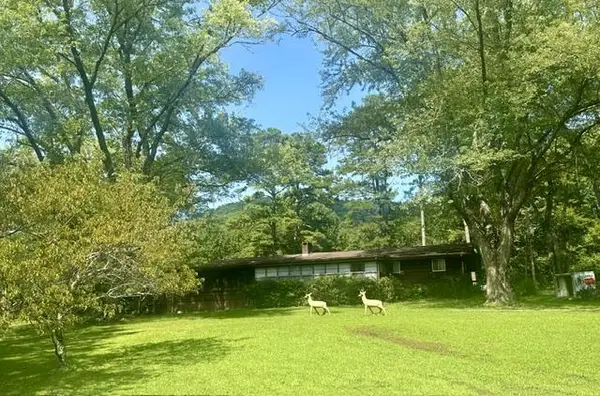 $349,500Active3 beds 2 baths
7324 Hwy 294, Murphy, NC 28906
MLS# 436159Listed by: BIG REALTY! - New
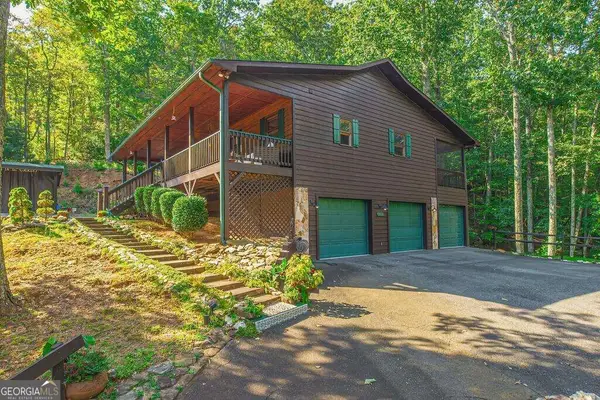 $495,000Active2 beds 3 baths
320 Mossy Creek Trail, Murphy, NC 28906
MLS# 10848698Listed by: Engel & V?lkers North GA Mountains
- New
 $399,800Active3 beds 2 baths1,661 sq. ft.
138 Foothill Estates Lane, Murphy, NC 28906
MLS# 100604349Listed by: REMAX MOUNTAIN PROPERTIES - New
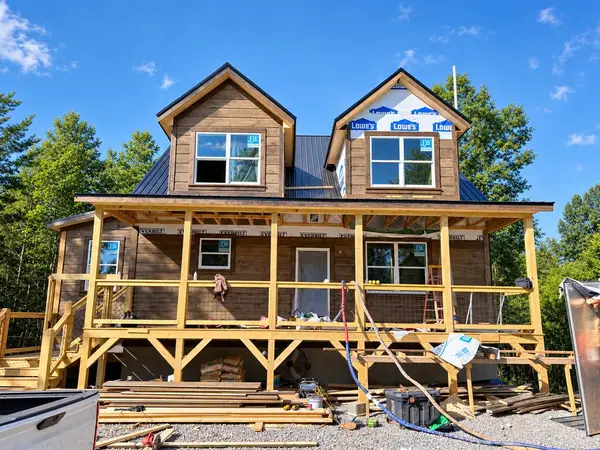 $489,900Active3 beds 3 baths1,823 sq. ft.
52 Haley Cierra Drive, Murphy, NC 28906
MLS# 436126Listed by: REMAX MOUNTAIN PROPERTIES - New
 $449,000Active2 beds 2 baths
175 Pin Oak Ridge, Murphy, NC 28906
MLS# 100578620Listed by: COLDWELL BANKER HIGH COUNTRY - New
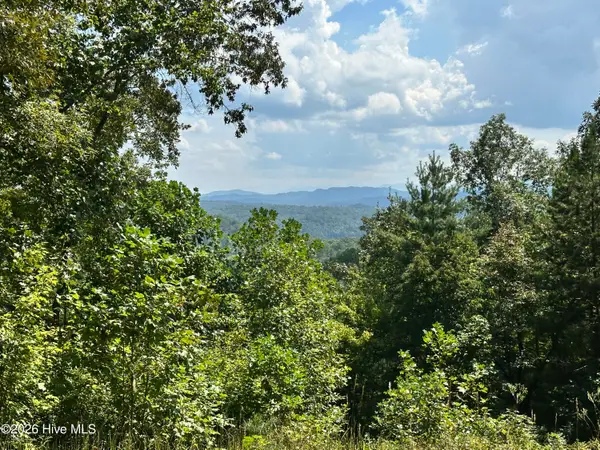 $110,000Active1.44 Acres
872 Majestic Mountain Trail, Murphy, NC 28906
MLS# 100604149Listed by: FIV REALTY CO - New
 $44,500Active0.91 Acres
Lot 26 Butterball Boulevard, Murphy, NC 28906
MLS# 436122Listed by: REMAX TOWN & COUNTRY - THE RICHARD KELLEY GROUP - New
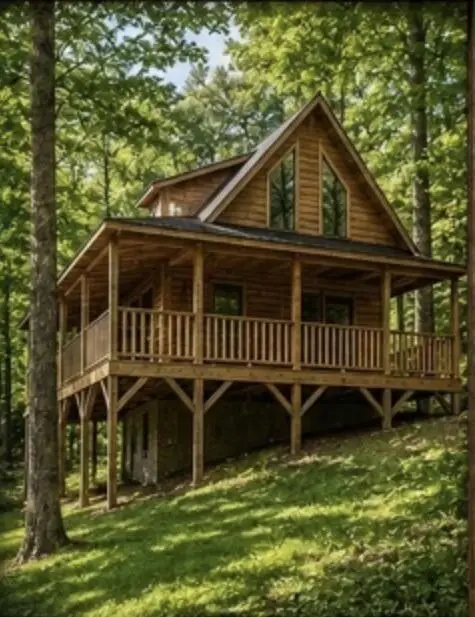 $259,900Active2 beds 2 baths
752 Whispering Ridge Dr., Murphy, NC 20906
MLS# 436103Listed by: EXIT REALTY MOUNTAIN VIEW PROPERTIES - New
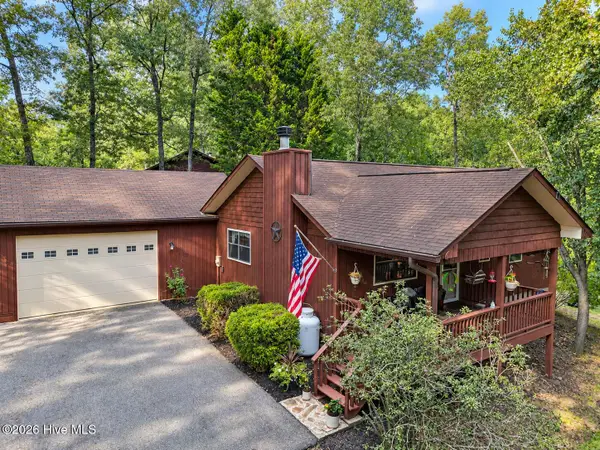 $309,000Active2 beds 2 baths1,040 sq. ft.
30 Sunray Circle, Murphy, NC 28906
MLS# 100604063Listed by: RIVERBANKS REALTY LLC


Protect your home and budget from life's surprises with an Assurant Home Warranty, backed by a partner that supports you through every step of homeownership. Explore Plans.
© 2026 Better Homes and Gardens Real Estate LLC. An Anywhere Real Estate company. All rights reserved. Better Homes and Gardens® Real Estate is a registered trademark owned by Meredith Operations Corporation, licensed to Better Homes and Gardens Real Estate LLC and used with permission. Better Homes and Gardens Real Estate LLC fully supports the principles of the Fair Housing Act and the Equal Opportunity Act. Listing information is deemed reliable but is not guaranteed accurate.
Each office is independently owned and operated.
Any services or products provided by third parties are not provided by, affiliated with or related to Better Homes and Gardens Real Estate LLC, or its affiliated companies.