
320 Windy Ridge Lane, Murphy, NC 28906
Local realty services provided by:Better Homes and Gardens Real Estate Lifestyle Property Partners
320 Windy Ridge Lane,Murphy, NC 28906
$389,800
- 2 Beds
- 3 Baths
- 2,353 sq. ft.
- Single family
- Active
Listed by: poltrock team
Office: remax mountain properties
MLS#:100596443
Source:NC_CCAR
Price summary
- Price:$389,800
- Price per sq. ft.:$165.66
About this home
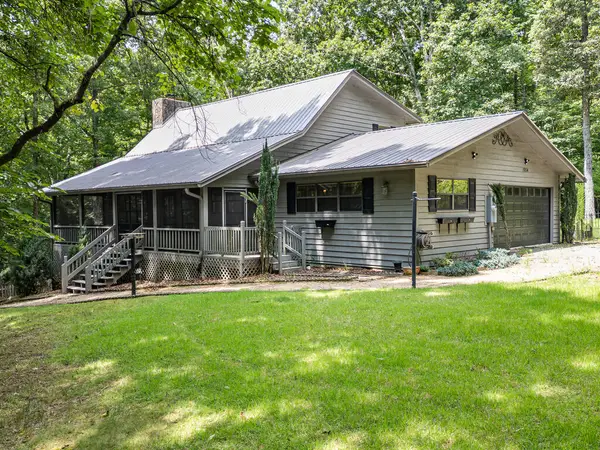
This partially furnished 2 bedroom, 2.5 bathroom mountain chalet offers a generous floor plan, a finished basement featuring a bonus room, all nestled in a quiet, wooded neighborhood. The gravel driveway provides easy access and ample parking. From the driveway, steps lead to a full length front porch that wraps around to an expansive deck and an additional screened in side porch, creating multiple spaces to relax and enjoy the peaceful mountain setting. Inside, the Great Room immediately captures this chalet style with beautiful wood floors, a vaulted ceiling, a dramatic floor to ceiling gas log rock fireplace, and signature chalet windows framing long range mountain views. Two sets of glass doors open directly onto the main deck, creating a seamless indoor/outdoor connection. The adjoining kitchen offers abundant cabinetry, sleek granite countertops, generous storage, and matching stainless steel appliances, along with direct access to the screened-in side porch. A short hallway behind the kitchen leads to the laundry area, a spacious guest bedroom with a walk in closet, and a full guest bathroom. Upstairs, the open loft landing overlooks the Great Room and showcases the long range mountain views. The generous Master Suite features a large walk-in closet and an en suite bathroom. The finished basement level adds valuable living space with a sizable recreation room and French doors opening to the lower porch. A separate bonus room provides additional flexibility for a home office, media room, hobby space, or guest area. The additional half bathroom is partially plumbed for a shower, offering the opportunity to easily expand the home's functionality. With its thoughtful layout, multiple outdoor living areas, long-range mountain views, and serene wooded surroundings, this furnished mountain retreat is move in ready and waiting for you to make it your own!...
Contact an agent
Home facts
- Year built:2010
- Subdivision & Development:None
- Listing ID #:100596443
- Added:1 day(s) ago
- Updated:August 14, 2026 at 08:51 PM
Rooms and interior
- Bedrooms:2
- Total bathrooms:3
- Full bathrooms:2
- Half bathrooms:1
- Rooms Total:10
- Flooring:Carpet, Tile, Vinyl, Wood
- Bathrooms Description:Walk-in Shower
- Kitchen Description:Dishwasher, Kitchen Island, Range, Refrigerator
- Bedroom Description:Walk-In Closet(s)
- Living area:2,353 sq. ft.
Heating and cooling
- Cooling:Central Air, Zoned
- Heating:Electric, Forced Air, Heat Pump, Heating, Propane, Zoned
- Central air:Yes
Structure and exterior
- Roof:Metal
- Year built:2010
- Building area:2,353 sq. ft.
- Lot area:0.88 Acres
- Lot Features:Wooded
- Construction Materials:Block, Vinyl Siding, Wood Frame
- Exterior Features:Deck, Porch, Screened
- Foundation Description:Block, Combination, Slab
- Levels:2 Story
Schools
- High school:Murphy High School
- Middle school:Murphy Middle
- Elementary school:Murphy
Utilities
- Water:Well
Finances and disclosures
- Price:$389,800
- Price per sq. ft.:$165.66
Features and amenities
- Appliances:Dishwasher, Dryer, Range, Refrigerator, Washer
- Laundry features:Dryer, Laundry Closet, Washer, Washer Hookup
- Amenities:Blinds/Shades, Ceiling Fan(s), Solid Surface, Vaulted Ceiling(s), Walk-In Closet(s)
Parking
- Parking description:Additional Parking, Gravel

New listings near 320 Windy Ridge Lane
- New
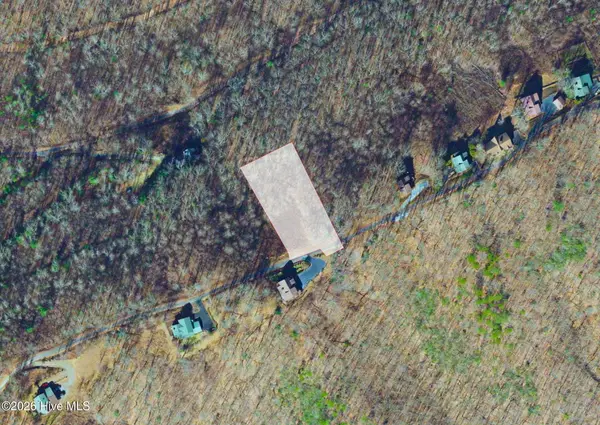 $50,000Active0.94 Acres
55 Buck Ridge Drive, Murphy, NC 28906
MLS# 100596442Listed by: HOWARD HANNA ALLEN TATE - MURPHY - New
 $24,760Active1.4 Acres
Lot 28 Atoah Loop, Murphy, NC 28906
MLS# 100596451Listed by: REMAX TOWN & COUNTRY - BR DOWNTOWN - New
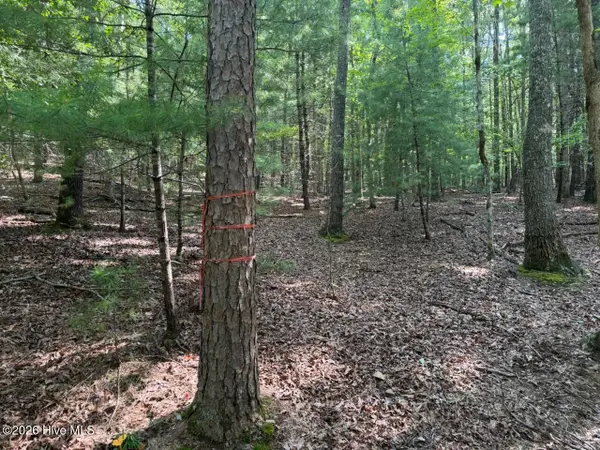 $37,500Active1.2 Acres
919 Panther Top Road, Murphy, NC 28906
MLS# 100596461Listed by: REMAX MOUNTAIN PROPERTIES - New
 $220,000Active2 beds 2 baths
112 Smokerise Drive, Murphy, NC 28906
MLS# 10826226Listed by: RE/MAX Hiawassee Realty - New
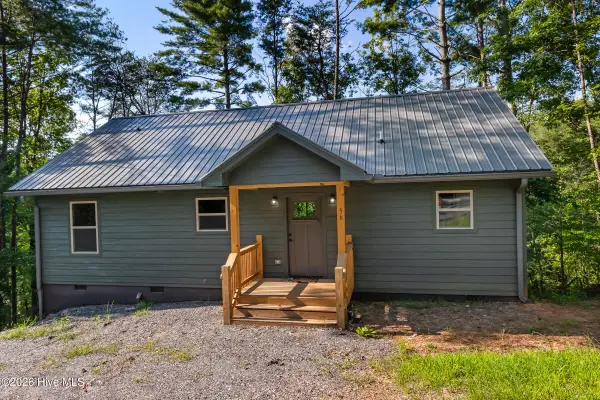 $279,800Active2 beds 2 baths1,200 sq. ft.
56 Oak Knob Drive, Murphy, NC 28906
MLS# 100596359Listed by: REMAX MOUNTAIN PROPERTIES - New
 $1,850,000Active3 beds 4 baths2,514 sq. ft.
1175 Wolfcreek Road, Murphy, NC 28906
MLS# 100596259Listed by: REMAX TOWN & COUNTRY - BR DOWNTOWN - New
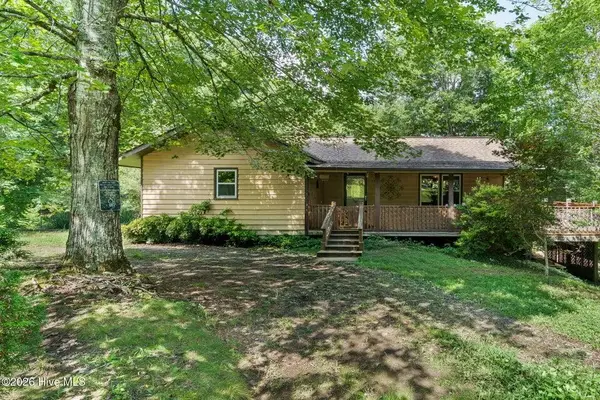 $199,900Active2 beds 1 baths1,020 sq. ft.
737 Ranger Road, Murphy, NC 28906
MLS# 435181Listed by: APPALACHIAN LAND COMPANY - New
 $439,900Active3 beds 2 baths
Address Withheld By Seller, Murphy, NC 28906
MLS# 435182Listed by: REMAX TOWN & COUNTRY - MURPHY - New
 $419,900Active2 beds 2 baths1,272 sq. ft.
762 Mary King Mountain Drive, Murphy, NC 28906
MLS# 10825891Listed by: RE/MAX Town & Country


Protect your home and budget from life's surprises with an Assurant Home Warranty, backed by a partner that supports you through every step of homeownership. Explore Plans.
© 2026 Better Homes and Gardens Real Estate LLC. An Anywhere Real Estate company. All rights reserved. Better Homes and Gardens® Real Estate is a registered trademark owned by Meredith Operations Corporation, licensed to Better Homes and Gardens Real Estate LLC and used with permission. Better Homes and Gardens Real Estate LLC fully supports the principles of the Fair Housing Act and the Equal Opportunity Act. Listing information is deemed reliable but is not guaranteed accurate.
Each office is independently owned and operated.
Any services or products provided by third parties are not provided by, affiliated with or related to Better Homes and Gardens Real Estate LLC, or its affiliated companies.