
340 Mountain Top Drive, Murphy, NC 28906
Local realty services provided by:Better Homes and Gardens Real Estate Metro Brokers
340 Mountain Top Drive,Murphy, NC 28906
$325,000
- 2 Beds
- 2 Baths
- - sq. ft.
- Single family
- Active
Listed by: kellie coulter
Office: coldwell banker high country
MLS#:10726053
Source:METROMLS
Price summary
- Price:$325,000
- Monthly HOA dues:$25
About this home
Escape to this charming 2-bedroom, 2-bath chalet-style log cabin, perched on Mountain Top Drive in the friendly small town of Murphy, North Carolina. Breathtaking long-range mountain views greet you from nearly every window in this fully furnished retreat. Inside, warm wooden floors, high ceilings, and authentic cabin character create a cozy, welcoming feel. Gather around the inviting floor to ceiling, stone wood-burning fireplace on cool evenings—the perfect spot to unwind. The open layout invites relaxation after a day exploring the Blue Ridge Mountains and nearby Cherokee County attractions—hike scenic trails, fish or kayak on the Hiwassee River and Lake Hiwassee, visit Harrah's Cherokee Valley River Casino, or venture into Nantahala National Forest—where sunrises light up the ridges and starry nights feel endless. Perfect as a weekend mountain getaway, peaceful permanent retreat, or income-generating investment property. Ready for your mountain chapter? Contact us today to schedule a private showing of 340 Mountain Top Dr...
Contact an agent
Home facts
- Year built:1998
- Subdivision & Development:Dickey Mountain Estates
- Listing ID #:10726053
- Updated:August 26, 2026 at 11:04 AM
Rooms and interior
- Bedrooms:2
- Total bathrooms:2
- Full bathrooms:2
- Flooring:Hardwood
- Dining Description:Living Room/Dining Room Combo
- Kitchen Description:Country Kitchen, Oven/Range (Combo), Refrigerator
- Basement Description:Crawl Space
Heating and cooling
- Cooling:Ceiling Fan(s), Central Air, Electric, Heat Pump
- Heating:Central, Electric, Heat Pump
- Central air:Yes
Structure and exterior
- Roof:Composition
- Year built:1998
- Lot area:1.28 Acres
- Lot Features:Level, Steep Slope
- Architectural Style:Country/Rustic
- Construction Materials:Log, Wood Siding
- Exterior Features:Deck, Veranda
- Levels:2 Story
Schools
- High school:Hiwassee Dam
- Middle school:Hiwassee Dam
- Elementary school:Ranger
Utilities
- Water:Shared Well, Water Available
- Sewer:Septic Tank
Finances and disclosures
- Price:$325,000
- Tax amount:$1,160 (2024)
Features and amenities
- Appliances:Dryer, Oven/Range (Combo), Refrigerator, Washer
- Laundry features:Dryer, Laundry Closet, Washer
- Amenities:Beamed Ceilings, High Ceilings, Vaulted Ceiling(s), Window Treatments
Parking
- Parking description:Guest, Kitchen Level, Off Street Parking
 2026 Georgia MLS. All rights reserved. Information Deem Reliable But Not Guaranteed August 26, 2026
New listings near 340 Mountain Top Drive
- New
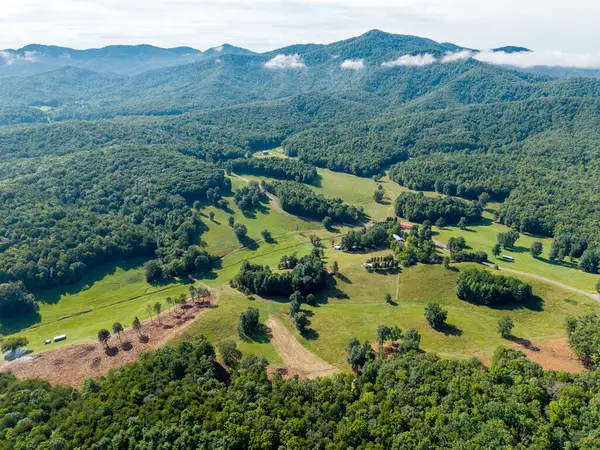 $3,700,000Active283.67 Acres
710 Donley Road, Murphy, NC 28906
MLS# 435480Listed by: APPALACHIAN LAND COMPANY - New
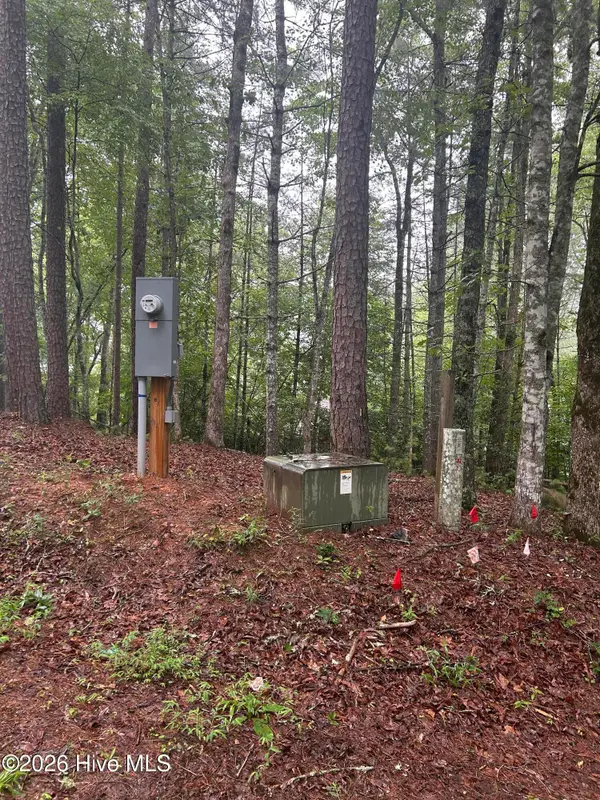 $127,500Active2.93 Acres
84 Nottley Ridge Road, Murphy, NC 28906
MLS# 100598857Listed by: APPALACHIAN LAND COMPANY - New
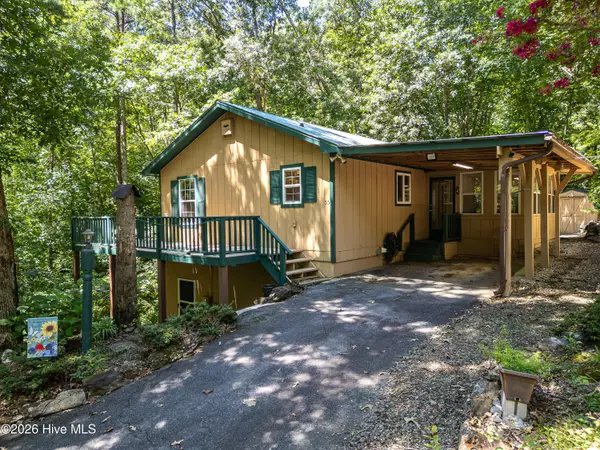 $225,000Active2 beds 2 baths933 sq. ft.
55 Laurel Spring Drive, Murphy, NC 28906
MLS# 100598684Listed by: REMAX TOWN & COUNTRY - MURPHY - New
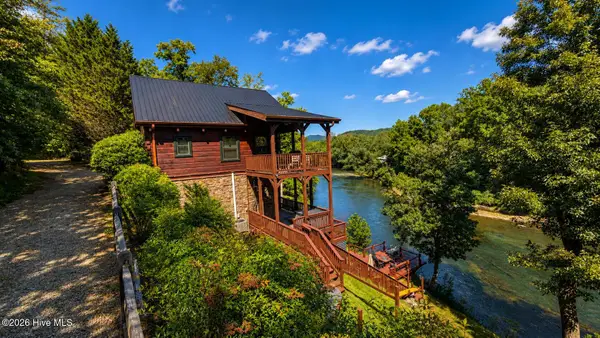 $619,000Active3 beds 2 baths1,472 sq. ft.
65 Running Waters Trail, Murphy, NC 28906
MLS# 100598618Listed by: EXP REALTY - New
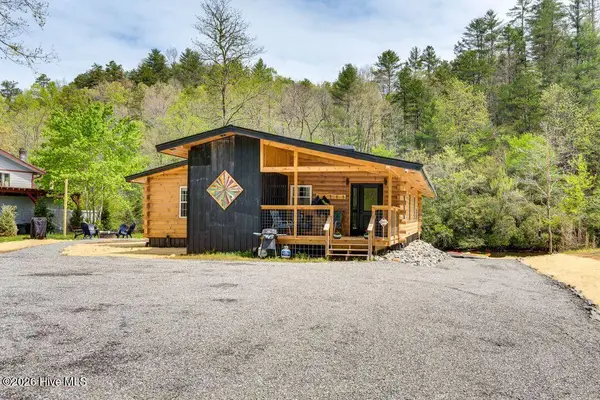 $469,000Active2 beds 2 baths1,386 sq. ft.
662 Hilltop Lane, Murphy, NC 28906
MLS# 100598593Listed by: APPALACHIAN LAND COMPANY - New
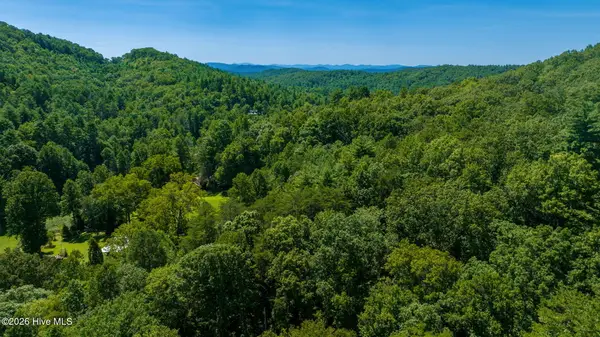 $515,910Active71.16 Acres
71 Craig Farm Road, Murphy, NC 28906
MLS# 100598540Listed by: MCNABB PROPERTIES, INC. - New
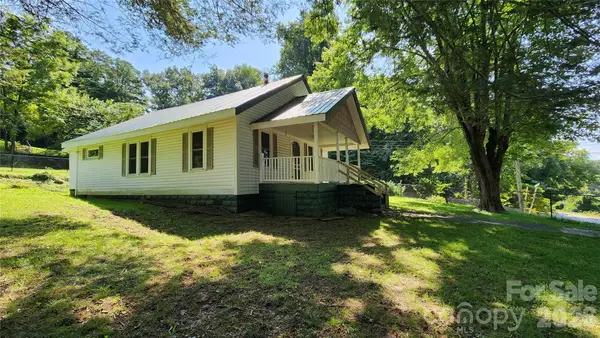 $199,250Active2 beds 2 baths1,100 sq. ft.
844 Connahetta Street, Murphy, NC 28906
MLS# 4417498Listed by: LYONS CONSTRUCTION AND REALTY, INC. - New
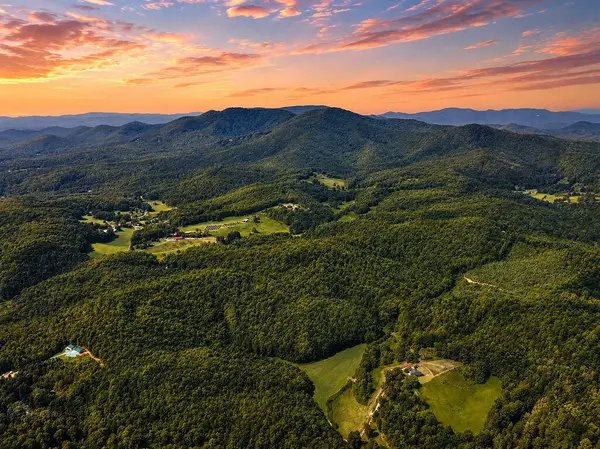 $449,000Active19 Acres
00 Sunny Point Road, Murphy, NC 28906
MLS# 435438Listed by: ENGEL & VOLKERS NORTH GEORGIA MOUNTAINS - New
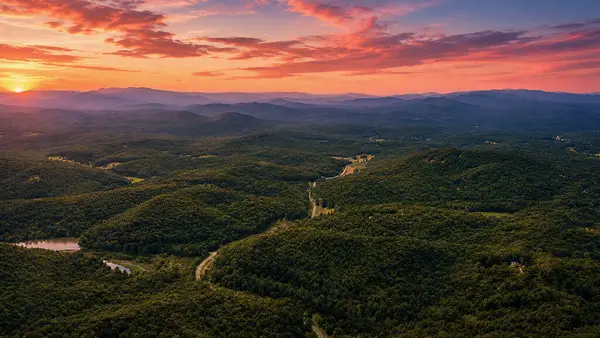 $239,000Active13.42 Acres
01 Sunny Point Road, Murphy, NC 28906
MLS# 435439Listed by: ENGEL & VOLKERS NORTH GEORGIA MOUNTAINS - New
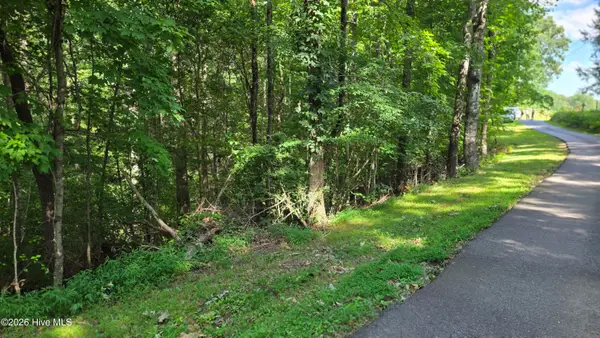 $49,000Active2.36 Acres
Lot 9 Peachtree Hills Lane, Murphy, NC 28906
MLS# 100597899Listed by: KELLER WILLIAMS - ELEVATE


Protect your home and budget from life's surprises with an Assurant Home Warranty, backed by a partner that supports you through every step of homeownership. Explore Plans.
© 2026 Better Homes and Gardens Real Estate LLC. An Anywhere Real Estate company. All rights reserved. Better Homes and Gardens® Real Estate is a registered trademark owned by Meredith Operations Corporation, licensed to Better Homes and Gardens Real Estate LLC and used with permission. Better Homes and Gardens Real Estate LLC fully supports the principles of the Fair Housing Act and the Equal Opportunity Act. Listing information is deemed reliable but is not guaranteed accurate.
Each office is independently owned and operated.
Any services or products provided by third parties are not provided by, affiliated with or related to Better Homes and Gardens Real Estate LLC, or its affiliated companies.