
342 Hunter Ridge, Murphy, NC 28906
Local realty services provided by:Better Homes and Gardens Real Estate Native American Group
342 Hunter Ridge,Murphy, NC 28906
$759,000
- 3 Beds
- 3 Baths
- 2,446 sq. ft.
- Single family
- Active
Listed by: craig tribus
Office: beycome brokerage realty llc.
MLS#:100613862
Source:NC_CCAR
Price summary
- Price:$759,000
- Price per sq. ft.:$310.3
About this home
Rare find - custom STEPLESS 2,446 square foot ranch on 13.71 beautiful acres! Brand new home - one-level living with oversized 36-inch doors. Unrestricted land, no HOA. Enjoy a mix of forest and level land with a creek running 1/4 mile, featuring a wide flat nature path and cleared scenic ridge trails for easy hikes or ATV rides. A picnic by the tranquil creek awaits you in your own private retreat setting. The spacious home was built with privacy in mind for guests. In addition to the great room, there is a family room with a private exterior entrance which separates the main living space and master suite from the secondary bedrooms and bath. Built to superior standards with a french drain around the house, 4x6 framing and blown-in insulation for efficiency. Features: tongue & groove ceilings (even in the garage!), granite countertops, spacious kitchen/ cabinets, stainless appliances, luxury vinyl plank flooring, Pella windows and ceramic tile showers. Excellent high-speed internet and cell service. French doors open to a huge stepless front porch with forest views. The finished utility room with HVAC provides climate-controlled storage space as well as having ample attic storage, and a huge 2-car garage. Underground electricity with a 2nd transformer for future use. Private well has superior 20 GPM flow. For new home peace of mind, fully transferable construction protection is included. Located less than 30 mins to Blue Ridge, GA. There is a gate at the entrance to the property....
Contact an agent
Home facts
- Year built:2026
- Subdivision & Development:Laurel Oaks
- Listing ID #:100613862
- Added:1 day(s) ago
- Updated:November 03, 2026 at 11:42 AM
Rooms and interior
- Bedrooms:3
- Total bathrooms:3
- Full bathrooms:2
- Half bathrooms:1
- Rooms Total:8
- Bathrooms Description:Walk-in Shower
- Kitchen Description:Kitchen Island, Pantry
- Bedroom Description:Master Downstairs, Walk-In Closet(s)
- Living area:2,446 sq. ft.
Heating and cooling
- Cooling:Central Air, Heat Pump
- Heating:Electric, Heat Pump, Heating
- Central air:Yes
Structure and exterior
- Roof:Metal
- Year built:2026
- Building area:2,446 sq. ft.
- Lot area:13.71 Acres
- Lot Features:Wooded
- Construction Materials:Wood Frame, Wood Siding
- Exterior Features:Covered, Porch
- Foundation Description:Permanent, Slab
- Levels:1 Story
Schools
- High school:Hiwassee Dam
- Middle school:Hiwassee Dam
- Elementary school:Ranger
Utilities
- Water:Well
Finances and disclosures
- Price:$759,000
- Price per sq. ft.:$310.3
Features and amenities
- Amenities:Ceiling Fan(s), Vaulted Ceiling(s), Walk-In Closet(s)
Parking
- Total parking spaces:2
- Parking description:Attached, Attached Garage, Garage, Garage Door Opener, Gravel, Secured
- Garage:Yes
- Garage spaces:2

New listings near 342 Hunter Ridge
- New
 $899,000Active4 beds 4 baths2,784 sq. ft.
509 Lonesome Pine Road, Murphy, NC 28906
MLS# 100613956Listed by: REMAX TOWN & COUNTRY - MURPHY - New
 $150,000Active3 beds 2 baths1,383 sq. ft.
4 Dockery Lane, Murphy, NC 28906
MLS# 100613978Listed by: REMAX TOWN & COUNTRY - MURPHY - New
 $1,190,000Active3 beds 3 baths2,700 sq. ft.
121 Wolfcreek Road, Murphy, NC 28906
MLS# 100613818Listed by: BIG REALTY! - New
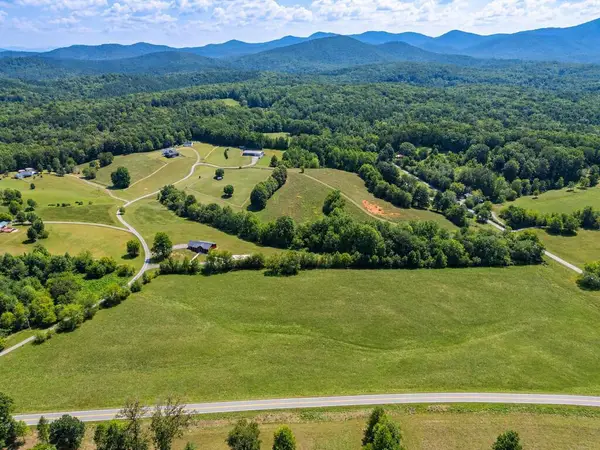 $180,000Active13.7 Acres
13.7 AC Hwy 294, Murphy, NC 28906
MLS# 437348Listed by: REMAX TOWN & COUNTRY - MURPHY - New
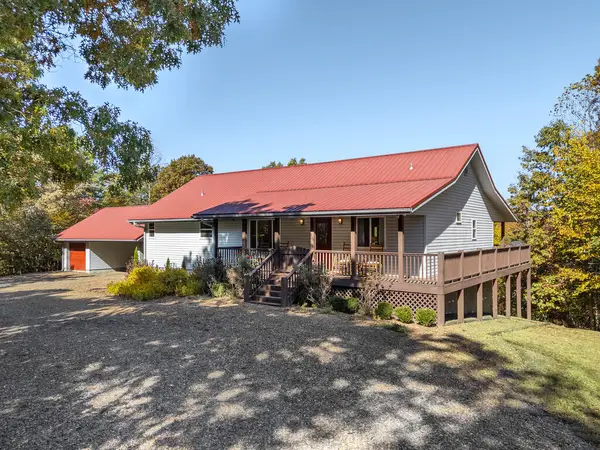 $379,900Active2 beds 2 baths1,467 sq. ft.
1135 Tobe Stalcup Road, Murphy, NC 28906
MLS# 437342Listed by: REMAX TOWN & COUNTRY - MURPHY - New
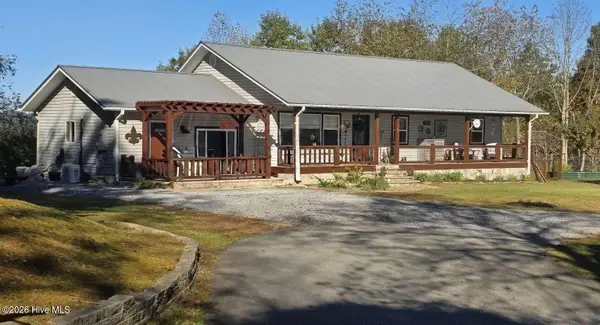 $559,900Active3 beds 3 baths2,110 sq. ft.
11 Autumn View Lane, Murphy, NC 28906
MLS# 100613708Listed by: CHOSEN REALTY OF NC  $30,000Active1.39 Acres
49 Spirit Bear Drive, Murphy, NC 28906
MLS# 100609861Listed by: CAROLINA MOUNTAIN HOMES- New
 $40,000Active3.14 Acres
68 & 69 Mason Creek Lane, Murphy, NC 28906
MLS# 100613732Listed by: COLDWELL BANKER HIGH COUNTRY - New
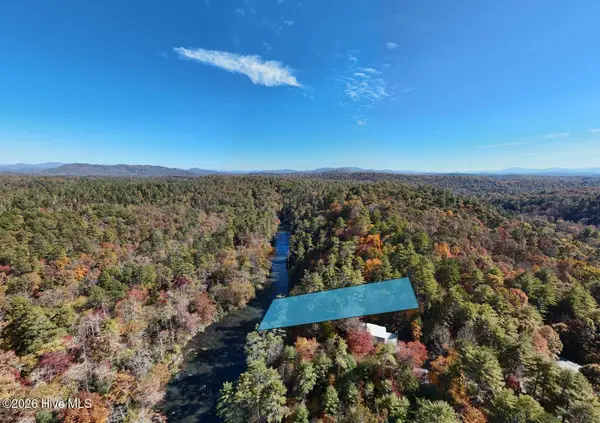 $50,000Active1.53 Acres
C Nottley Ridge Road, Murphy, NC 28906
MLS# 100613702Listed by: DOCKERY & ASSOCIATES


Protect your home and budget from life's surprises with an Assurant Home Warranty, backed by a partner that supports you through every step of homeownership. Explore Plans.
© 2026 Better Homes and Gardens Real Estate LLC. An Anywhere Real Estate company. All rights reserved. Better Homes and Gardens® Real Estate is a registered trademark owned by Meredith Operations Corporation, licensed to Better Homes and Gardens Real Estate LLC and used with permission. Better Homes and Gardens Real Estate LLC fully supports the principles of the Fair Housing Act and the Equal Opportunity Act. Listing information is deemed reliable but is not guaranteed accurate.
Each office is independently owned and operated.
Any services or products provided by third parties are not provided by, affiliated with or related to Better Homes and Gardens Real Estate LLC, or its affiliated companies.