
40 Cottontail Trail, Murphy, NC 28906
Local realty services provided by:Better Homes and Gardens Real Estate Metro Brokers
Listed by: jimmy stewart
Office: remax hiawassee realty
MLS#:436368
Source:NEG
Price summary
- Price:$317,500
- Price per sq. ft.:$283.48
- Monthly HOA dues:$40
About this home
Welcome to your new home in the peaceful and beautiful Upper Peachtree Community. Absolutely gorgeous two bedroom/2 bath home on a corner lot in the well-established Peachtree Estates. Home is four years new, Owners have maintained this home in an impeccable condition. Upgrades include newer ceiling fans, lighting fixtures, stunning drapes and blinds, and gas logs for a warmer welcome for the new owner. Exterior features include new RV parking pad, asphalt pad for cars, super nice private fire pit and furniture, freshly stained porches and railings, wooded backyard stairs, and tons of extra storage under covered porch and in the 8' ceiling of the water-free crawl space. Interior of home is truly spotless and indicates the owners' desire to maintain the newness of this home. Quality materials inside include solid wood doors, hardy hickory floors throughout, custom cabinets, cedar wood cathedral ceilings, and the finest of appliances and granite counters. You have to see this home to appreciate the care that's been given to it....
Contact an agent
Home facts
- Year built:2022
- Subdivision & Development:Peachtree Estates
- Listing ID #:436368
- Updated:September 25, 2026 at 10:48 PM
Rooms and interior
- Bedrooms:2
- Total bathrooms:2
- Full bathrooms:2
- Flooring:Wood
- Kitchen Description:Dishwasher, Microwave, Range, Refrigerator
- Basement Description:Crawl Space
- Living area:1,120 sq. ft.
Heating and cooling
- Cooling:Electric, Heat Pump
- Heating:Electric, Heat Pump
Structure and exterior
- Roof:Shingle
- Year built:2022
- Building area:1,120 sq. ft.
- Lot area:1 Acres
- Architectural Style:Cabin
- Construction Materials:Wood Siding
- Exterior Features:Fire Pit, Private Yard
Utilities
- Water:Community
- Sewer:Septic Tank
Finances and disclosures
- Price:$317,500
- Price per sq. ft.:$283.48
Features and amenities
- Appliances:Dishwasher, Microwave, Range, Refrigerator
- Amenities:Cathedral Ceiling(s), Ceiling Fan(s), Pantry
Parking
- Parking description:Driveway
New listings near 40 Cottontail Trail
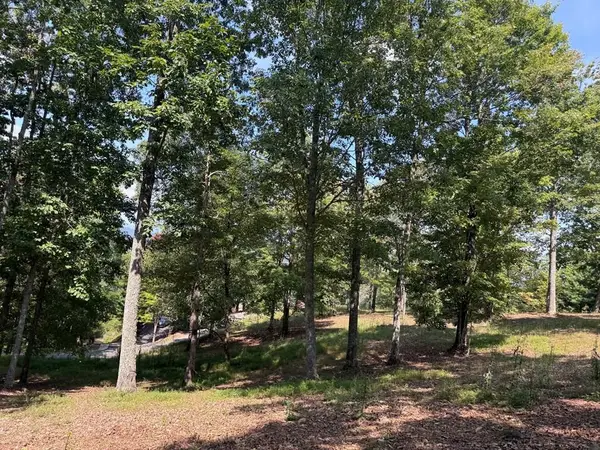 $135,000Active4.88 Acres
123 Madison Lane, Murphy, NC 28906
MLS# 98524867Listed by: REMAX MOUNTAIN PROPERTIES- New
 $294,800Active1 beds 2 baths3,298 sq. ft.
7878 W Us Highway 64, Murphy, NC 28906
MLS# 100606055Listed by: REMAX MOUNTAIN PROPERTIES - New
 $24,900Active1.39 Acres
190 Leisey Lane, Murphy, NC 28906
MLS# 100606030Listed by: REMAX MOUNTAIN PROPERTIES - New
 $750,000Active21.73 Acres
1271 Andrews Road, Murphy, NC 28906
MLS# 100605957Listed by: REMAX TOWN & COUNTRY - MURPHY - New
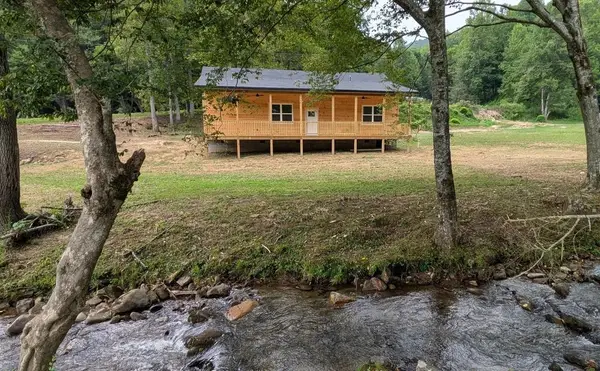 $499,900Active3 beds 2 baths1,400 sq. ft.
3991 Boiling Springs Road, Murphy, NC 28906
MLS# 436320Listed by: REMAX MOUNTAIN PROPERTIES - New
 $189,900Active2 beds 1 baths1,052 sq. ft.
44 Little Wolf Creek Rd, Murphy, NC 28906
MLS# 3598592Listed by: APPALACHIAN LAND CO. - New
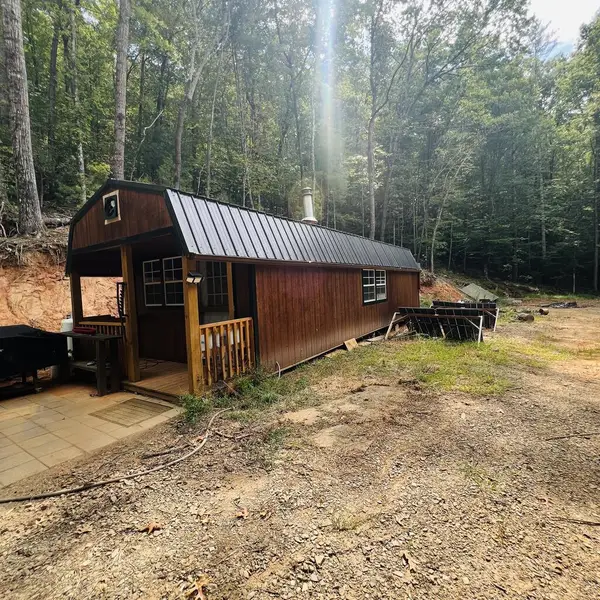 $99,000Active6.8 Acres
1005 Cliff Raper Road, Murphy, NC 28906
MLS# 436313Listed by: CAROLINA MOUNTAIN HOMES - New
 $874,800Active5 beds 5 baths4,614 sq. ft.
755 Wehutty Road, Murphy, NC 28906
MLS# 100605709Listed by: REMAX MOUNTAIN PROPERTIES - New
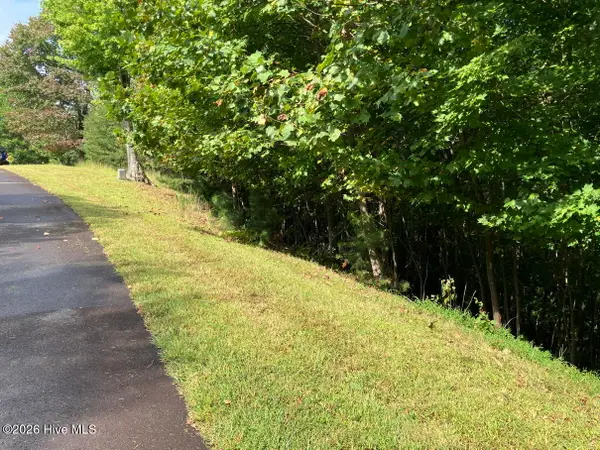 $38,000Active1.66 Acres
9 Yellow Maple Drive, Murphy, NC 28906
MLS# 100605720Listed by: COLDWELL BANKER HIGH COUNTRY


Protect your home and budget from life's surprises with an Assurant Home Warranty, backed by a partner that supports you through every step of homeownership. Explore Plans.
© 2026 Better Homes and Gardens Real Estate LLC. An Anywhere Real Estate company. All rights reserved. Better Homes and Gardens® Real Estate is a registered trademark owned by Meredith Operations Corporation, licensed to Better Homes and Gardens Real Estate LLC and used with permission. Better Homes and Gardens Real Estate LLC fully supports the principles of the Fair Housing Act and the Equal Opportunity Act. Listing information is deemed reliable but is not guaranteed accurate.
Each office is independently owned and operated.
Any services or products provided by third parties are not provided by, affiliated with or related to Better Homes and Gardens Real Estate LLC, or its affiliated companies.