
44 Fieldcrest Drive, Murphy, NC 28906
Local realty services provided by:Better Homes and Gardens Real Estate Metro Brokers
Listed by: missy lloyd, richard lloyd
Office: north peaks realty
MLS#:10843769
Source:METROMLS
Price summary
- Price:$325,000
- Monthly HOA dues:$31.25
About this home
Welcome to this Charming 2 Bedroom, 2 Bathroom, Ranch Style Home in Murphy, NC!! Offering comfortable one level living, an inviting open floor plan. With plenty of outdoor space to enjoy the beauty of the North Carolina mountains. The spacious living area features a beautiful stone front fireplace with gas logs, creating a warm and welcoming gathering space. The open concept design provides an easy flow between the living, dining, and kitchen areas perfect for everyday living or entertaining. This property also offers fiber optics internet. Step outside to the wrap around porch, an ideal spot for morning coffee, relaxing in the fresh mountain air, or enjoying the peaceful evenings. The property features a level to gently sloping yard, offering usable outdoor space and easy access around the home. A spacious driveway provides ample parking for residents and guests. This home is an excellent opportunity for a full time residence or mountain getaway. Enjoy the scenic mountain surroundings, and everything the beautiful Western North Carolina mountain region has to offer. This house is an easy welcome HOME!...
Contact an agent
Home facts
- Year built:2005
- Subdivision & Development:Soaring Eagle Heights
- Listing ID #:10843769
- Updated:September 24, 2026 at 09:34 PM
Rooms and interior
- Bedrooms:2
- Total bathrooms:2
- Full bathrooms:2
- Flooring:Hardwood, Vinyl
- Kitchen Description:Dishwasher, Microwave, Oven/Range (Combo), Refrigerator
- Bedroom Description:Master On Main Level
- Basement Description:Crawl Space
Heating and cooling
- Cooling:Central Air
- Heating:Central, Heat Pump
- Central air:Yes
Structure and exterior
- Roof:Composition
- Year built:2005
- Lot area:0.72 Acres
- Lot Features:Level, Sloped
- Architectural Style:Ranch
- Construction Materials:Wood Siding
- Exterior Features:Deck
- Levels:1 Story
Schools
- High school:Hiwassee Dam
- Middle school:Ranger
- Elementary school:Ranger
Utilities
- Water:Shared Well
- Sewer:Septic Tank
Finances and disclosures
- Price:$325,000
- Tax amount:$1,261 (2025)
Features and amenities
- Appliances:Dishwasher, Microwave, Oven/Range (Combo), Refrigerator
- Laundry features:In Hall
- Amenities:Beamed Ceilings, High Ceilings
Parking
- Parking description:Off Street Parking
 2026 Georgia MLS. All rights reserved. Information Deem Reliable But Not Guaranteed September 24, 2026
New listings near 44 Fieldcrest Drive
- New
 $750,000Active21.73 Acres
1271 Andrews Road, Murphy, NC 28906
MLS# 100605968Listed by: REMAX TOWN & COUNTRY - MURPHY - New
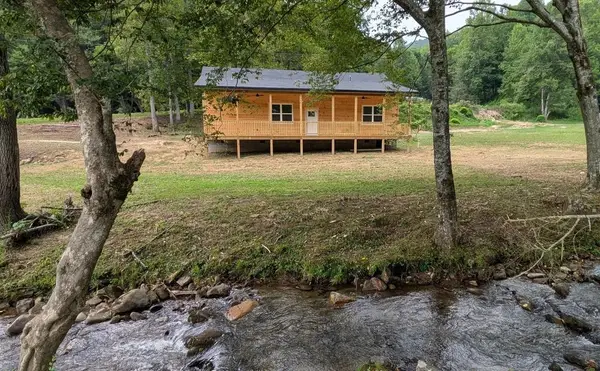 $499,900Active3 beds 2 baths1,400 sq. ft.
3991 Boiling Springs Road, Murphy, NC 28906
MLS# 436320Listed by: REMAX MOUNTAIN PROPERTIES - New
 $189,900Active2 beds 1 baths1,052 sq. ft.
44 Little Wolf Creek Rd, Murphy, NC 28906
MLS# 3598592Listed by: APPALACHIAN LAND CO. - New
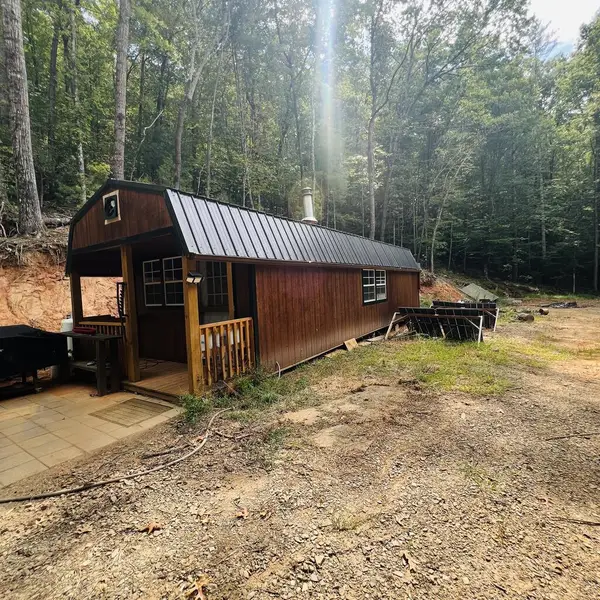 $99,000Active6.8 Acres
1005 Cliff Raper Road, Murphy, NC 28906
MLS# 436313Listed by: CAROLINA MOUNTAIN HOMES - New
 $874,800Active5 beds 5 baths4,614 sq. ft.
755 Wehutty Road, Murphy, NC 28906
MLS# 100605709Listed by: REMAX MOUNTAIN PROPERTIES - New
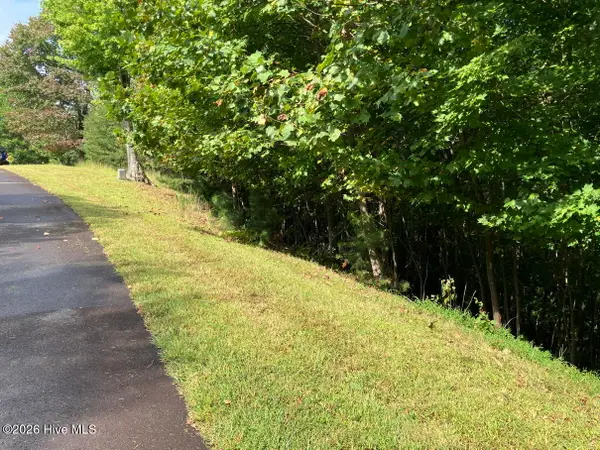 $38,000Active1.66 Acres
9 Yellow Maple Drive, Murphy, NC 28906
MLS# 100605720Listed by: COLDWELL BANKER HIGH COUNTRY - New
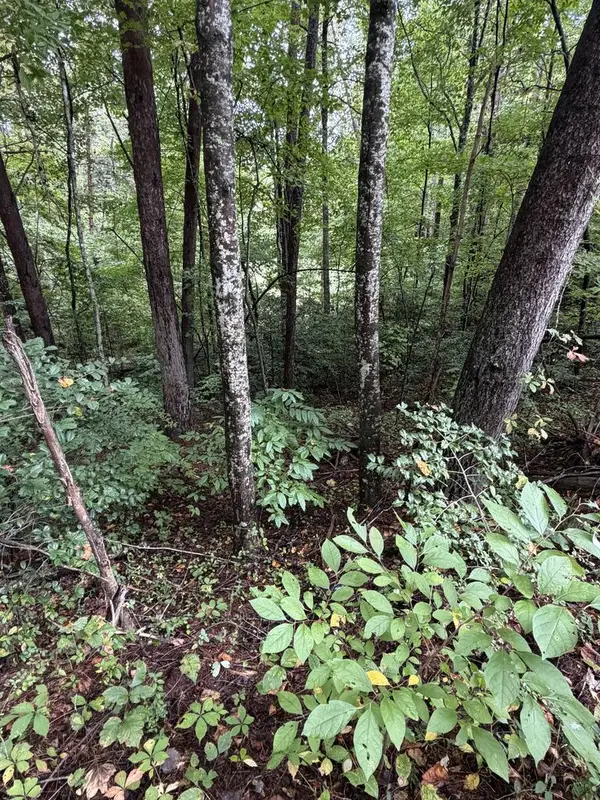 $79,900Active2.05 Acres
0 Little Wolf Creek Road, Murphy, NC 28906
MLS# 436300Listed by: APPALACHIAN LAND COMPANY - New
 $36,900Active1.36 Acres
00 Highland Ridge Trail, Murphy, NC 28906
MLS# 100605503Listed by: EXIT REALTY MTN VIEW PROP. - New
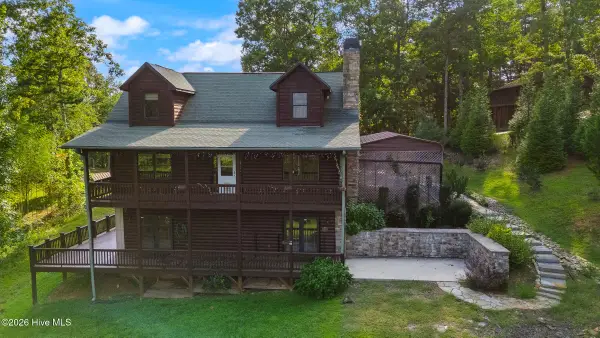 $539,800Active2 beds 4 baths3,194 sq. ft.
126 River Top View, Murphy, NC 28906
MLS# 100605457Listed by: REMAX MOUNTAIN PROPERTIES - New
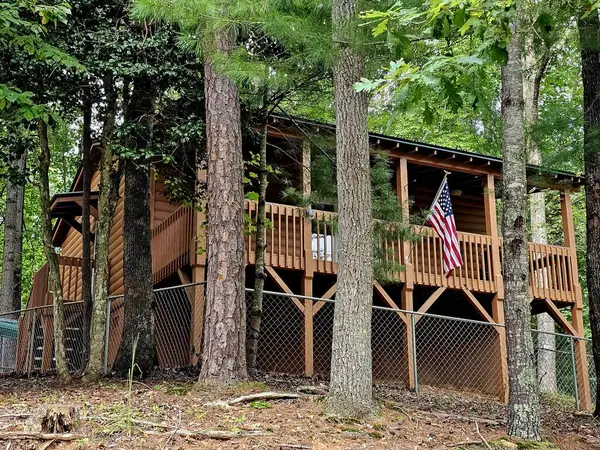 $225,000Active1 beds 2 baths624 sq. ft.
194 Leonard Lane, Murphy, NC 28906
MLS# 436267Listed by: BIG REALTY!


Protect your home and budget from life's surprises with an Assurant Home Warranty, backed by a partner that supports you through every step of homeownership. Explore Plans.
© 2026 Better Homes and Gardens Real Estate LLC. An Anywhere Real Estate company. All rights reserved. Better Homes and Gardens® Real Estate is a registered trademark owned by Meredith Operations Corporation, licensed to Better Homes and Gardens Real Estate LLC and used with permission. Better Homes and Gardens Real Estate LLC fully supports the principles of the Fair Housing Act and the Equal Opportunity Act. Listing information is deemed reliable but is not guaranteed accurate.
Each office is independently owned and operated.
Any services or products provided by third parties are not provided by, affiliated with or related to Better Homes and Gardens Real Estate LLC, or its affiliated companies.