
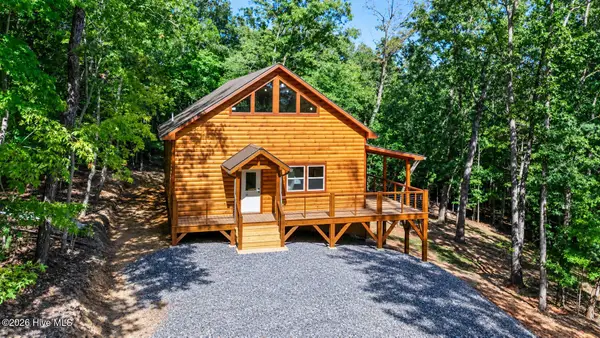
52 Haley Cierra Drive, Murphy, NC 28906
Local realty services provided by:Better Homes and Gardens Real Estate Metro Brokers
Listed by: kaitlynn pope
Office: remax mountain properties
MLS#:436126
Source:NEG
Price summary
- Price:$489,900
- Price per sq. ft.:$268.73
- Monthly HOA dues:$29.17
About this home
Welcome to this beautiful under construction home in a coveted mountain community, offering the perfect blend of rustic charm, thoughtful design, and room to grow. The warm wood siding and inviting front porch create instant curb appeal, while the back porch and lower-level porch provide multiple spaces to relax and enjoy the peaceful surroundings. The main level is designed for everyday convenience, with the primary entrance opening into the main living area, kitchen, dining space, half bath, and laundry area AND PRIMARY Suite--all easily accessible on one floor. Upstairs, you'll find two additional bedrooms with a shared full bath, giving the home a total of 3 bedrooms and 2.5 bathrooms. An unfinished basement offers excellent potential for future living space, recreation, storage, or a workshop, along with a sub-basement/crawl area for additional utility and access. Outside, the property offers usable, level areas of yard--something not always easy to find in the mountains--along with sloped and wooded. The drive into the community is beautiful, with attractive neighboring homes adding to the overall setting. Located approximately 15 minutes from Murphy and convenient to Cherokee Lake, Hiwassee Lake, hiking, and the outdoor recreation the mountains are known for, this new home offers a wonderful combination of privacy, convenience, and future potential....
Contact an agent
Home facts
- Year built:2026
- Subdivision & Development:Taylors Ferry Ridge
- Listing ID #:436126
- Updated:September 17, 2026 at 07:40 PM
Rooms and interior
- Bedrooms:3
- Total bathrooms:3
- Full bathrooms:2
- Half bathrooms:1
- Kitchen Description:Dishwasher, Microwave, Range, Refrigerator
- Basement Description:Crawl Space, Full, Unfinished
- Living area:1,823 sq. ft.
Heating and cooling
- Heating:Heat Pump
Structure and exterior
- Roof:Metal
- Year built:2026
- Building area:1,823 sq. ft.
- Lot area:0.98 Acres
- Architectural Style:Cabin
- Construction Materials:Wood Siding
Utilities
- Water:Shared Well
- Sewer:Septic Tank
Finances and disclosures
- Price:$489,900
- Price per sq. ft.:$268.73
Features and amenities
- Appliances:Dishwasher, Microwave, Range, Refrigerator
- Amenities:Cathedral Ceiling(s), Ceiling Fan(s)
Parking
- Parking description:Driveway
New listings near 52 Haley Cierra Drive
- New
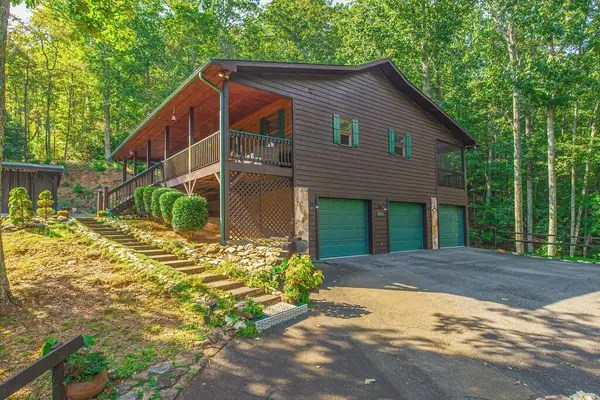 $495,000Active2 beds 3 baths
320 Mossy Creek Trail, Murphy, NC 28906
MLS# 436153Listed by: ENGEL & VOLKERS NORTH GEORGIA MOUNTAINS - New
 $399,800Active3 beds 2 baths1,661 sq. ft.
138 Foothill Estates Lane, Murphy, NC 28906
MLS# 100604349Listed by: REMAX MOUNTAIN PROPERTIES - New
 $449,000Active2 beds 2 baths
175 Pin Oak Ridge, Murphy, NC 28906
MLS# 100578620Listed by: COLDWELL BANKER HIGH COUNTRY - New
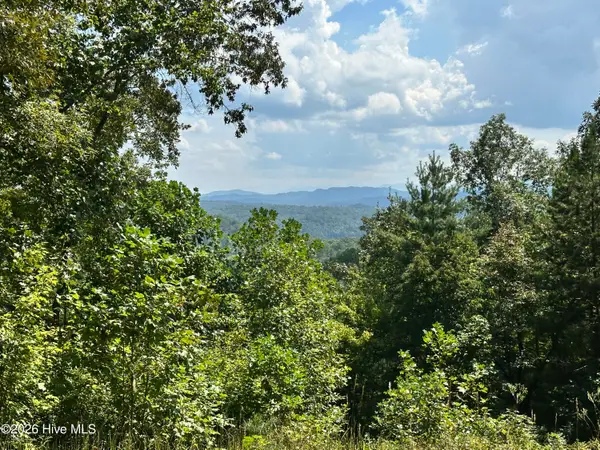 $110,000Active1.44 Acres
872 Majestic Mountain Trail, Murphy, NC 28906
MLS# 100604149Listed by: FIV REALTY CO - New
 $44,500Active0.91 Acres
Lot 26 Butterball Boulevard, Murphy, NC 28906
MLS# 436122Listed by: REMAX TOWN & COUNTRY - THE RICHARD KELLEY GROUP - New
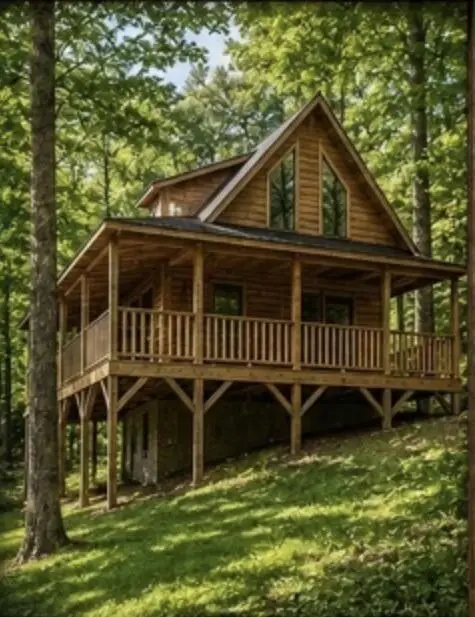 $259,900Active2 beds 2 baths
752 Whispering Ridge Dr., Murphy, NC 20906
MLS# 436103Listed by: EXIT REALTY MOUNTAIN VIEW PROPERTIES - New
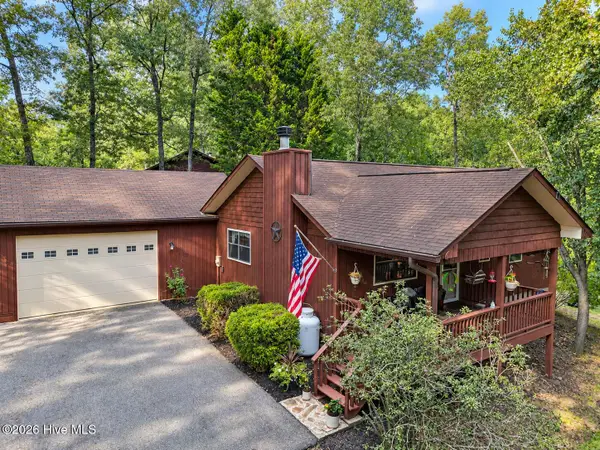 $309,000Active2 beds 2 baths1,040 sq. ft.
30 Sunray Circle, Murphy, NC 28906
MLS# 100604063Listed by: RIVERBANKS REALTY LLC - New
 $285,000Active2 beds 2 baths1,136 sq. ft.
750 Cook Bridge Road, Murphy, NC 28906
MLS# 10847393Listed by: Mountain Sotheby's International
- New
 $439,000Active3 beds 3 baths1,911 sq. ft.
39 Horseshoe Branch Lane, Murphy, NC 28906
MLS# 100603848Listed by: REMAX MOUNTAIN PROPERTIES


Protect your home and budget from life's surprises with an Assurant Home Warranty, backed by a partner that supports you through every step of homeownership. Explore Plans.
© 2026 Better Homes and Gardens Real Estate LLC. An Anywhere Real Estate company. All rights reserved. Better Homes and Gardens® Real Estate is a registered trademark owned by Meredith Operations Corporation, licensed to Better Homes and Gardens Real Estate LLC and used with permission. Better Homes and Gardens Real Estate LLC fully supports the principles of the Fair Housing Act and the Equal Opportunity Act. Listing information is deemed reliable but is not guaranteed accurate.
Each office is independently owned and operated.
Any services or products provided by third parties are not provided by, affiliated with or related to Better Homes and Gardens Real Estate LLC, or its affiliated companies.