
55 Laurel Spring Drive, Murphy, NC 28906
Local realty services provided by:Better Homes and Gardens Real Estate Treasure
Listed by: sandra daley
Office: appalachian mountain and lake properties
MLS#:98534356
Source:NC_CCAR
Price summary
- Price:$254,999
- Price per sq. ft.:$252.72
About this home
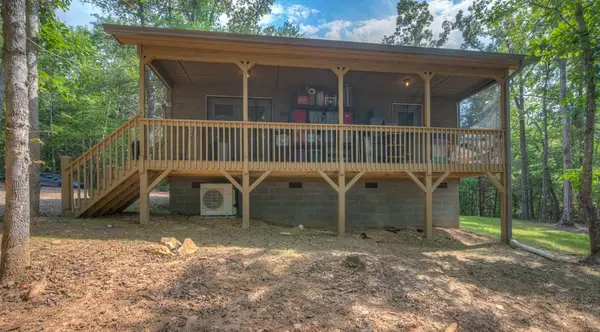
CLEAN RETREAT/FULLTIME Living in GREAT HOME FOR THE MONEY 2 br 2ba with finished family room in basement with laundry room. Lots of windows in basement with walkout entrance and nice concrete steps to payed parking area and driveway with 2 other gravel parking areas with carport and open parking. enough for 4 vehicles if you have work and personal vehicles. Only 5 miles to downtown Murphy, NC. 2 lots included in sale of this home and separate building lot before you get to this home lot with water and creek at bottom of lot with swing on tract. Gardeners Dream Home, Firepit area and fenced top lot. Nicely wooded with complete privacy once home. with 2 lots one house sits on and 2nd waterfront across road fronting laurel ridge and tangle wood paved road and upper gravel road. Paved road all the way to the house, 2 carports. 2 sheds and nicely arranged garden area already ready to go. Nice Home Well Maintained 2 bed 2 bath split floor plan with nice additional bonus room in lower level 1/2 basement. Walk out basement and 1 level home with carport, wrap around decks. 2 outbuildings for storage. Bat and strip wood sliding. 2 .76 acres total lightly restricted. Owner had chickens after asking neighbors and hey didn't mind. KNOWS cov. and restrictions say no animals. sheds and gardens are beautifully manicured 1yr agoLevel road behind property is easement to community water. Nice area and close to downtown only 2-3 miles to town line. Only pay county taxes not city this close to town. Nice house in excellent shape fully furnished except the kitchen diningroom table per owners all other all stay. 2 queen beds, a little furniture inn living room & backporcch. outbuildings area awesome for storage. Great home .76(NO Creek) and 1.13 acre (Creek front) lots included in the sale and all furnitures stays except the kitchen table so turn key pretty much. paved parking and driveway all paved with extra carport to park 1 car and another carpet for another car/and paved pad...
Contact an agent
Home facts
- Year built:1991
- Subdivision & Development:Tanglewood Estates
- Listing ID #:98534356
- Added:63 day(s) ago
- Updated:August 03, 2026 at 10:20 AM
Rooms and interior
- Bedrooms:2
- Total bathrooms:2
- Full bathrooms:2
- Rooms Total:4
- Flooring:Carpet, Tile, Vinyl, Wood
- Kitchen Description:Dishwasher, Range, Refrigerator
- Living area:1,009 sq. ft.
Heating and cooling
- Cooling:Central Air
- Heating:Baseboard, Electric, Fireplace(s), Heat Pump, Heating, Propane
- Central air:Yes
Structure and exterior
- Roof:Composition
- Year built:1991
- Building area:1,009 sq. ft.
- Lot area:1.88 Acres
- Lot Features:Dead End, Rural, Wooded
- Construction Materials:Wood Frame, Wood Siding
- Exterior Features:Porch, Screened
- Foundation Description:Combination, Permanent
- Levels:1.5 Story
Schools
- High school:Murphy High School
- Middle school:Murphy Middle
- Elementary school:Murphy
Utilities
- Water:Community Water Available, Water Connected
- Sewer:Sewer Connected
Finances and disclosures
- Price:$254,999
- Price per sq. ft.:$252.72
Features and amenities
- Appliances:Dishwasher, Dryer, Range, Refrigerator, Washer
- Laundry features:Dryer, Laundry Closet, Washer, Washer Hookup
- Amenities:Ceiling Fan(s), Vaulted Ceiling(s), Water, Workshop
Parking
- Parking description:Asphalt, Attached, Attached Garage, Carport, No Garage, Parking Pad, Paved
- Carport spaces:1

New listings near 55 Laurel Spring Drive
- New
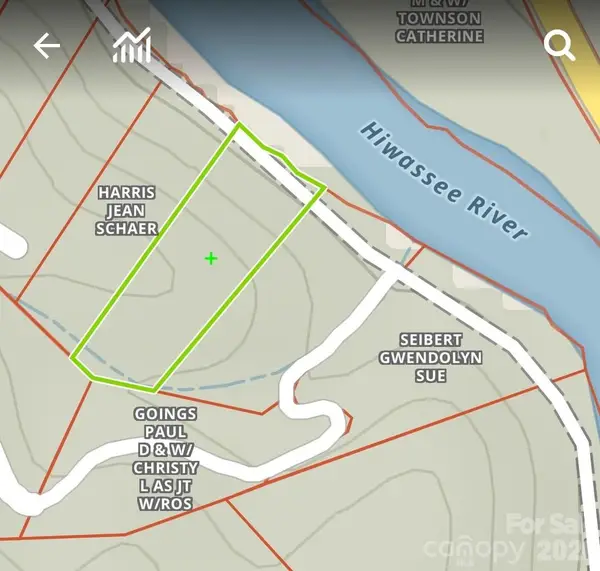 $69,000Active1.74 Acres
TBD Harris Ridge Road, Murphy, NC 28906
MLS# 4410194Listed by: THE BROWN KEYS REAL ESTATE - New
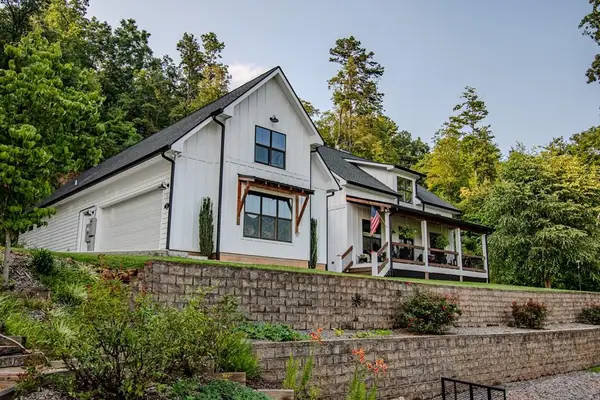 $1,100,000Active4 beds 3 baths3,260 sq. ft.
1455 Upper Peachtree Road, Murphy, NC 28906
MLS# 434798Listed by: ANCHOR BROKERAGE - New
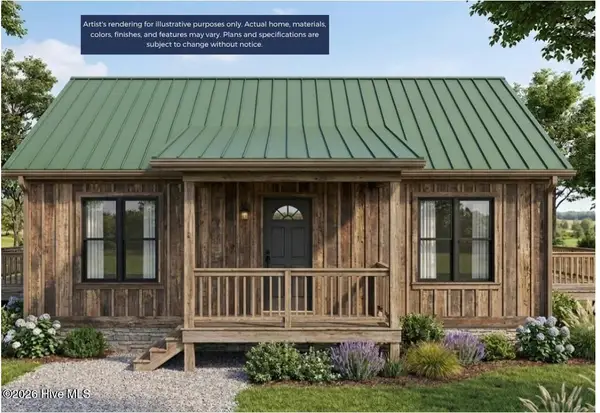 $389,900Active2 beds 2 baths1,200 sq. ft.
212 Kramers Knob Lane, Murphy, NC 28906
MLS# 100593074Listed by: REMAX TOWN & COUNTRY - BR DOWNTOWN - New
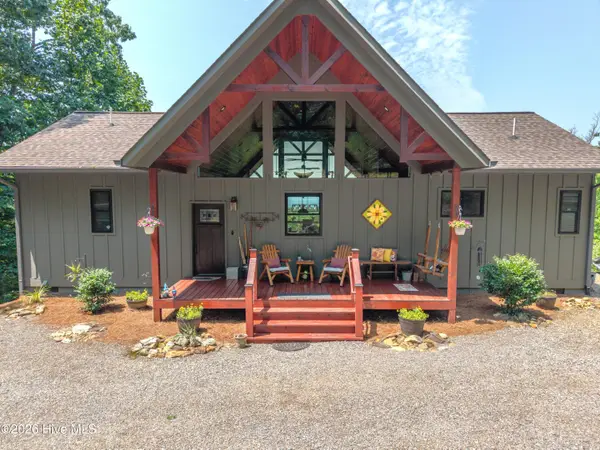 $495,000Active2 beds 2 baths1,352 sq. ft.
800 Mary King Mountain Drive, Murphy, NC 28906
MLS# 100592991Listed by: EXIT REALTY MTN VIEW PROP. - New
 $169,900Active1 beds 1 baths660 sq. ft.
361 Tall Timber Road, Murphy, NC 28906
MLS# 100592660Listed by: REMAX MOUNTAIN PROPERTIES - New$169,900Active1 beds 1 baths660 sq. ft.
361 Tall Timber Road, Murphy, NC 28906
MLS# 100592660Listed by: REMAX MOUNTAIN PROPERTIES - New$169,900Active1 beds 1 baths660 sq. ft.
361 Tall Timber Road, Murphy, NC 28906
MLS# 100592660Listed by: REMAX MOUNTAIN PROPERTIES - New$169,900Active1 beds 1 baths660 sq. ft.
361 Tall Timber Road, Murphy, NC 28906
MLS# 100592660Listed by: REMAX MOUNTAIN PROPERTIES - New$169,900Active1 beds 1 baths660 sq. ft.
361 Tall Timber Road, Murphy, NC 28906
MLS# 100592660Listed by: REMAX MOUNTAIN PROPERTIES - New$169,900Active1 beds 1 baths660 sq. ft.
361 Tall Timber Road, Murphy, NC 28906
MLS# 100592660Listed by: REMAX MOUNTAIN PROPERTIES


Protect your home and budget from life's surprises with an Assurant Home Warranty, backed by a partner that supports you through every step of homeownership. Explore Plans.
© 2026 Better Homes and Gardens Real Estate LLC. An Anywhere Real Estate company. All rights reserved. Better Homes and Gardens® Real Estate is a registered trademark owned by Meredith Operations Corporation, licensed to Better Homes and Gardens Real Estate LLC and used with permission. Better Homes and Gardens Real Estate LLC fully supports the principles of the Fair Housing Act and the Equal Opportunity Act. Listing information is deemed reliable but is not guaranteed accurate.
Each office is independently owned and operated.
Any services or products provided by third parties are not provided by, affiliated with or related to Better Homes and Gardens Real Estate LLC, or its affiliated companies.