
60 Panico Trail, Murphy, NC 28906
Local realty services provided by:Better Homes and Gardens Real Estate Metro Brokers
Listed by: kendra thorsell
Office: remax town & country - blairsville
MLS#:437801
Source:NEG
Price summary
- Price:$365,000
- Price per sq. ft.:$299.18
- Monthly HOA dues:$54.17
About this home
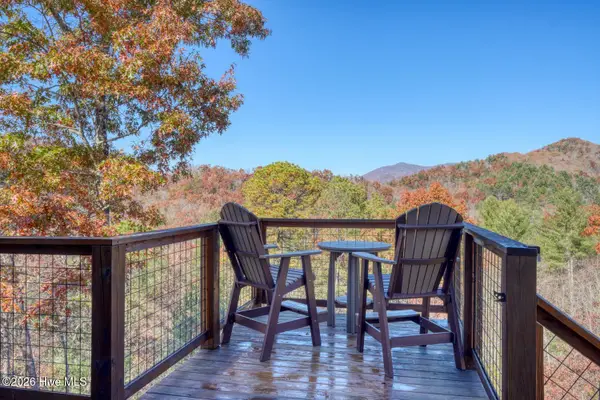
BRAND NEW 2026 CONSTRUCTION WITH COMMUNITY ACCESS TO THE BEAUTIFUL HIAWASSEE RIVER! Welcome home to 60 Panico Trail in Murphy, NC, where the beauty of mountain living meets the comfort and convenience of a brand-new home! Tucked away in a peaceful, wooded setting, this charming 2-bedroom, 2-bathroom cabin-style home offers privacy, beautiful natural surroundings, and the perfect opportunity to enjoy the relaxed lifestyle of the North Carolina mountains. From the moment you arrive, you'll appreciate the warm, rustic cabin style appeal, durable metal roof, and inviting design. Step inside to discover a bright, open-concept living space featuring beautiful tongue & groove vaulted ceilings, attractive flooring, and natural wood trim throughout. The welcoming living room with a beautiful stone fireplace, creating a cozy atmosphere for relaxing after a day of mountain adventures. The spacious kitchen features rich wood cabinetry, granite countertops, stainless steel appliances, a large center island, and an additional breakfast bar, offering plenty of room for meal preparation, casual dining, and entertaining. The thoughtfully designed single-level interior includes two comfortable bedrooms and two full bathrooms, along with a dedicated laundry room for everyday convenience. One of the home's standout features is the expansive outdoor living space! Step through the French doors onto the spacious partially covered porch, where you can sip your morning coffee, listen to the sounds of nature, entertain guests, or simply unwind while surrounded by the peaceful beauty of the woods. AND THE BEST PART? COMMUNITY ACCESS TO THE BEAUTIFUL HIAWASSEE RIVER! Just imagine spending warm afternoons enjoying the river from the community picnic area, gathering with friends and family, or taking in the sights and sounds of the flowing water. It's a wonderful added amenity that makes mountain living even more special! BRAND NEW, MOVE-IN READY, AND RIVER ACCESS WITHOUT THE RIVERFRONT PRICE...
Contact an agent
Home facts
- Year built:2026
- Subdivision & Development:River Ridge
- Listing ID #:437801
- Updated:November 22, 2026 at 04:08 PM
Rooms and interior
- Bedrooms:2
- Total bathrooms:2
- Full bathrooms:2
- Kitchen Description:Dishwasher, Microwave, Oven, Range, Refrigerator
- Living area:1,220 sq. ft.
Heating and cooling
- Cooling:Electric, Heat Pump
- Heating:Central, Electric, Heat Pump
Structure and exterior
- Roof:Metal
- Year built:2026
- Building area:1,220 sq. ft.
- Lot area:1.12 Acres
- Architectural Style:Cabin
- Construction Materials:Log Siding
Utilities
- Water:Community
- Sewer:Septic Tank
Finances and disclosures
- Price:$365,000
- Price per sq. ft.:$299.18
Features and amenities
- Appliances:Dishwasher, Dryer, Microwave, Oven, Range, Refrigerator, Washer
- Amenities:Ceiling Fan(s)
Parking
- Parking description:Driveway
New listings near 60 Panico Trail
- New
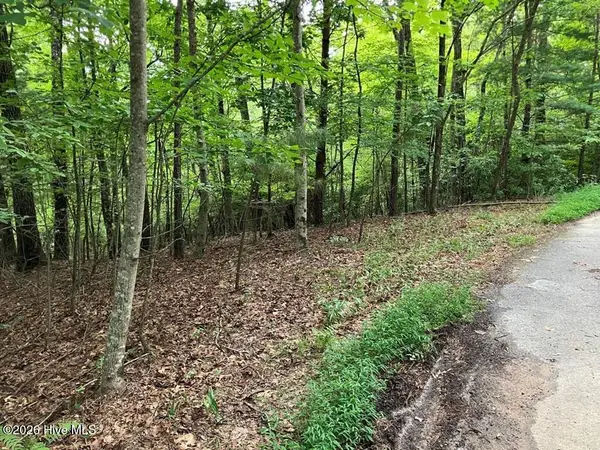 $13,000Active1.51 Acres
41 Floris Mountain Road, Murphy, NC 28906
MLS# 100617845Listed by: COLDWELL BANKER HIGH COUNTRY - New
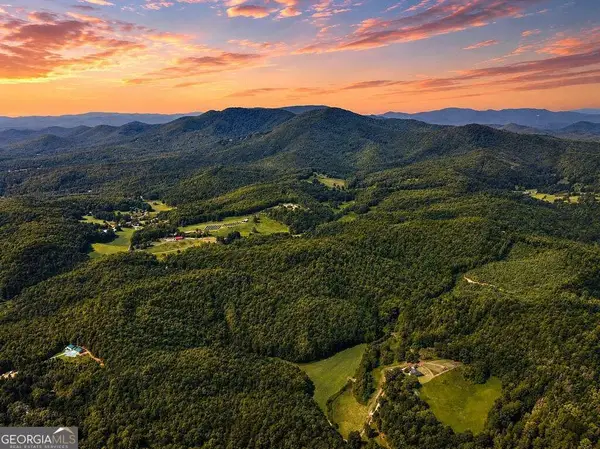 $629,000Active-- beds -- baths
01 Sunny Point Road, Murphy, NC 28906
MLS# 10894368Listed by: Engel & Völkers North GA Mountains
- New
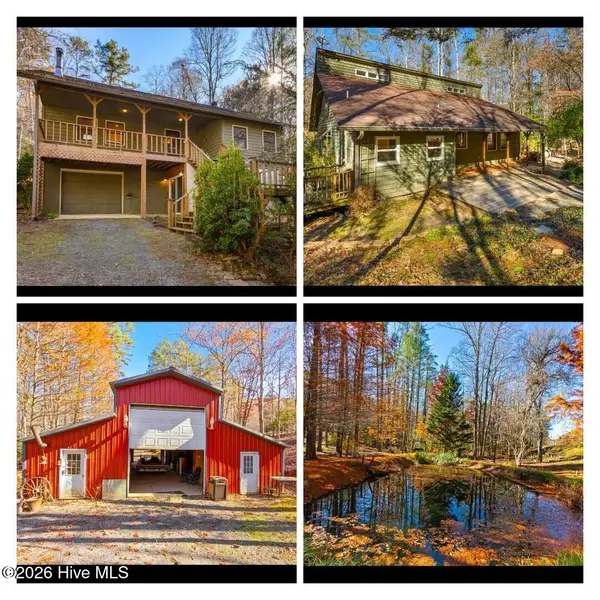 $499,800Active2 beds 2 baths2,280 sq. ft.
2130 Hedden Road, Murphy, NC 28906
MLS# 100617681Listed by: REMAX MOUNTAIN PROPERTIES - New
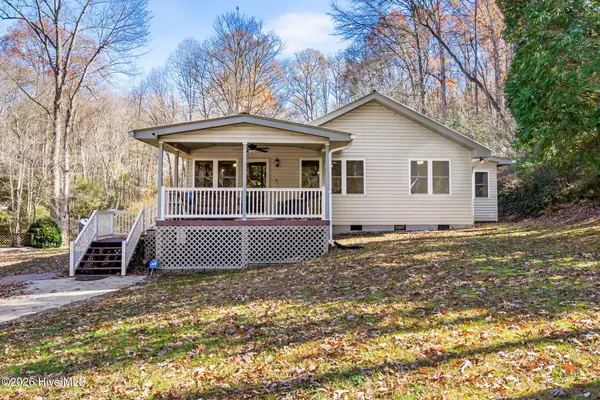 $335,000Active2 beds 2 baths1,484 sq. ft.
545 Liberty Road, Murphy, NC 28906
MLS# 100617597Listed by: EXIT REALTY MTN VIEW PROP. - New
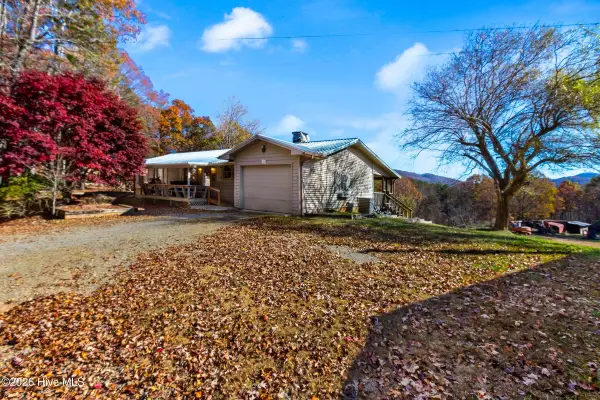 $425,000Active3 beds 2 baths1,681 sq. ft.
1140 Floyd Stalcup Road, Murphy, NC 28906
MLS# 100617583Listed by: REMAX MOUNTAIN PROPERTIES - New
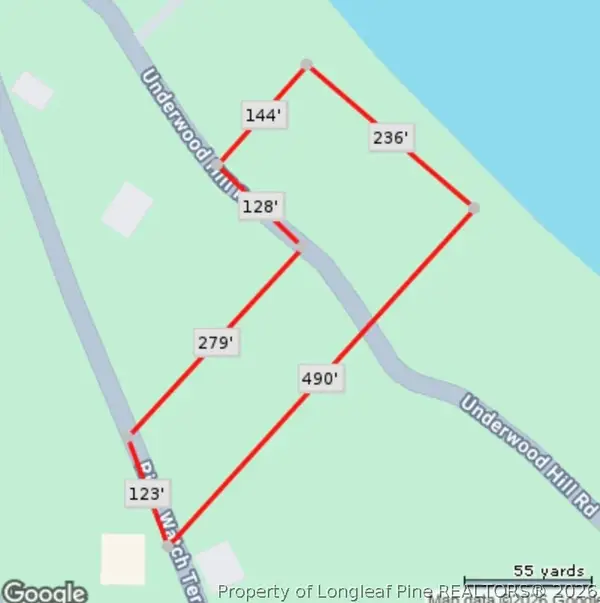 $45,000Active2.55 Acres
River Watch Terrace, Murphy, NC 28906
MLS# 772675Listed by: LPT REALTY LLC - New
 $49,900Active0.7 Acres
Lot 8 Fain Peak, Murphy, NC 28906
MLS# 100617312Listed by: CAROLINA MOUNTAIN HOMES - New
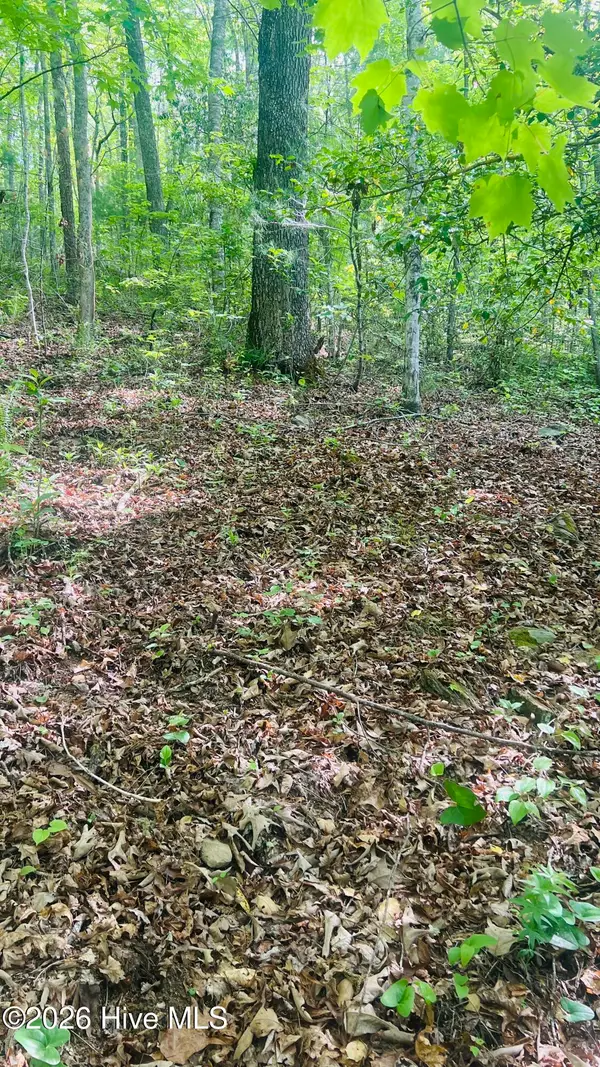 $69,900Active2.37 Acres
Lot 9 Mcdonald Road, Murphy, NC 28906
MLS# 100617322Listed by: CAROLINA MOUNTAIN HOMES - New
 $524,000Active2 beds 2 baths2,104 sq. ft.
130 Blue Mountain Road, Murphy, NC 28906
MLS# 100617327Listed by: REMAX MOUNTAIN PROPERTIES


Protect your home and budget from life's surprises with an Assurant Home Warranty, backed by a partner that supports you through every step of homeownership. Explore Plans.
© 2026 Better Homes and Gardens Real Estate LLC. An Anywhere Real Estate company. All rights reserved. Better Homes and Gardens® Real Estate is a registered trademark owned by Meredith Operations Corporation, licensed to Better Homes and Gardens Real Estate LLC and used with permission. Better Homes and Gardens Real Estate LLC fully supports the principles of the Fair Housing Act and the Equal Opportunity Act. Listing information is deemed reliable but is not guaranteed accurate.
Each office is independently owned and operated.
Any services or products provided by third parties are not provided by, affiliated with or related to Better Homes and Gardens Real Estate LLC, or its affiliated companies.