
623 Denton Road, Murphy, NC 28906
Local realty services provided by:Better Homes and Gardens Real Estate Metro Brokers
Listed by: marie kumar
Office: exit realty mountain view properties
MLS#:431497
Source:NEG
Price summary
- Price:$300,000
About this home
Looking for unrestricted property with a mountain view you can make into your own paradise? This home privately situated on 10.74 acres may be just what you are looking for. The main area has an open kitchen and dining room space with a separate living area, bedroom and presently a half bath that may be converted into a full bathroom and utility room. Downstairs has a full bath, woodstove and space to be converted as you please. The huge bonus is the oversize garage/workshop space with 3 large areas and a loft and a generator. A detached carport is also included. This peace of heaven is awaiting your creativity!
Contact an agent
Home facts
- Year built:1976
- Listing ID #:431497
- Updated:September 24, 2026 at 03:53 PM
Rooms and interior
- Bedrooms:1
- Total bathrooms:2
- Full bathrooms:2
- Flooring:Laminate
- Kitchen Description:Range, Refrigerator
- Basement Description:Full
Heating and cooling
- Heating:Wood Stove
Structure and exterior
- Roof:Metal
- Year built:1976
- Lot area:10.74 Acres
- Architectural Style:Ranch
- Construction Materials:Vinyl Siding
- Exterior Features:Detached Workshop
Utilities
- Water:Spring
- Sewer:Septic Tank
Finances and disclosures
- Price:$300,000
Features and amenities
- Appliances:Range, Refrigerator
- Amenities:Pantry
Parking
- Parking description:Garage
New listings near 623 Denton Road
- New
 $189,900Active2 beds 1 baths1,052 sq. ft.
44 Little Wolf Creek Rd, Murphy, NC 28906
MLS# 3598592Listed by: APPALACHIAN LAND CO. - New
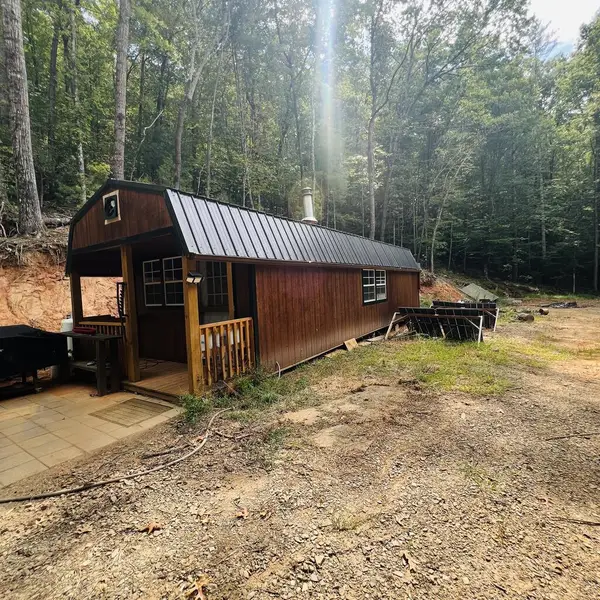 $99,000Active6.8 Acres
1005 Cliff Raper Road, Murphy, NC 28906
MLS# 436313Listed by: CAROLINA MOUNTAIN HOMES - New
 $874,800Active5 beds 5 baths4,614 sq. ft.
755 Wehutty Road, Murphy, NC 28906
MLS# 100605709Listed by: REMAX MOUNTAIN PROPERTIES - New
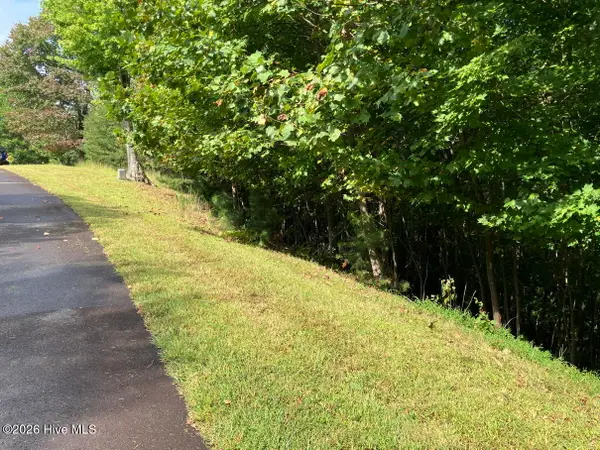 $38,000Active1.66 Acres
9 Yellow Maple Drive, Murphy, NC 28906
MLS# 100605720Listed by: COLDWELL BANKER HIGH COUNTRY - New
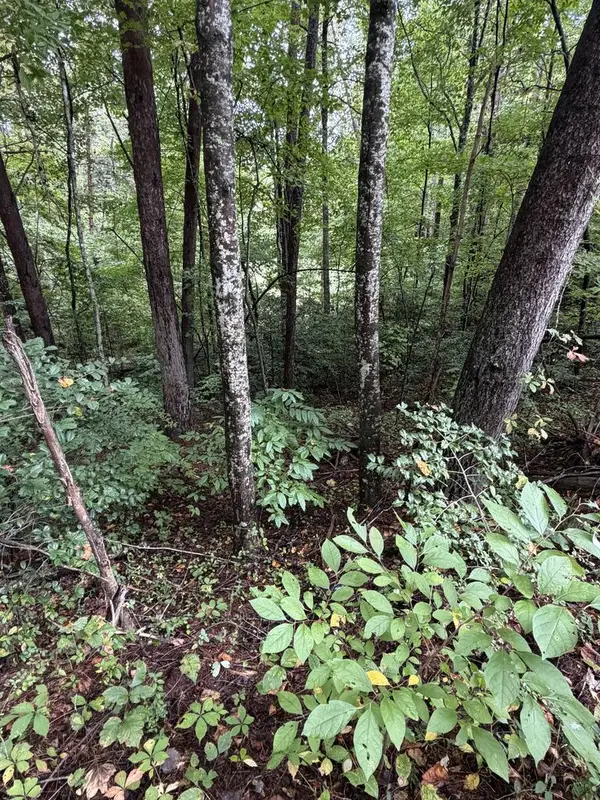 $79,900Active2.05 Acres
0 Little Wolf Creek Road, Murphy, NC 28906
MLS# 436300Listed by: APPALACHIAN LAND COMPANY - New
 $36,900Active1.36 Acres
00 Highland Ridge Trail, Murphy, NC 28906
MLS# 100605503Listed by: EXIT REALTY MTN VIEW PROP. - New
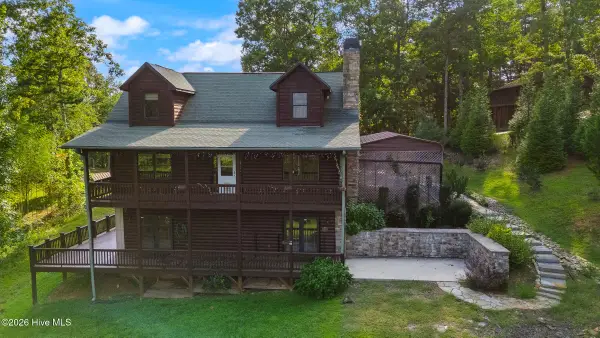 $539,800Active2 beds 4 baths3,194 sq. ft.
126 River Top View, Murphy, NC 28906
MLS# 100605457Listed by: REMAX MOUNTAIN PROPERTIES - New
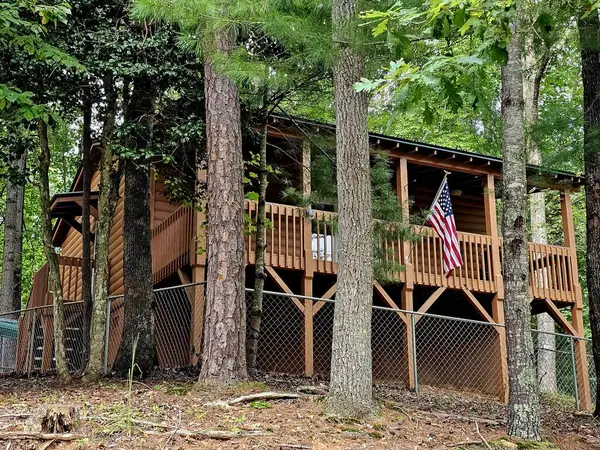 $225,000Active1 beds 2 baths624 sq. ft.
194 Leonard Lane, Murphy, NC 28906
MLS# 436267Listed by: BIG REALTY! - New
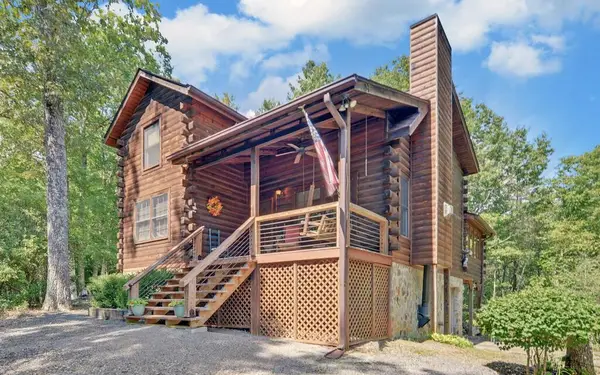 $379,900Active2 beds 2 baths
3021 Hanging Dog Road, Murphy, NC 28906
MLS# 436258Listed by: APPALACHIAN LAND COMPANY - New
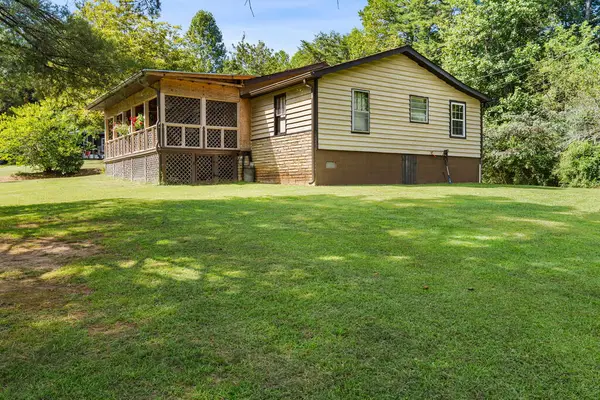 $189,000Active2 beds 1 baths1,052 sq. ft.
44 Little Wolf Creek Road, Murphy, NC 28906
MLS# 436253Listed by: APPALACHIAN LAND COMPANY


Protect your home and budget from life's surprises with an Assurant Home Warranty, backed by a partner that supports you through every step of homeownership. Explore Plans.
© 2026 Better Homes and Gardens Real Estate LLC. An Anywhere Real Estate company. All rights reserved. Better Homes and Gardens® Real Estate is a registered trademark owned by Meredith Operations Corporation, licensed to Better Homes and Gardens Real Estate LLC and used with permission. Better Homes and Gardens Real Estate LLC fully supports the principles of the Fair Housing Act and the Equal Opportunity Act. Listing information is deemed reliable but is not guaranteed accurate.
Each office is independently owned and operated.
Any services or products provided by third parties are not provided by, affiliated with or related to Better Homes and Gardens Real Estate LLC, or its affiliated companies.