
638 Timberwood Hills Road, Murphy, NC 28906
Local realty services provided by:Better Homes and Gardens Real Estate Native American Group
638 Timberwood Hills Road,Murphy, NC 28906
$449,800
- 3 Beds
- 4 Baths
- 2,785 sq. ft.
- Single family
- Active
Listed by: poltrock team
Office: remax mountain properties
MLS#:100610750
Source:NC_CCAR
Price summary
- Price:$449,800
- Price per sq. ft.:$161.51
About this home
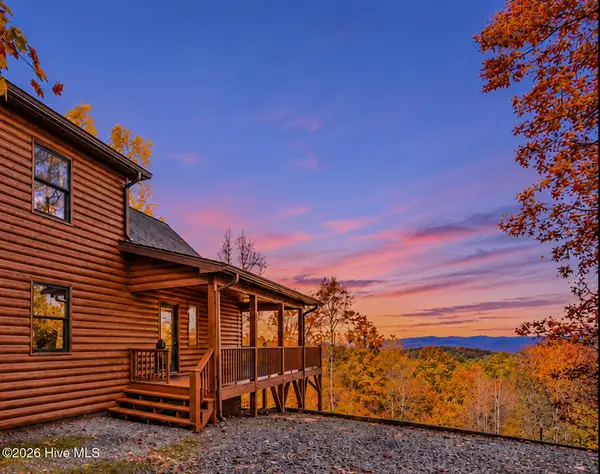
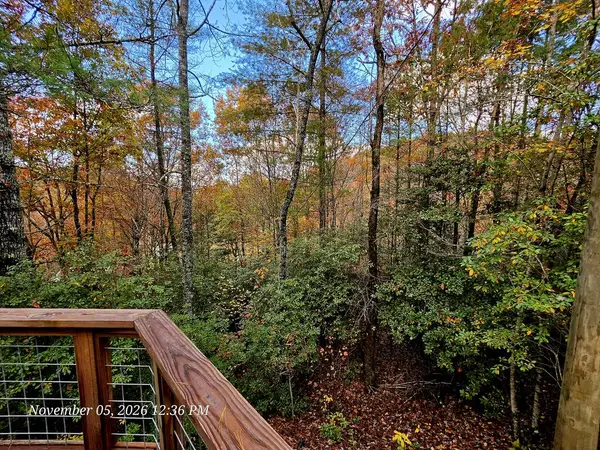
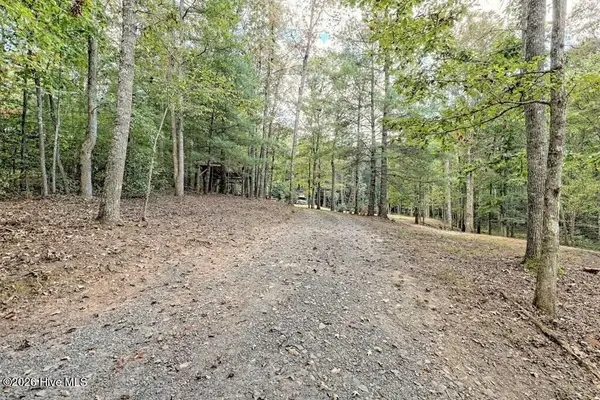
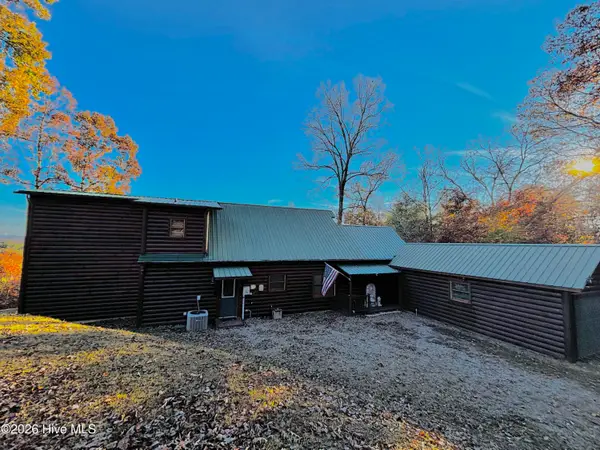
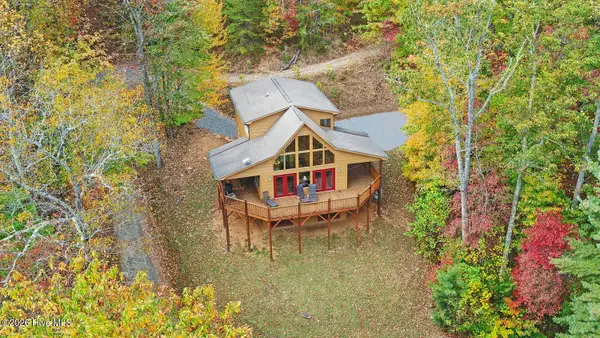
Situated on just over 2 acres, this 2-residence Estate is a remarkable property, offering character, versatility, and unexpected surprises at every turn. The distinctive 3 bedroom 3 and a half bathroom Main Residence features multiple garages, a large living area, a workshop, and an expansive outdoor space. You are welcomed with a paved driveway and stone walkway leading to a deck framed by three impressive bay windows and a glass-paneled entry door. Inside, the Great Room offers a dedicated dining area alongside the living room, den, and kitchen, all framed by a soaring knotty pine vaulted ceiling. The kitchen has wraparound granite countertops, an island cooktop, a built-in microwave and wall oven, and a handcrafted chef's pantry. A full suite of appliances, including a trash compactor, rounds out this well-equipped space. A bay window and intricate chandelier add character to the dining area, while a second bay window and seven custom display niches with accent lighting distinguish the adjoining living room. A floor-to-ceiling stacked-stone fireplace, bordered by built-in storage, provides a stunning focal point and radiates warmth into the adjoining den. Along the far wall, THREE sets of French doors connect the living area to the large back deck. Behind the kitchen, a half bath, additional storage, laundry room, and convenient garage access enhance everyday functionality. Privately positioned behind the fireplace, the Primary Master Suite features its own deck access and long-range mountain views. Two walk-in closets with custom cabinetry provide excellent organization and visibility. The luxurious bath showcases a garden tub, decorative tile, and dual vanities with differing counter heights, including one seated area. A smaller second Master Suite offers a private bath, closet, and double doors opening to the back deck's bar area. Downstairs, a spiral staircase leads to a flexible third space with a built-in desk, cabinetry, walk-in closet, full bath, and sliding glass doors opening onto a large back porch. The inside access to the second two car garage sits within the basement as well. Across the road, an enchanting chalet delivers a personality all its own. Stone accents, wood siding, stacked-stone fireplace, and vaulted ceilings create a cozy, storybook atmosphere. The open Great Room flows into a U-shaped kitchen and booth-style dining area. A mudroom offers laundry hookups, floor-to-ceiling storage, a sink, and backyard access. The main-level bedroom features generous windows, a walk-in closet, and direct deck access. The downstairs bathroom showcases neutral floor-to-ceiling shower tile and natural lighting. Upstairs, the Master Suite includes a sitting area, walk-in closet, and full bath with linen storage. These properties can not be separated, a stipulation of the homeowner and the Homeowners Association, and are being sold ''As-Is''. This Estate is more than a property--it's a rare opportunity to own two distinctive residences with exceptional indoor-outdoor living, mountain views, and space to make your vision a reality....
Contact an agent
Home facts
- Year built:1998
- Subdivision & Development:Timberwood Hills
- Listing ID #:100610750
- Added:23 day(s) ago
- Updated:November 09, 2026 at 11:34 AM
Rooms and interior
- Bedrooms:3
- Total bathrooms:4
- Full bathrooms:3
- Half bathrooms:1
- Rooms Total:5
- Bathrooms Description:Walk-in Shower
- Kitchen Description:Kitchen Island, Pantry
- Bedroom Description:Walk-In Closet(s)
- Living area:2,785 sq. ft.
Heating and cooling
- Cooling:Central Air
- Heating:Electric, Fireplace(s), Heat Pump, Heating, Wood
- Central air:Yes
Structure and exterior
- Roof:Shingle
- Year built:1998
- Building area:2,785 sq. ft.
- Lot area:2.12 Acres
- Construction Materials:Composition, Stone, Wood Frame
- Exterior Features:Porch
- Foundation Description:Slab
- Levels:2 Story
Schools
- High school:Hiwassee Dam
- Middle school:Hiwassee Dam
- Elementary school:Ranger
Finances and disclosures
- Price:$449,800
- Price per sq. ft.:$161.51
Features and amenities
- Amenities:Ceiling Fan(s), Vaulted Ceiling(s), Walk-In Closet(s)
Parking
- Total parking spaces:4
- Parking description:Attached Garage, Garage, Paved
- Garage:Yes
- Garage spaces:4

New listings near 638 Timberwood Hills Road
- New
 $435,000Active2 beds 3 baths2,340 sq. ft.
380 Buck Ridge Drive, Murphy, NC 28906
MLS# 100615266Listed by: REMAX MOUNTAIN PROPERTIES - New
 $199,800Active2 beds 1 baths720 sq. ft.
70 Ogreeta Road, Murphy, NC 28906
MLS# 437475Listed by: BIG REALTY! - New
 $199,900Active3 Acres
729 Hedden Road, Murphy, NC 28906
MLS# 100614928Listed by: REMAX MOUNTAIN PROPERTIES - New
 $474,900Active3 beds 2 baths1,971 sq. ft.
90 Retreat Circle, Murphy, NC 28906
MLS# 100614861Listed by: EXIT REALTY MTN VIEW PROP. 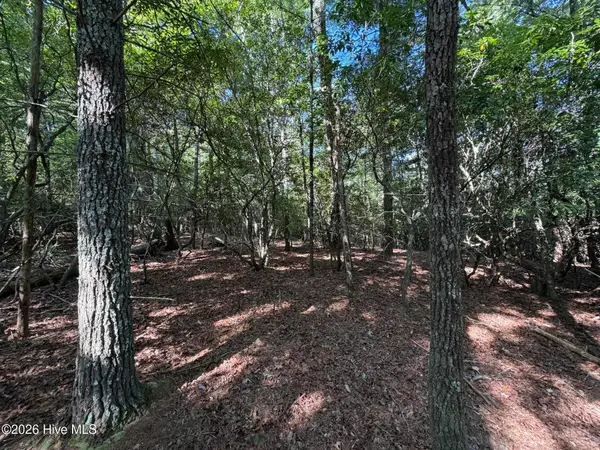 $237,500Pending34.78 Acres
00 Emory Shield Road, Murphy, NC 28906
MLS# 100614834Listed by: REMAX MOUNTAIN PROPERTIES- New
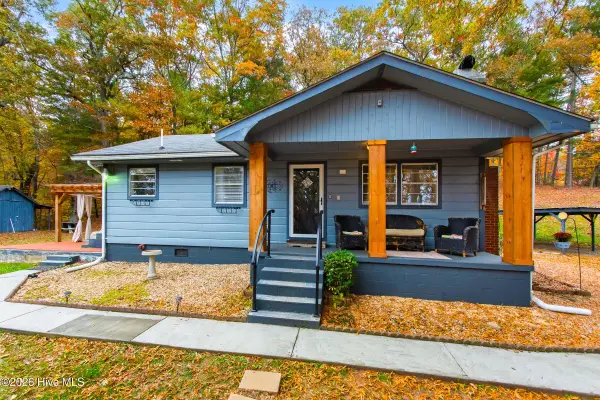 $264,800Active2 beds 1 baths936 sq. ft.
521 Mcclure Road, Murphy, NC 28906
MLS# 100614782Listed by: REMAX MOUNTAIN PROPERTIES - New
 $229,800Active3 beds 3 baths1,056 sq. ft.
51 Stephens Lane, Murphy, NC 28906
MLS# 100614796Listed by: APPALACHIAN LAND COMPANY - New
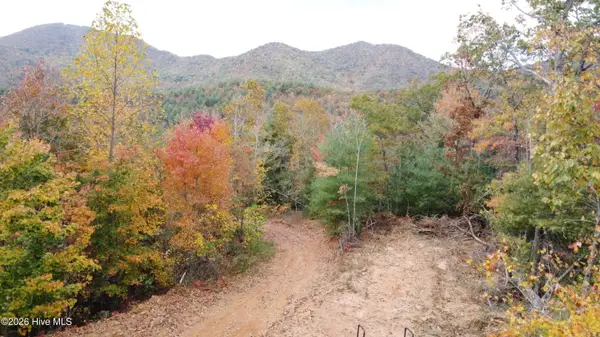 $719,000Active90.92 Acres
00 Craig Farm Road, Murphy, NC 28906
MLS# 100614444Listed by: REMAX MOUNTAIN PROPERTIES - New
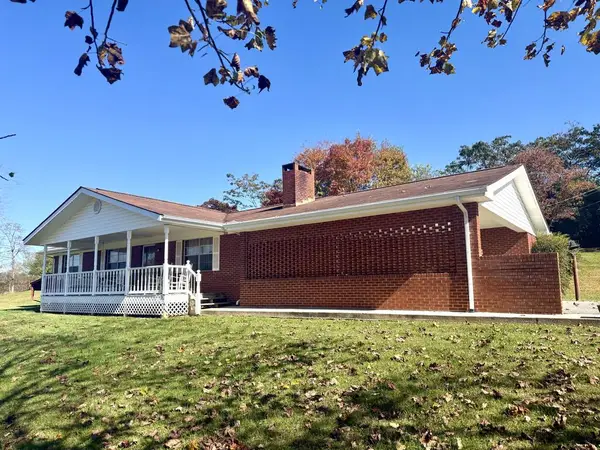 $249,900Active2 beds 2 baths1,026 sq. ft.
459 Greenlawn Cemetary Road, Murphy, NC 28906
MLS# 437417Listed by: BIG REALTY! - New
 $399,000Active2 beds 2 baths2,352 sq. ft.
708 Scenic Vista Drive, Murphy, NC 28906
MLS# 100614382Listed by: APPALACHIAN LAND COMPANY


Protect your home and budget from life's surprises with an Assurant Home Warranty, backed by a partner that supports you through every step of homeownership. Explore Plans.
© 2026 Better Homes and Gardens Real Estate LLC. An Anywhere Real Estate company. All rights reserved. Better Homes and Gardens® Real Estate is a registered trademark owned by Meredith Operations Corporation, licensed to Better Homes and Gardens Real Estate LLC and used with permission. Better Homes and Gardens Real Estate LLC fully supports the principles of the Fair Housing Act and the Equal Opportunity Act. Listing information is deemed reliable but is not guaranteed accurate.
Each office is independently owned and operated.
Any services or products provided by third parties are not provided by, affiliated with or related to Better Homes and Gardens Real Estate LLC, or its affiliated companies.