
70 Snipe Lane, Murphy, NC 28906
Local realty services provided by:Better Homes and Gardens Real Estate Native American Group
Listed by: the dupree real estate group
Office: remax town & country - murphy
MLS#:100596514
Source:NC_CCAR
Price summary
- Price:$499,500
- Price per sq. ft.:$218.31
About this home
Welcome to this beautiful mountain chalet, where rustic charm, spacious living, and inviting outdoor spaces come together to create the perfect mountain retreat. Step inside to an impressive open floor plan highlighted by soaring vaulted wood ceilings, rich wood floors, and a stunning wall of windows that fills the great room with natural light. A beautiful stone fireplace creates a warm and welcoming focal point for relaxing evenings or gatherings with family and friends. The spacious kitchen overlooks the great room, making entertaining effortless, while the cozy dining area offers the perfect setting for casual meals and memorable dinners. The main level also features a comfortable guest bedroom, full bath, and conveniently located laundry area. The generously sized primary suite provides a peaceful private retreat complete with a walk-in closet and ensuite bath. Downstairs, the finished lower level expands the living and entertaining space with a family room, wet bar area, additional guest bedroom, and full bath--ideal for overnight guests or extended family. Outdoor living is just as impressive with expansive wraparound covered decks, offering plenty of room to relax, entertain, enjoy morning coffee, or unwind beside the outdoor fireplace on cool mountain evenings. An additional outdoor storage building provides convenient space for tools, recreational gear, and all your mountain-living essentials. Whether you're searching for a full-time residence, mountain getaway, or a special place to gather with family and friends, this chalet offers the comfort, character, and relaxed lifestyle that makes mountain living so desirable....
Contact an agent
Home facts
- Year built:2008
- Subdivision & Development:Mystic Meadows
- Listing ID #:100596514
- Added:44 day(s) ago
- Updated:September 28, 2026 at 10:41 AM
Rooms and interior
- Bedrooms:3
- Total bathrooms:3
- Full bathrooms:3
- Flooring:Carpet, Tile
- Bathrooms Description:Walk-in Shower
- Kitchen Description:Dishwasher, Range, Refrigerator
- Bedroom Description:Walk-In Closet(s)
- Living area:2,288 sq. ft.
Heating and cooling
- Cooling:Central Air
- Heating:Electric, Fireplace(s), Heat Pump, Heating, Propane
- Central air:Yes
Structure and exterior
- Roof:Composition
- Year built:2008
- Building area:2,288 sq. ft.
- Lot area:1.21 Acres
- Lot Features:Wooded
- Construction Materials:Wood Frame, Wood Siding
- Exterior Features:Covered, Deck, Wrap Around
- Foundation Description:Block
- Levels:Three Or More
Schools
- High school:Murphy High School
- Middle school:Murphy Middle
- Elementary school:Murphy
Utilities
- Water:Shared Well
Finances and disclosures
- Price:$499,500
- Price per sq. ft.:$218.31
Features and amenities
- Appliances:Dishwasher, Dryer, Range, Refrigerator, Washer
- Laundry features:Dryer, In Hall, Laundry Closet, Washer
- Amenities:Blinds/Shades, Ceiling Fan(s), Vaulted Ceiling(s), Walk-In Closet(s), Water, Whole-Home Generator
Parking
- Parking description:Circular Driveway, Gravel

New listings near 70 Snipe Lane
- New
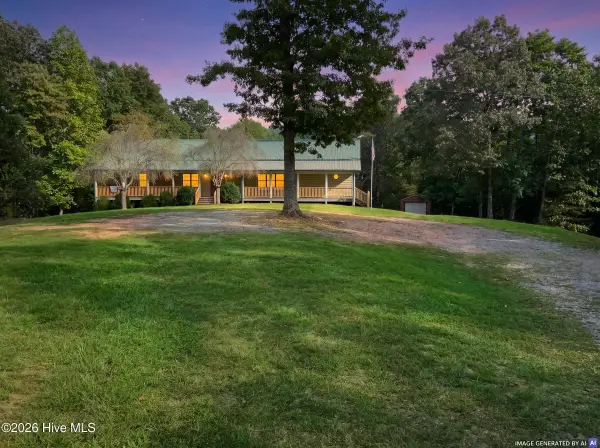 $525,000Active2 beds 3 baths2,600 sq. ft.
490 Nichols Road, Murphy, NC 28906
MLS# 100606482Listed by: NANTAHALA REAL ESTATE - New
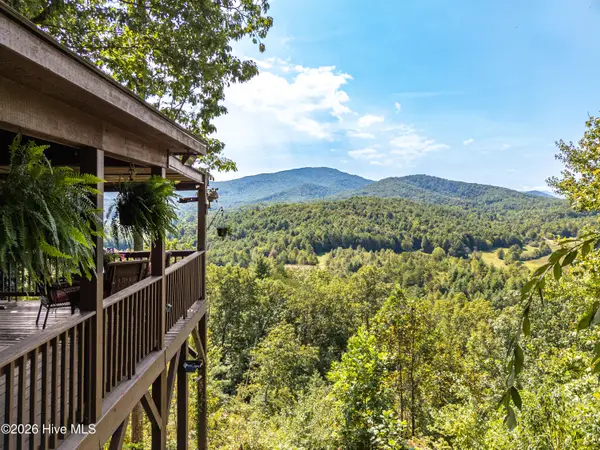 $479,900Active2 beds 2 baths1,717 sq. ft.
346 View Ridge Trail, Murphy, NC 28906
MLS# 100606458Listed by: REMAX TOWN & COUNTRY - MURPHY - New
 $60,000Active4.05 Acres
94 River Mountain Road, Murphy, NC 28906
MLS# 436395Listed by: APPALACHIAN MOUNTAIN AND LAKE PROPERTIES - New
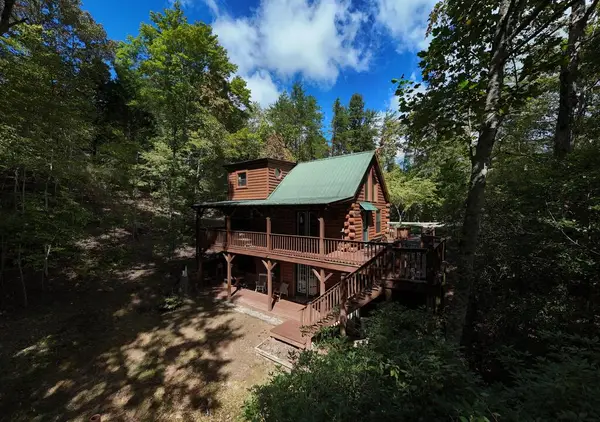 $339,900Active2 beds 2 baths
184 Beaver Ridge Road, Murphy, NC 28906
MLS# 436393Listed by: COLDWELL BANKER HIGH COUNTRY REALTY - MURPHY - New
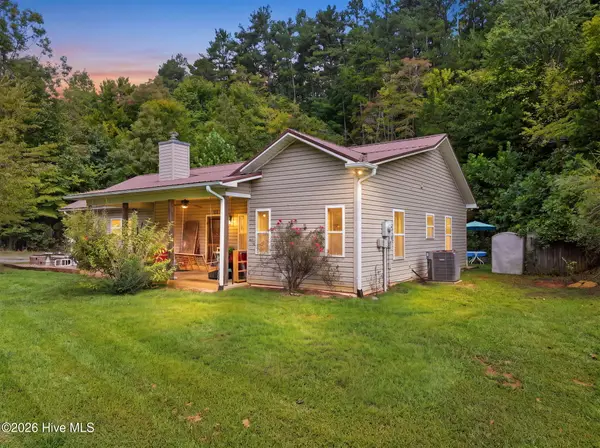 $449,900Active3 beds 2 baths1,752 sq. ft.
6844 Martins Creek Road, Murphy, NC 28906
MLS# 100606382Listed by: EXIT REALTY MTN VIEW PROP. - New
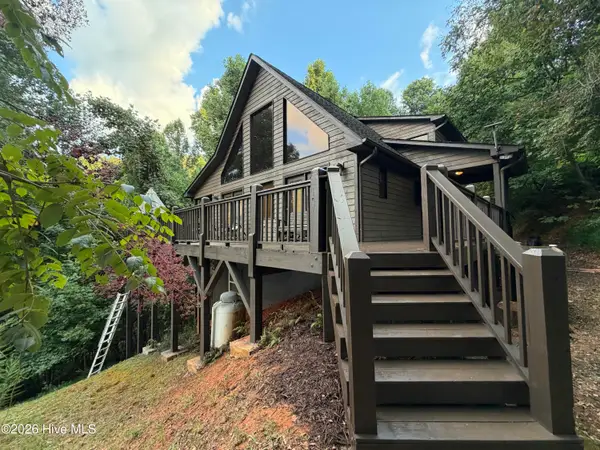 $439,800Active3 beds 3 baths2,392 sq. ft.
660 Buck Ridge Drive, Murphy, NC 28906
MLS# 100606360Listed by: REMAX MOUNTAIN PROPERTIES - New
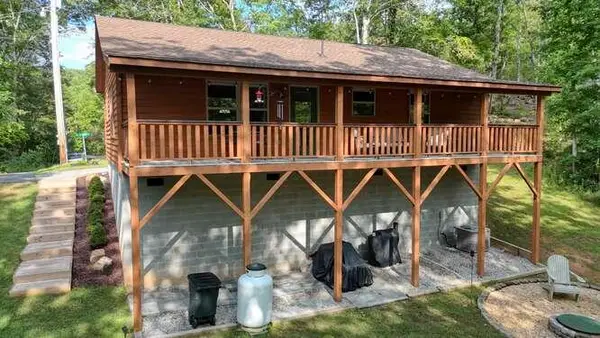 $317,500Active2 beds 2 baths1,120 sq. ft.
40 Cottontail Trail, Murphy, NC 28906
MLS# 436368Listed by: REMAX HIAWASSEE REALTY 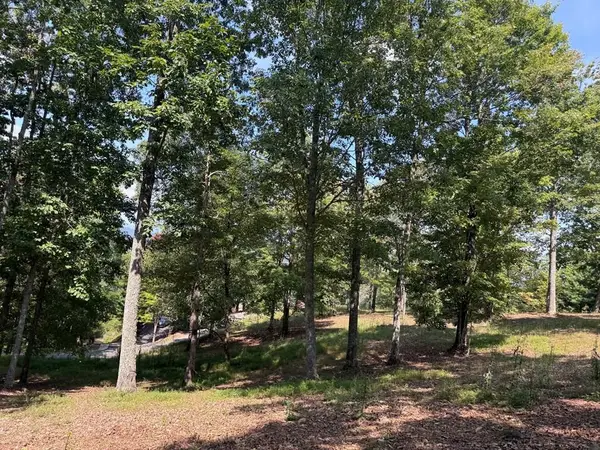 $135,000Active4.88 Acres
123 Madison Lane, Murphy, NC 28906
MLS# 98524867Listed by: REMAX MOUNTAIN PROPERTIES- New
 $294,800Active1 beds 2 baths3,298 sq. ft.
7878 W Us Highway 64, Murphy, NC 28906
MLS# 100606055Listed by: REMAX MOUNTAIN PROPERTIES - New
 $24,900Active1.39 Acres
190 Leisey Lane, Murphy, NC 28906
MLS# 100606030Listed by: REMAX MOUNTAIN PROPERTIES


Protect your home and budget from life's surprises with an Assurant Home Warranty, backed by a partner that supports you through every step of homeownership. Explore Plans.
© 2026 Better Homes and Gardens Real Estate LLC. An Anywhere Real Estate company. All rights reserved. Better Homes and Gardens® Real Estate is a registered trademark owned by Meredith Operations Corporation, licensed to Better Homes and Gardens Real Estate LLC and used with permission. Better Homes and Gardens Real Estate LLC fully supports the principles of the Fair Housing Act and the Equal Opportunity Act. Listing information is deemed reliable but is not guaranteed accurate.
Each office is independently owned and operated.
Any services or products provided by third parties are not provided by, affiliated with or related to Better Homes and Gardens Real Estate LLC, or its affiliated companies.