
73 Sargent Drive, Murphy, NC 28906
Local realty services provided by:Better Homes and Gardens Real Estate Metro Brokers
Listed by: spies team
Office: carolina mountain homes
MLS#:434927
Source:NEG
Price summary
- Price:$349,900
- Price per sq. ft.:$364.48
About this home
Tucked away on approximately 6 private acres, this charming mountain cabin offers the perfect balance of privacy, comfort, and convenience. Hidden from the hustle and bustle yet easy to access, this inviting 2-bedroom, 2-bath home is the peaceful retreat you've been searching for. Step inside to an open floor plan featuring beautiful hardwood floors, soaring tongue-and-groove vaulted ceilings, with a wood stove that creates the perfect gathering space. Large windows and French doors fill the home with natural light while bringing the beauty of the outdoors inside A detached garage/workshop provides plenty of room for vehicles, projects, hobbies, and extra storage, while the private well adds to the property's appeal.
Contact an agent
Home facts
- Year built:2005
- Subdivision & Development:Day Break Estates
- Listing ID #:434927
- Updated:September 25, 2026 at 03:16 PM
Rooms and interior
- Bedrooms:2
- Total bathrooms:2
- Full bathrooms:2
- Flooring:Wood
- Kitchen Description:Dishwasher, Range, Refrigerator
- Basement Description:Crawl Space
- Living area:960 sq. ft.
Heating and cooling
- Heating:Electric, Heat Pump, Wood Stove
Structure and exterior
- Roof:Metal
- Year built:2005
- Building area:960 sq. ft.
- Lot area:5.85 Acres
- Architectural Style:Ranch
- Construction Materials:Wood Siding
- Exterior Features:Fenced
Utilities
- Water:Private, Well
- Sewer:Septic Tank
Finances and disclosures
- Price:$349,900
- Price per sq. ft.:$364.48
Features and amenities
- Appliances:Dishwasher, Dryer, Range, Refrigerator, Washer
- Amenities:Cathedral Ceiling(s), Ceiling Fan(s)
Parking
- Parking description:Detached, Garage
- Garage spaces:2
New listings near 73 Sargent Drive
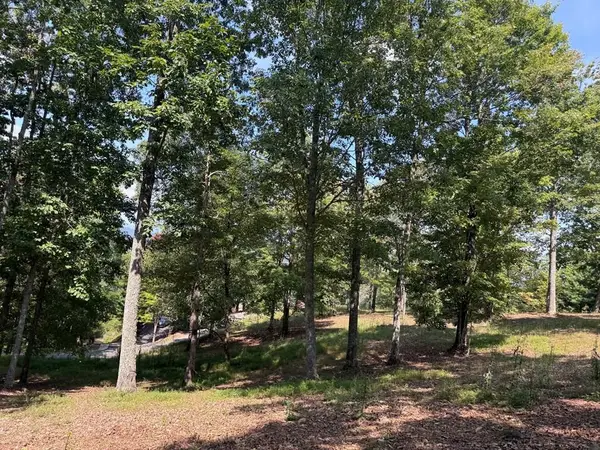 $135,000Active4.88 Acres
123 Madison Lane, Murphy, NC 28906
MLS# 98524867Listed by: REMAX MOUNTAIN PROPERTIES- New
 $294,800Active1 beds 2 baths3,298 sq. ft.
7878 W Us Highway 64, Murphy, NC 28906
MLS# 100606055Listed by: REMAX MOUNTAIN PROPERTIES - New
 $24,900Active1.39 Acres
190 Leisey Lane, Murphy, NC 28906
MLS# 100606030Listed by: REMAX MOUNTAIN PROPERTIES - New
 $750,000Active21.73 Acres
1271 Andrews Road, Murphy, NC 28906
MLS# 100605957Listed by: REMAX TOWN & COUNTRY - MURPHY - New
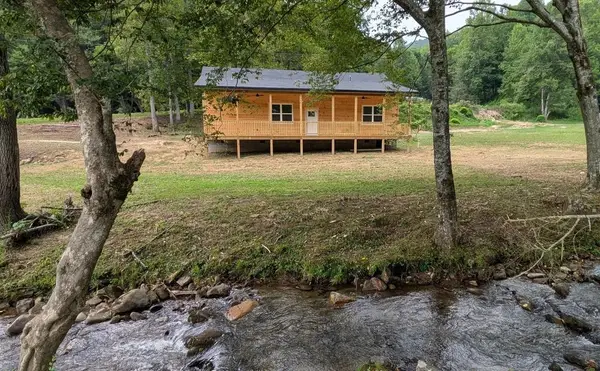 $499,900Active3 beds 2 baths1,400 sq. ft.
3991 Boiling Springs Road, Murphy, NC 28906
MLS# 436320Listed by: REMAX MOUNTAIN PROPERTIES - New
 $189,900Active2 beds 1 baths1,052 sq. ft.
44 Little Wolf Creek Rd, Murphy, NC 28906
MLS# 3598592Listed by: APPALACHIAN LAND CO. - New
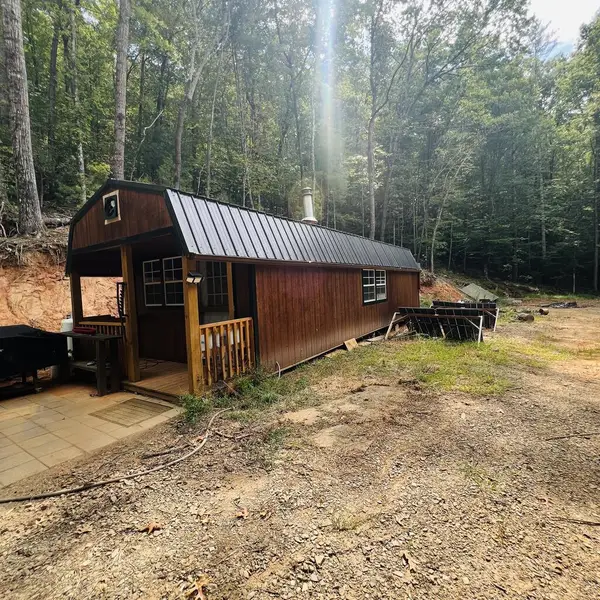 $99,000Active6.8 Acres
1005 Cliff Raper Road, Murphy, NC 28906
MLS# 436313Listed by: CAROLINA MOUNTAIN HOMES - New
 $874,800Active5 beds 5 baths4,614 sq. ft.
755 Wehutty Road, Murphy, NC 28906
MLS# 100605709Listed by: REMAX MOUNTAIN PROPERTIES - New
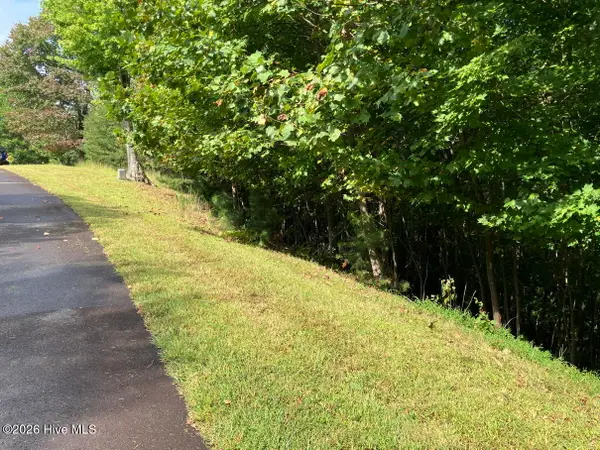 $38,000Active1.66 Acres
9 Yellow Maple Drive, Murphy, NC 28906
MLS# 100605720Listed by: COLDWELL BANKER HIGH COUNTRY - New
 $79,900Active2.05 Acres
0 Little Wolfcreek Road, Murphy, NC 28906
MLS# 100605763Listed by: APPALACHIAN LAND COMPANY


Protect your home and budget from life's surprises with an Assurant Home Warranty, backed by a partner that supports you through every step of homeownership. Explore Plans.
© 2026 Better Homes and Gardens Real Estate LLC. An Anywhere Real Estate company. All rights reserved. Better Homes and Gardens® Real Estate is a registered trademark owned by Meredith Operations Corporation, licensed to Better Homes and Gardens Real Estate LLC and used with permission. Better Homes and Gardens Real Estate LLC fully supports the principles of the Fair Housing Act and the Equal Opportunity Act. Listing information is deemed reliable but is not guaranteed accurate.
Each office is independently owned and operated.
Any services or products provided by third parties are not provided by, affiliated with or related to Better Homes and Gardens Real Estate LLC, or its affiliated companies.