
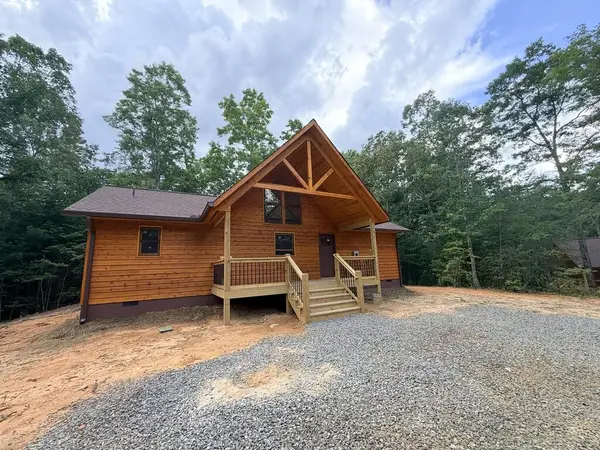
752 Whispering Ridge Dr., Murphy, NC 28906
Local realty services provided by:Better Homes and Gardens Real Estate Metro Brokers
Listed by: charlie dickey
Office: exit realty mountain view properties
MLS#:436846
Source:NEG
Price summary
- Price:$249,900
- Price per sq. ft.:$328.82
- Monthly HOA dues:$28.33
About this home
Welcome to Whispering Ridge, a brand-new cabin community in Murphy, NC, conveniently located near the Georgia state line and just minutes from downtown Murphy and Blue Ridge. This new construction 2bedroom, 2bath cabin featuring a covered back porch. Inside, you'll find a warm and inviting mountain-modern design with tongue-and-groove wood walls and ceilings, beautiful wood flooring, granite countertops crafted by local favorite Murphy Granite, and a cozy gas log fireplace perfect for relaxing after a day of adventure. Enjoy the best of mountain living with easy access to hiking, fishing, boating, and whitewater rafting on the Nantahala and Ocoee Rivers. Whether you're looking for a full-time residence, vacation getaway, or investment opportunity, this cabin offers the ideal combination of comfort, convenience, and outdoor recreation. Located in the growing Whispering Ridge community, this home has the Certificate of Occupancy. Don't miss your opportunity to own a brand-new mountain retreat in one of Western North Carolina's most desirable areas...
Contact an agent
Home facts
- Year built:2026
- Listing ID #:436846
- Updated:October 14, 2026 at 03:34 PM
Rooms and interior
- Bedrooms:2
- Total bathrooms:2
- Full bathrooms:2
- Flooring:Wood
- Basement Description:Crawl Space
- Living area:760 sq. ft.
Heating and cooling
- Heating:Baseboard
Structure and exterior
- Roof:Metal
- Year built:2026
- Building area:760 sq. ft.
- Lot area:0.23 Acres
- Architectural Style:Chalet
- Construction Materials:Log Siding
Utilities
- Water:Shared Well
- Sewer:Septic Tank
Finances and disclosures
- Price:$249,900
- Price per sq. ft.:$328.82
Features and amenities
- Amenities:Ceiling Fan(s)
Parking
- Parking description:Driveway
New listings near 752 Whispering Ridge Dr.
- New
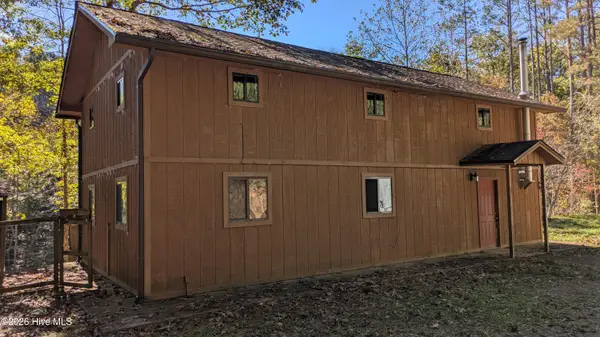 $269,000Active3 beds 2 baths1,848 sq. ft.
25 Raymond Road, Murphy, NC 28906
MLS# 100610142Listed by: REMAX MOUNTAIN PROPERTIES - New
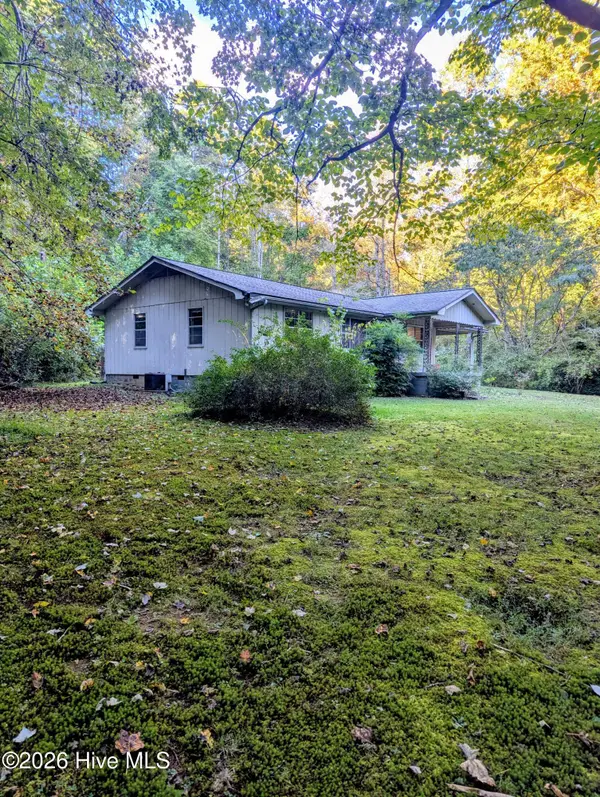 $149,900Active3 beds 2 baths
1226 Reservoir Road, Murphy, NC 28906
MLS# 100610152Listed by: EXP REALTY - New
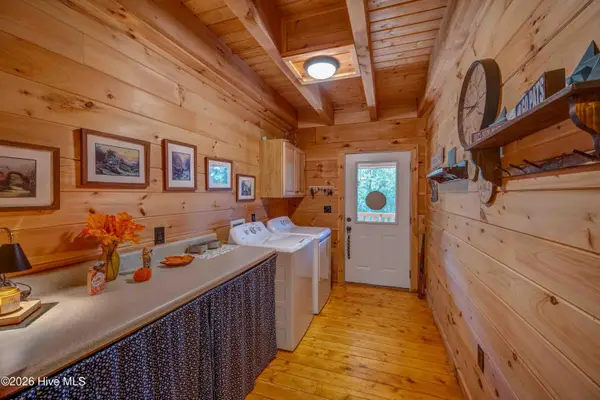 $699,900Active2 beds 2 baths3,072 sq. ft.
265 Pleasant Hill Road, Murphy, NC 28906
MLS# 100610160Listed by: REMAX MOUNTAIN PROPERTIES - New
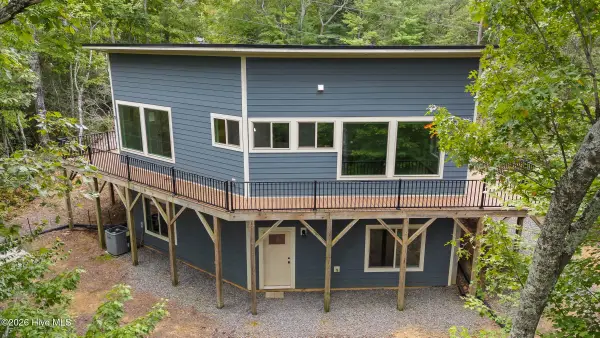 $297,000Active2 beds 3 baths1,400 sq. ft.
315 Peachtree Mountain Estates Road, Murphy, NC 28906
MLS# 100610073Listed by: REMAX MOUNTAIN PROPERTIES - New
 $55,000Active1.94 Acres
33 Sugarwood Drive, Murphy, NC 28906
MLS# 100610037Listed by: HOWARD HANNA ALLEN TATE - MURPHY - New
 $65,000Active0.78 Acres
310 Skyland Trail, Murphy, NC 28906
MLS# 100610056Listed by: HOWARD HANNA ALLEN TATE - MURPHY - New
 $387,000Active2 beds 2 baths893 sq. ft.
85 Travelers Trail, Murphy, NC 28906
MLS# 100609922Listed by: KELLER WILLIAMS - ELEVATE - New
 $339,900Active2 beds 2 baths1,104 sq. ft.
180 Gray Grouse Trail, Murphy, NC 28906
MLS# 436836Listed by: CAROLINA MOUNTAIN HOMES - New
 $30,000Active1.39 Acres
39 Spirit Bear Drive, Murphy, NC 28906
MLS# 100609861Listed by: CAROLINA MOUNTAIN HOMES


Protect your home and budget from life's surprises with an Assurant Home Warranty, backed by a partner that supports you through every step of homeownership. Explore Plans.
© 2026 Better Homes and Gardens Real Estate LLC. An Anywhere Real Estate company. All rights reserved. Better Homes and Gardens® Real Estate is a registered trademark owned by Meredith Operations Corporation, licensed to Better Homes and Gardens Real Estate LLC and used with permission. Better Homes and Gardens Real Estate LLC fully supports the principles of the Fair Housing Act and the Equal Opportunity Act. Listing information is deemed reliable but is not guaranteed accurate.
Each office is independently owned and operated.
Any services or products provided by third parties are not provided by, affiliated with or related to Better Homes and Gardens Real Estate LLC, or its affiliated companies.