
92 Rabbit Ridge Road, Murphy, NC 28906
Local realty services provided by:Better Homes and Gardens Real Estate Metro Brokers
Listed by: crystal davis
Office: appalachian land company
MLS#:436423
Source:NEG
Price summary
- Price:$250,000
- Price per sq. ft.:$289.35
- Monthly HOA dues:$23.33
About this home
Discover a unique residential opportunity at 92 Rabbit Ridge Road in Murphy, NC. This property offers a compelling blend of comfort and potential, inviting you to envision your ideal lifestyle in a serene setting. The residence features two well-proportioned bedrooms, providing comfortable and private spaces for rest and relaxation. Imagine a rock foundation, luxury vinyl plan flooring, and stained trim. Entertain on your full length, covered porch looking at your beautiful woods. With two full bathrooms, convenience and functionality are readily available for residents and guests alike. Your master suite features a full tile shower. Your guests will feel very welcome. This property presents a canvas for creating your desired living experience; contact us today to schedule your personal viewing.
Contact an agent
Home facts
- Year built:2026
- Subdivision & Development:Hawthorne Estates
- Listing ID #:436423
- Updated:September 29, 2026 at 12:42 AM
Rooms and interior
- Bedrooms:2
- Total bathrooms:2
- Full bathrooms:2
- Kitchen Description:Dishwasher, Microwave, Range, Refrigerator
- Basement Description:Crawl Space
- Living area:864 sq. ft.
Heating and cooling
- Cooling:Electric
- Heating:Central, Heat Pump
Structure and exterior
- Roof:Metal
- Year built:2026
- Building area:864 sq. ft.
- Lot area:0.75 Acres
- Architectural Style:Ranch
- Construction Materials:Wood Siding
Utilities
- Water:Community
- Sewer:Septic Tank
Finances and disclosures
- Price:$250,000
- Price per sq. ft.:$289.35
Features and amenities
- Appliances:Dishwasher, Dryer, Microwave, Range, Refrigerator, Washer
- Amenities:Cathedral Ceiling(s), Ceiling Fan(s)
Parking
- Parking description:Driveway
New listings near 92 Rabbit Ridge Road
- New
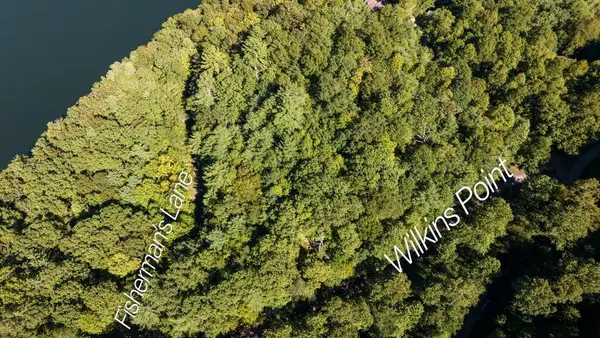 $35,000Active0.85 Acres
Lot 46 Lake Appalachia Ac Drive, Murphy, NC 28906
MLS# 436432Listed by: REAL BROKER LLC - New
 $55,000Active1.14 Acres
43 Holly Point Drive #43, Murphy, NC 28906
MLS# 4429352Listed by: COLDWELL BANKER REALTY - New
 $140,000Active1.85 Acres
18 Holly Point Drive #18, Murphy, NC 28906
MLS# 4429446Listed by: COLDWELL BANKER REALTY - New
 $135,000Active1 beds 2 baths
31 Pear Lane, Murphy, NC 28906
MLS# 100606777Listed by: CAROLINA MOUNTAIN HOMES - New
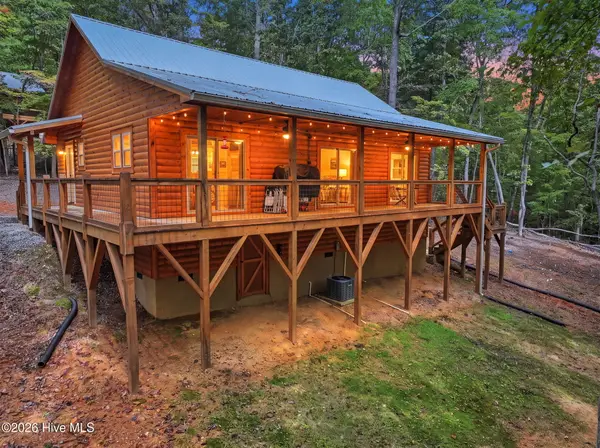 $334,700Active2 beds 2 baths1,237 sq. ft.
29 Copper Fox Corner, Murphy, NC 28906
MLS# 100606690Listed by: REMAX TOWN & COUNTRY - MURPHY - New
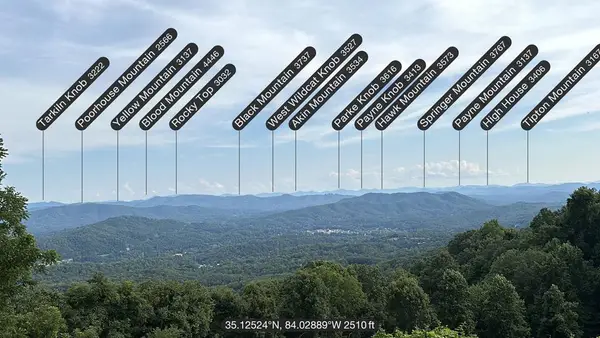 $799,800Active182.04 Acres
182.04 Fain Peak, Murphy, NC 28906
MLS# 100606708Listed by: REMAX MOUNTAIN PROPERTIES - New
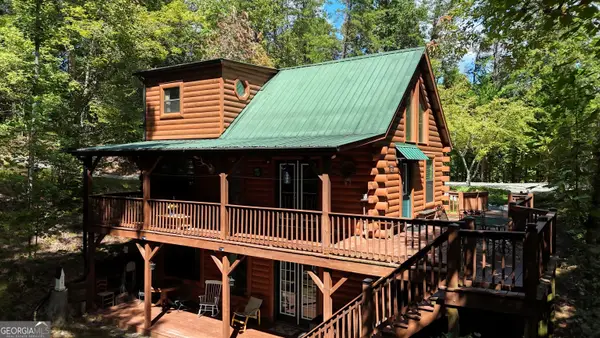 $339,900Active2 beds 2 baths
184 Beaver Ridge Road, Murphy, NC 28906
MLS# 10854203Listed by: Coldwell Banker High Country
- New
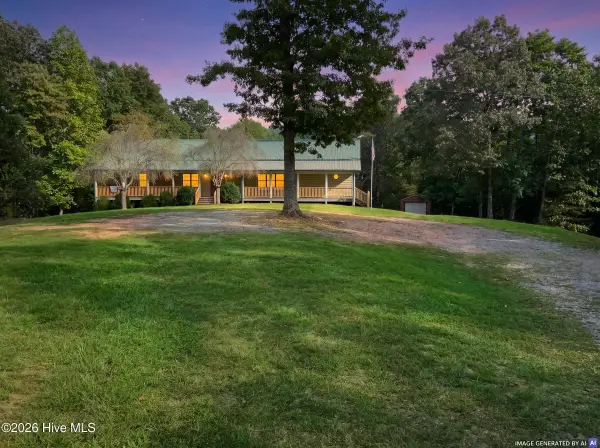 $525,000Active2 beds 3 baths2,600 sq. ft.
490 Nichols Road, Murphy, NC 28906
MLS# 100606482Listed by: NANTAHALA REAL ESTATE - New
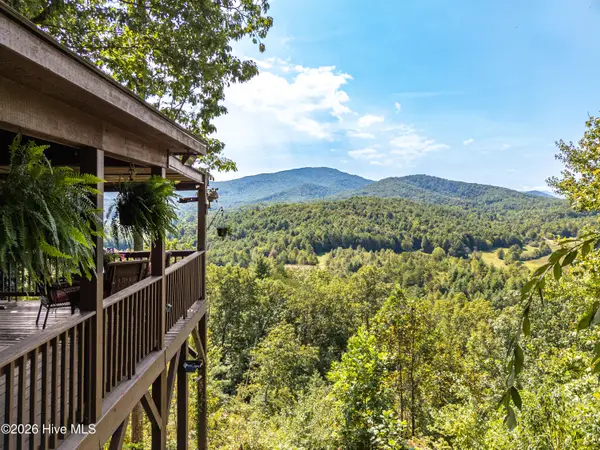 $479,900Active2 beds 2 baths1,717 sq. ft.
346 View Ridge Trail, Murphy, NC 28906
MLS# 100606458Listed by: REMAX TOWN & COUNTRY - MURPHY


Protect your home and budget from life's surprises with an Assurant Home Warranty, backed by a partner that supports you through every step of homeownership. Explore Plans.
© 2026 Better Homes and Gardens Real Estate LLC. An Anywhere Real Estate company. All rights reserved. Better Homes and Gardens® Real Estate is a registered trademark owned by Meredith Operations Corporation, licensed to Better Homes and Gardens Real Estate LLC and used with permission. Better Homes and Gardens Real Estate LLC fully supports the principles of the Fair Housing Act and the Equal Opportunity Act. Listing information is deemed reliable but is not guaranteed accurate.
Each office is independently owned and operated.
Any services or products provided by third parties are not provided by, affiliated with or related to Better Homes and Gardens Real Estate LLC, or its affiliated companies.