
94 Ranger Trail Way, Murphy, NC 28906
Local realty services provided by:Better Homes and Gardens Real Estate Metro Brokers
Listed by: michele schaack
Office: exp realty, llc.
MLS#:415139
Source:NEG
Price summary
- Price:$298,900
- Price per sq. ft.:$266.88
- Monthly HOA dues:$23.33
About this home
MOTIVATED SELLER! Brand New 2BR/2BA Mountain Cabin tucked among hardwoods with peaceful wooded views. This turnkey retreat features hand-chink log siding, metal roof, vaulted all-wood interior, board & batten accents, and a stacked stone gas log fireplace. Upgraded finishes include wide plank flooring, granite countertops, custom hickory soft-close cabinetry, and double vanities in both baths. Enjoy outdoor living on the spacious wraparound porch—perfect for relaxing, entertaining, and stargazing. Prime location just minutes to hiking, waterfalls, trout streams & Lake Hiwassee, only 15 min to downtown Murphy and a short drive to Blue Ridge, GA. Ideal for full-time living, weekend escape, or Airbnb/VRBO investment. Schedule your showing today! (Some photos virtually staged.)
Contact an agent
Home facts
- Year built:2025
- Listing ID #:415139
- Updated:April 29, 2026 at 10:46 PM
Rooms and interior
- Bedrooms:2
- Total bathrooms:2
- Full bathrooms:2
- Kitchen Description:Dishwasher, Microwave, Range, Refrigerator
- Basement Description:Crawl Space
- Living area:1,120 sq. ft.
Heating and cooling
- Cooling:Electric
- Heating:Central, Electric, Heat Pump
Structure and exterior
- Roof:Metal
- Year built:2025
- Building area:1,120 sq. ft.
- Lot area:0.79 Acres
- Architectural Style:Cabin, Chalet
- Construction Materials:Wood Siding
Utilities
- Water:Shared Well
- Sewer:Septic Tank
Finances and disclosures
- Price:$298,900
- Price per sq. ft.:$266.88
Features and amenities
- Appliances:Dishwasher, Microwave, Range, Refrigerator
- Amenities:Cathedral Ceiling(s), Ceiling Fan(s)
Parking
- Parking description:On Street
New listings near 94 Ranger Trail Way
- New
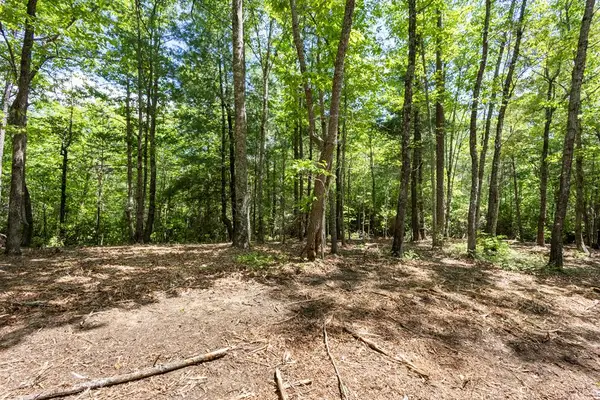 $99,000Active4.3 Acres
4.3 Ac Donley Road, Murphy, NC 28906
MLS# 431005Listed by: APPALACHIAN LAND COMPANY - New
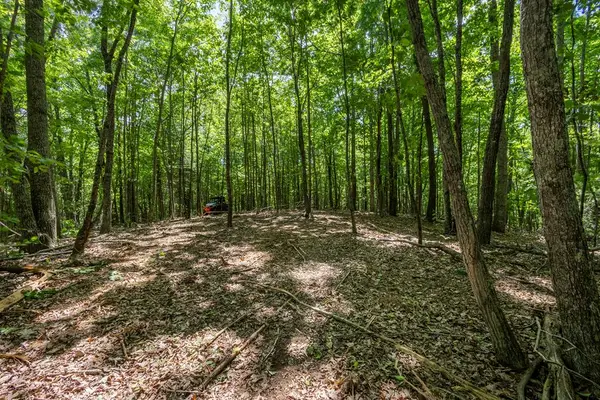 $220,000Active20 Acres
20 Ac Pack Mountain Road, Murphy, NC 28906
MLS# 431004Listed by: APPALACHIAN LAND COMPANY - New
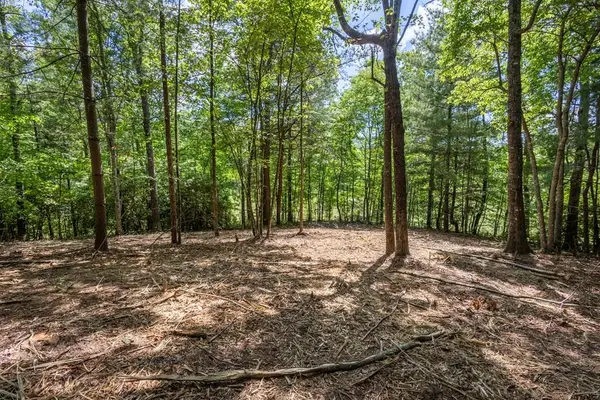 $84,000Active4.2 Acres
4.2 acre Donley Road, Murphy, NC 28906
MLS# 431000Listed by: APPALACHIAN LAND COMPANY - New
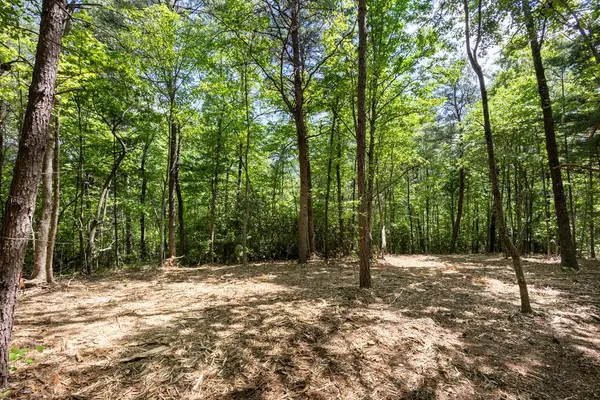 $89,000Active4 Acres
4.0 acre Donley Road, Murphy, NC 28906
MLS# 431001Listed by: APPALACHIAN LAND COMPANY - New
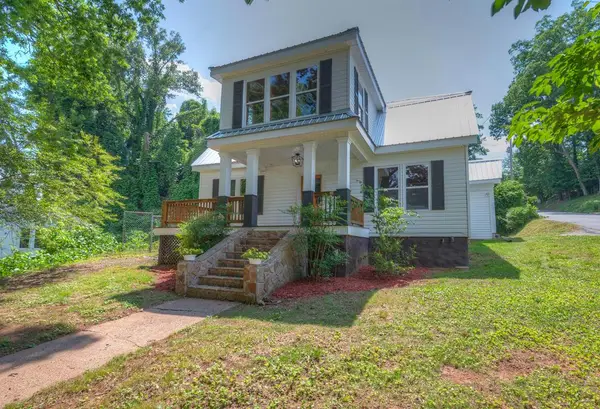 $339,900Active4 beds 2 baths2,673 sq. ft.
849 Valley River Avenue, Murphy, NC 28906
MLS# 430994Listed by: REMAX MOUNTAIN PROPERTIES - New
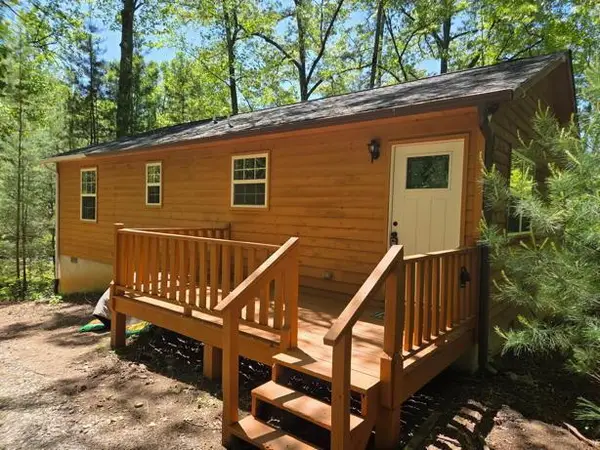 $279,900Active2 beds 2 baths
67 Brandys Way, Murphy, NC 28906
MLS# 430981Listed by: COLDWELL BANKER HIGH COUNTRY REALTY - MURPHY - New
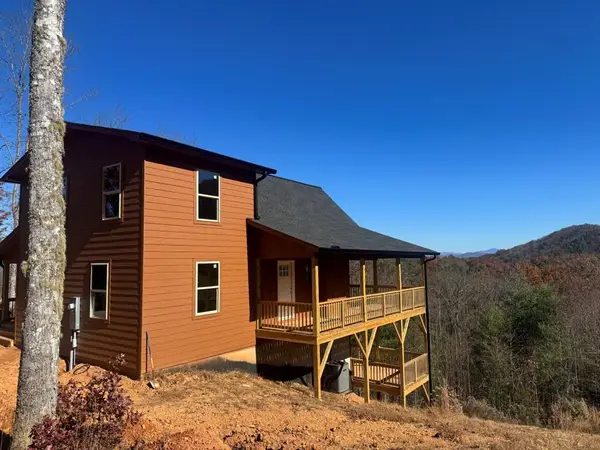 $419,000Active2 beds 2 baths
687 Point Overlook Trail, Murphy, NC 28906
MLS# 430962Listed by: TAMI COOK REAL ESTATE - New
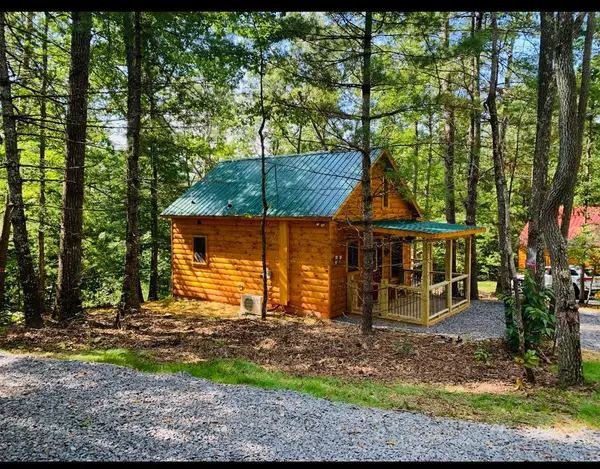 $195,900Active1 beds 1 baths396 sq. ft.
27 Eadie Cate Lane, Murphy, NC 28906
MLS# 430938Listed by: EXIT REALTY MOUNTAIN VIEW PROPERTIES - New
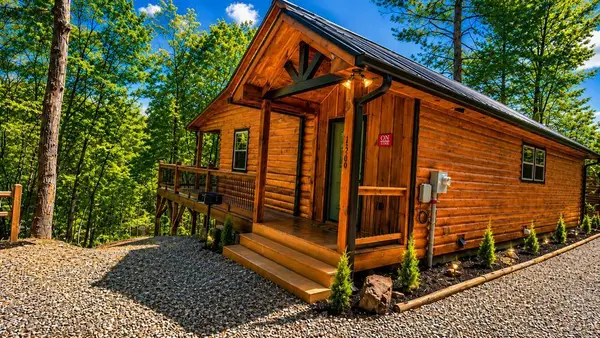 $328,000Active2 beds 2 baths1,040 sq. ft.
156 White Oak Ridge, Murphy, NC 28906
MLS# 430926Listed by: EXP REALTY, LLC - New
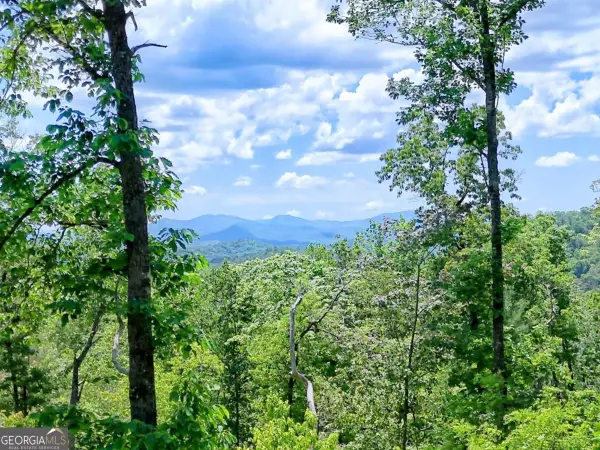 $79,900Active3.09 Acres
LOT 28 Bryson Creek, Murphy, NC 28906
MLS# 10770116Listed by: Coldwell Banker High Country


Protect your home and budget from life's surprises with an Assurant Home Warranty, backed by a partner that supports you through every step of homeownership. Explore Plans.
© 2026 Better Homes and Gardens Real Estate LLC. An Anywhere Real Estate company. All rights reserved. Better Homes and Gardens® Real Estate is a registered trademark owned by Meredith Operations Corporation, licensed to Better Homes and Gardens Real Estate LLC and used with permission. Better Homes and Gardens Real Estate LLC fully supports the principles of the Fair Housing Act and the Equal Opportunity Act. Listing information is deemed reliable but is not guaranteed accurate.
Each office is independently owned and operated.
Any services or products provided by third parties are not provided by, affiliated with or related to Better Homes and Gardens Real Estate LLC, or its affiliated companies.