
1005 S Alston Street, Nashville, NC 27856
Local realty services provided by:Better Homes and Gardens Real Estate Paracle
1005 S Alston Street,Nashville, NC 27856
$225,000
- 3 Beds
- 2 Baths
- 1,176 sq. ft.
- Single family
- Active
Listed by: cieraca rhodes
Office: the vanyette realty group, llc.
MLS#:10204295
Source:RD
Price summary
- Price:$225,000
- Price per sq. ft.:$191.33
About this home
Welcome to 1005 S Alston St, a 3 bedroom, 2 bath home on roughly .37 acres in Nashville! NO HOA! Beautiful natural light fills the living spaces, and fresh paint throughout plus new windows give the home a clean, updated feel from the moment you walk in. Stainless steel appliances in the kitchen pair with GORGEOUS LVP flooring through the main living areas and plush carpet in the bedrooms. The primary suite gives you a quiet place to land at the end of the day, and a large deck extends the living space outdoors. The lot also includes a barn with electricity, opening up options for storage, a workshop, or a hobby space. County taxes only keeps ownership costs in check, and this USDA approved area offers buyers added financing flexibility. Minutes from downtown Nashville, the new Nashville Junction and Farmers Market, with grocery stores, Walmart, and shops about five minutes away. Easy access to I-95 and Hwy 64, ten minutes to Rocky Mount, 20 minutes to Wendell and Zebulon, and about 40 minutes to Raleigh. Schedule your showing today! Questions? Call or Text Cieraca at 252.623.8355...
Contact an agent
Home facts
- Year built:1975
- Subdivision & Development:Not in a Subdivision
- Listing ID #:10204295
- Added:1 day(s) ago
- Updated:November 20, 2026 at 11:05 PM
Rooms and interior
- Bedrooms:3
- Total bathrooms:2
- Full bathrooms:2
- Rooms Total:8
- Flooring:Carpet, Luxury Vinyl, Wood
- Dining Description:Kitchen/Dining Room Combination, Living/Dining Room Combination
- Bathrooms Description:Bathtub/Shower Combination
- Kitchen Description:Cooktop, Electric Cooktop, Electric Oven, Electric Range, Electric Water Heater, Free-Standing Electric Oven, Free-Standing Refrigerator, Microwave, Oven, Range, Range Hood, Refrigerator, Self Cleaning Oven, Stainless Steel Appliance(s), Water Heater
- Living area:1,176 sq. ft.
Heating and cooling
- Cooling:Central Air, Heat Pump
- Heating:Gas Pack, Propane
- Central air:Yes
Structure and exterior
- Roof:Shingle
- Year built:1975
- Building area:1,176 sq. ft.
- Lot area:0.37 Acres
- Lot Features:Back Yard, Few Trees, Front Yard, Landscaped, Level
- Architectural Style:Bungalow, Cape Cod
- Construction Materials:Brick, Vertical Siding
- Exterior Features:Covered, Deck, Front Porch, Porch, Rear Porch, Storage
- Foundation Description:Brick/Mortar, Raised
- Levels:One
Schools
- High school:Nash - Nash Central High
- Middle school:Nash - Nash Central Middle
- Elementary school:Nash - Nashville Elementary
Utilities
- Water:Public
- Sewer:Septic Tank
Finances and disclosures
- Price:$225,000
- Price per sq. ft.:$191.33
- Tax amount:$972
Features and amenities
- Laundry features:Laundry Closet, Main Level
Parking
- Parking description:Asphalt, Driveway, Parking Pad
 Listings marked with a Doorify MLS icon are provided courtesy of the Doorify MLS, of North Carolina, Internet Data Exchange Database. Brokers make an effort to deliver accurate information, but buyers should independently verify any information on which they will rely in a transaction. The listing broker shall not be responsible for any typographical errors, misinformation, or misprints, and they shall be held totally harmless from any damages arising from reliance upon this data. This data is provided exclusively for consumers’ personal, non-commercial use. Copyright 2026 Doorify MLS of North Carolina. All rights reserved.
New listings near 1005 S Alston Street
- New
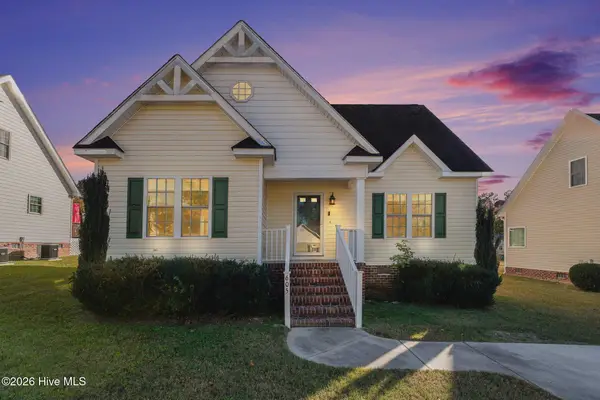 $262,000Active3 beds 3 baths1,689 sq. ft.
605 Haley Drive, Nashville, NC 27856
MLS# 100617476Listed by: EXP REALTY LLC BALLANTYNE - Open Sat, 11am to 5pmNew
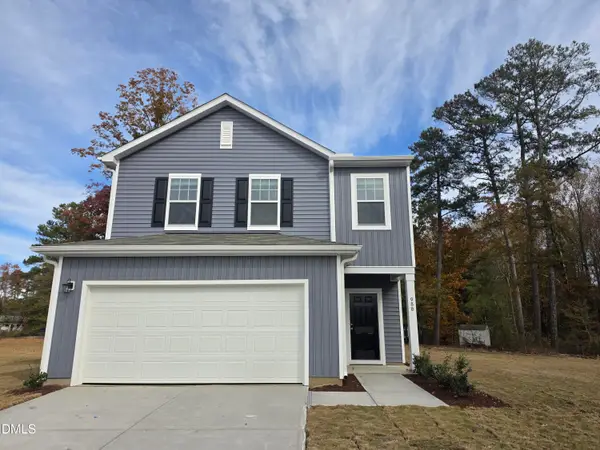 $309,990Active4 beds 3 baths2,260 sq. ft.
988 Southpoint Court, Nashville, NC 27856
MLS# 10204083Listed by: STARLIGHT HOMES NC LLC 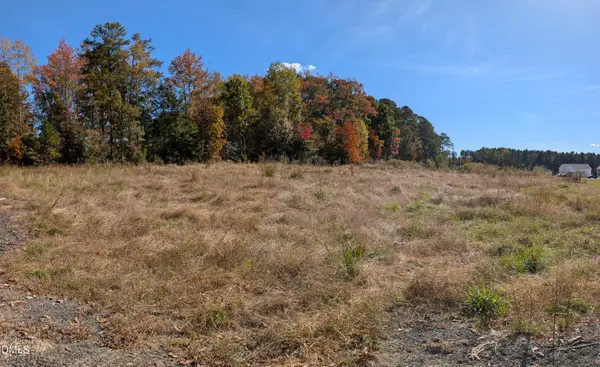 $94,900Active1.93 Acres
0 Batchelor Road, Nashville, NC 27856
MLS# 10202230Listed by: REAMS TEAM REALTY, LLC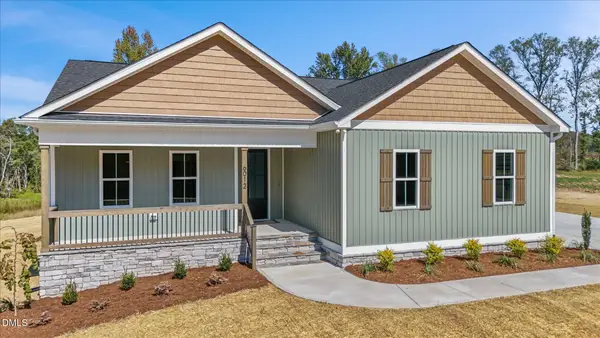 $365,000Active3 beds 2 baths1,660 sq. ft.
6012 Boulden Road, Nashville, NC 27856
MLS# 10202044Listed by: BRAELYNN REALTY, LLC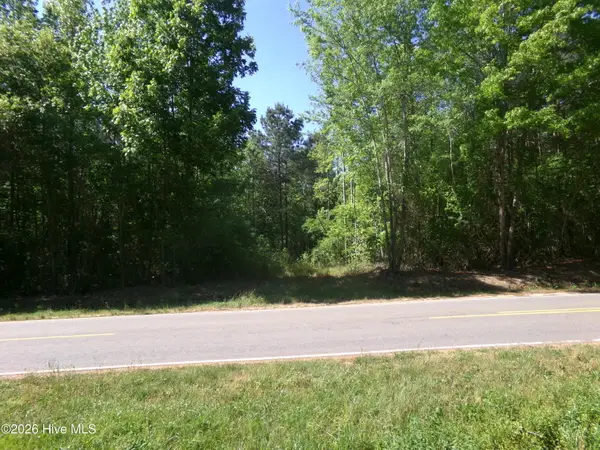 $260,000Active31.1 Acres
1688 Harrison Road, Nashville, NC 27856
MLS# 100614413Listed by: GATOR REALTY GROUP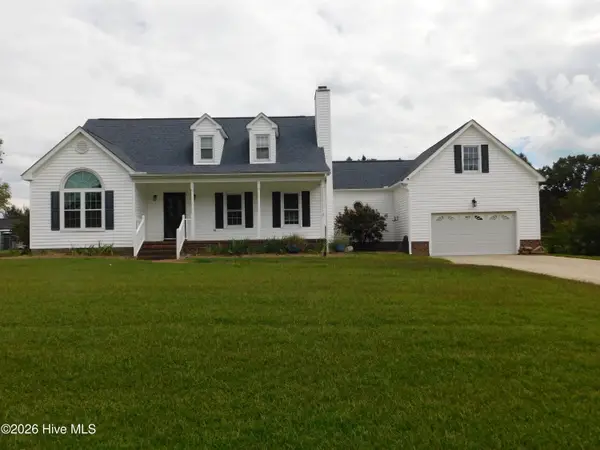 $299,000Active3 beds 3 baths2,190 sq. ft.
1231 Evergreen Drive, Nashville, NC 27856
MLS# 100614100Listed by: ERA PARRISH REALTY LEGACY GROUP (ZEBULON)- Open Sat, 12am to 2pm
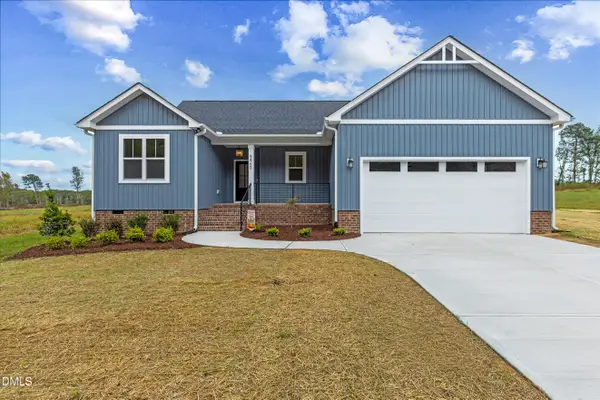 $349,900Active3 beds 2 baths1,600 sq. ft.
5860 Boulden Road, Nashville, NC 27856
MLS# 10201314Listed by: LX REALTY 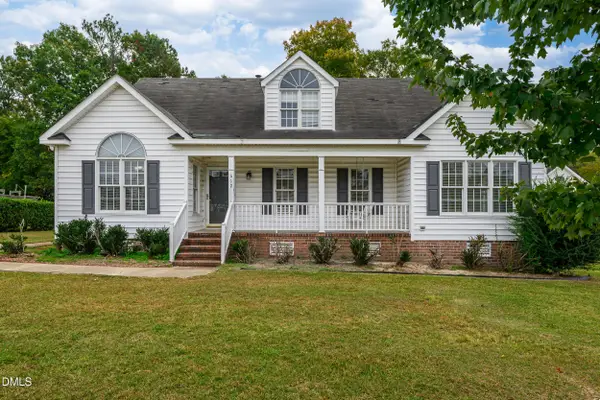 $130,000Pending3 beds 2 baths1,643 sq. ft.
412 Woodfield Drive, Nashville, NC 27856
MLS# 10201099Listed by: TRUE LOCAL REALTY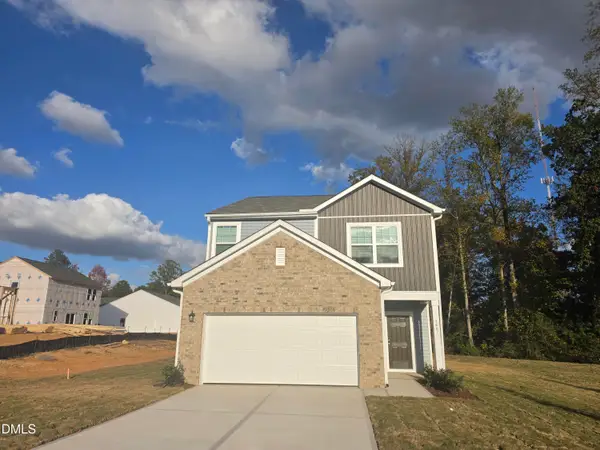 $312,990Pending4 beds 3 baths2,260 sq. ft.
1487 Centerview Drive, Nashville, NC 27856
MLS# 10200852Listed by: STARLIGHT HOMES NC LLC


Protect your home and budget from life's surprises with an Assurant Home Warranty, backed by a partner that supports you through every step of homeownership. Explore Plans.
© 2026 Better Homes and Gardens Real Estate LLC. An Anywhere Real Estate company. All rights reserved. Better Homes and Gardens® Real Estate is a registered trademark owned by Meredith Operations Corporation, licensed to Better Homes and Gardens Real Estate LLC and used with permission. Better Homes and Gardens Real Estate LLC fully supports the principles of the Fair Housing Act and the Equal Opportunity Act. Listing information is deemed reliable but is not guaranteed accurate.
Each office is independently owned and operated.
Any services or products provided by third parties are not provided by, affiliated with or related to Better Homes and Gardens Real Estate LLC, or its affiliated companies.