
1114 Centerview Drive, Nashville, NC 27856
Local realty services provided by:Better Homes and Gardens Real Estate Paracle
1114 Centerview Drive,Nashville, NC 27856
$350,000
- 4 Beds
- 3 Baths
- 2,371 sq. ft.
- Single family
- Active
Listed by: doug smith
Office: mainstay brokerage llc.
MLS#:10185094
Source:RD
Price summary
- Price:$350,000
- Price per sq. ft.:$147.62
- Monthly HOA dues:$42
About this home
Don't miss this spacious 2-story home featuring 4 bedrooms, 2.5 bathrooms, and a 2-car garage with a functional layout designed for comfortable everyday living. The open floor plan creates a seamless flow between the living, dining, and kitchen areas, making it ideal for both relaxing and entertaining. The kitchen is highlighted by a center island that provides additional prep space, storage, and seating. Upstairs, the generously sized bedrooms offer flexibility for family, guests, a home office, or hobbies, while the primary suite provides a private retreat with its own en suite bathroom. With ample living space and a well-designed floor plan, this home offers endless possibilities to make it your own. One or more photos may have been virtually staged, AI generated, or digitally enhanced to illustrate the property's potential.
Contact an agent
Home facts
- Year built:2025
- Subdivision & Development:Cardinal Woods
- Listing ID #:10185094
- Added:47 day(s) ago
- Updated:September 24, 2026 at 03:53 PM
Rooms and interior
- Bedrooms:4
- Total bathrooms:3
- Full bathrooms:2
- Rooms Total:1
- Flooring:Carpet, Vinyl
- Kitchen Description:Microwave, Range, Refrigerator, Stainless Steel Appliance(s)
- Living area:2,371 sq. ft.
Heating and cooling
- Cooling:Central Air
- Central air:Yes
Structure and exterior
- Roof:Composition
- Year built:2025
- Building area:2,371 sq. ft.
- Architectural Style:Traditional
- Construction Materials:Vinyl Siding
- Foundation Description:Slab
- Levels:Two
Schools
- High school:Nash - Nash Central High
- Middle school:Nash - Nash Central Middle
- Elementary school:Nash - Nashville Elementary
Finances and disclosures
- Price:$350,000
- Price per sq. ft.:$147.62
Parking
- Parking description:Attached, Garage
- Garage:Yes
- Garage spaces:2
 Listings marked with a Doorify MLS icon are provided courtesy of the Doorify MLS, of North Carolina, Internet Data Exchange Database. Brokers make an effort to deliver accurate information, but buyers should independently verify any information on which they will rely in a transaction. The listing broker shall not be responsible for any typographical errors, misinformation, or misprints, and they shall be held totally harmless from any damages arising from reliance upon this data. This data is provided exclusively for consumers’ personal, non-commercial use. Copyright 2026 Doorify MLS of North Carolina. All rights reserved.
New listings near 1114 Centerview Drive
- New
 $209,900Active2 beds 2 baths896 sq. ft.
225 N Boddie Street, Nashville, NC 27856
MLS# 100605865Listed by: VENETA FORD GROUP - New
 $375,000Active4 beds 3 baths2,072 sq. ft.
1702 Timberlane Drive, Nashville, NC 27856
MLS# 100605525Listed by: BULLOCK REALTY LLC - New
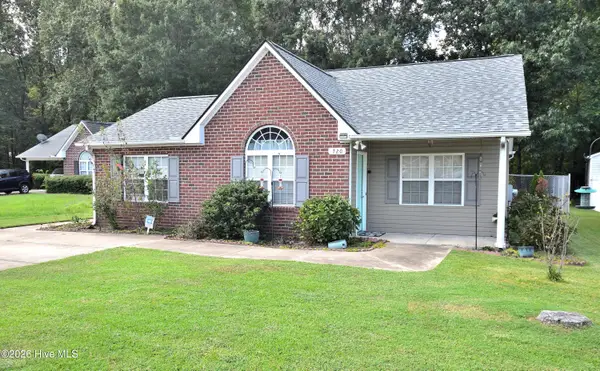 $217,000Active3 beds 2 baths1,314 sq. ft.
720 Westview Court, Nashville, NC 27856
MLS# 100605483Listed by: BOONE, HILL, ALLEN & RICKS - New
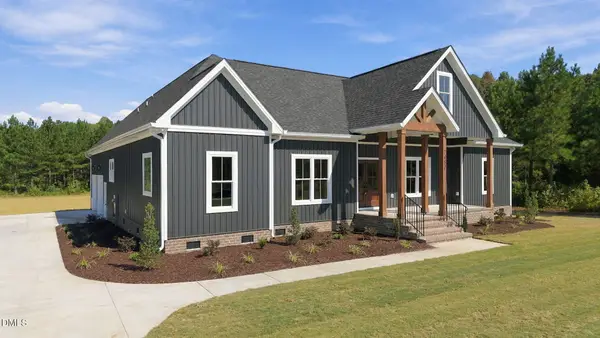 $599,900Active4 beds 4 baths2,623 sq. ft.
7451 Grover Road, Nashville, NC 27856
MLS# 10193755Listed by: KEYSTONE REALTY, LLC - New
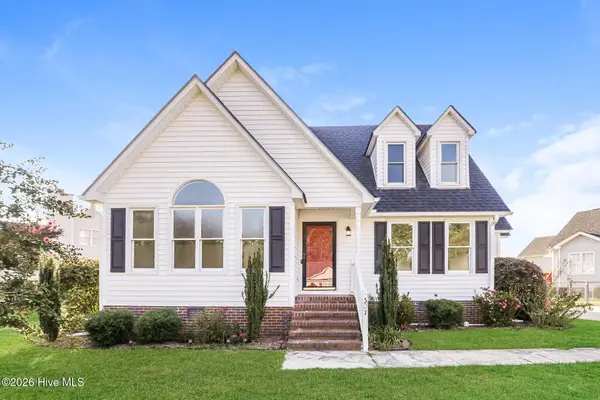 $260,000Active3 beds 2 baths1,876 sq. ft.
307 Hearthstone Drive, Nashville, NC 27856
MLS# 100604357Listed by: OPENDOOR BROKERAGE LLC - New
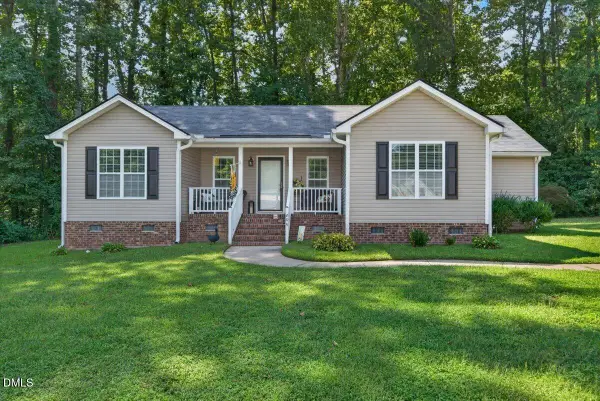 $260,000Active3 beds 2 baths1,754 sq. ft.
204 Simbelyn Drive, Nashville, NC 27856
MLS# 10193291Listed by: COLDWELL BANKER HPW - New
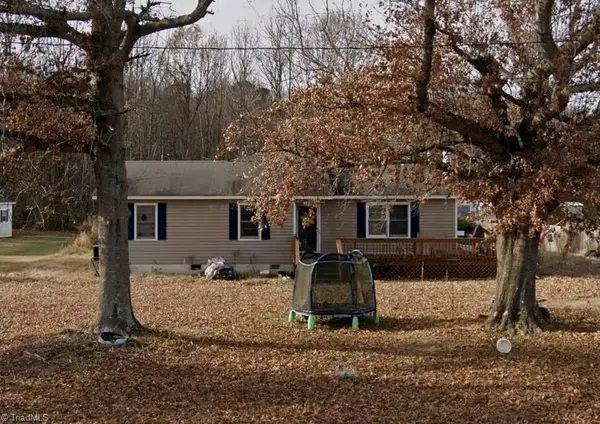 $176,630.92Active4 beds 2 baths2,552 sq. ft.
3762 Old County Home Road, Nashville, NC 27856
MLS# 1235923Listed by: EXP REO BROKERS, INC - New
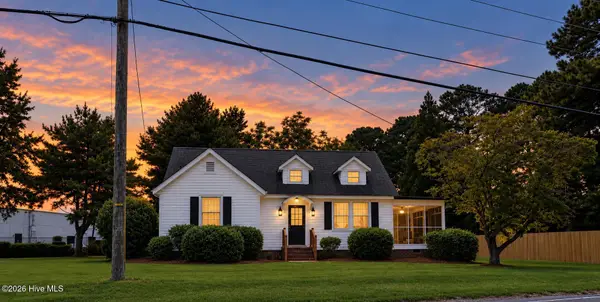 $223,500Active3 beds 1 baths1,752 sq. ft.
931 Eastern Avenue, Nashville, NC 27856
MLS# 100603457Listed by: MOOREFIELD REAL ESTATE LLC - New
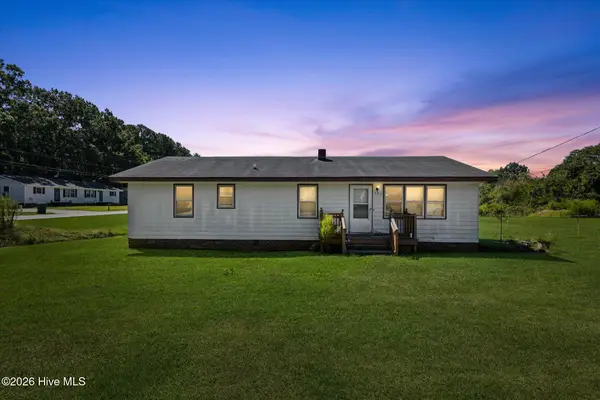 $110,000Active3 beds 2 baths1,348 sq. ft.
103 Mccoy Drive, Nashville, NC 27856
MLS# 100603476Listed by: NORTHGROUP REAL ESTATE LLC 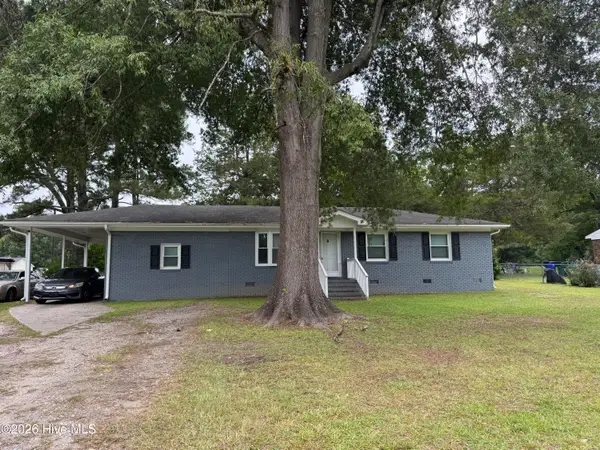 $209,900Active3 beds 2 baths1,022 sq. ft.
614 E Cockrell Street, Nashville, NC 27856
MLS# 100603096Listed by: THORNE REALTY, INC.


Protect your home and budget from life's surprises with an Assurant Home Warranty, backed by a partner that supports you through every step of homeownership. Explore Plans.
© 2026 Better Homes and Gardens Real Estate LLC. An Anywhere Real Estate company. All rights reserved. Better Homes and Gardens® Real Estate is a registered trademark owned by Meredith Operations Corporation, licensed to Better Homes and Gardens Real Estate LLC and used with permission. Better Homes and Gardens Real Estate LLC fully supports the principles of the Fair Housing Act and the Equal Opportunity Act. Listing information is deemed reliable but is not guaranteed accurate.
Each office is independently owned and operated.
Any services or products provided by third parties are not provided by, affiliated with or related to Better Homes and Gardens Real Estate LLC, or its affiliated companies.