
580 Bass Road, Nashville, NC 27856
Local realty services provided by:Better Homes and Gardens Real Estate Lifestyle Property Partners
580 Bass Road,Nashville, NC 27856
$405,000
- 4 Beds
- 4 Baths
- 2,600 sq. ft.
- Single family
- Active
Listed by: shannon bass
Office: brent bass & associates
MLS#:100593722
Source:NC_CCAR
Price summary
- Price:$405,000
- Price per sq. ft.:$155.77
About this home
If you prefer peaceful living in with room to grow, don't look any further. This sweet home has only had one owner and has been impeccably maintained with 4 bedrooms, 3 full baths and one half bath with a downstairs primary. The updated kitchen has built-in microwave, built-in oven, kitchen island and farmhouse sink overlooking a tranquil backyard. A huge sunroom adorns the back of the house where you can enjoy views of your garden boasting mature blueberry and raspberry bushes or enjoy a bonfire on the large concrete patio out back. Never worry about a power outage because this home comes with a whole house generator! In addition to the attached 2-car garage, a detached garage will provide you with plenty of room for yard tools, another vehicle or a private space to enjoy any hobbies. Need even more space? There is a walk-in attic from a secondary bedroom and a pull down attic floored the entire length of the house. If you are looking for a place to call home, this home truly envelopes a variety of exceptional living experiences....
Contact an agent
Home facts
- Year built:1984
- Subdivision & Development:Not In Subdivision
- Listing ID #:100593722
- Added:51 day(s) ago
- Updated:September 25, 2026 at 10:40 AM
Rooms and interior
- Bedrooms:4
- Total bathrooms:4
- Full bathrooms:3
- Half bathrooms:1
- Rooms Total:7
- Flooring:Carpet, Tile
- Dining Description:Eat-in Kitchen
- Bathrooms Description:Walk-in Shower
- Kitchen Description:Dishwasher, Eat-in Kitchen, Kitchen Island, Pantry
- Bedroom Description:Master Downstairs, Walk-In Closet(s)
- Living area:2,600 sq. ft.
Heating and cooling
- Cooling:Attic Fan, Central Air
- Heating:Fireplace(s), Geothermal, Heat Pump, Heating, Propane
- Central air:Yes
Structure and exterior
- Roof:Metal, Shingle
- Year built:1984
- Building area:2,600 sq. ft.
- Lot area:1 Acres
- Lot Features:Level, Open Lot
- Construction Materials:Brick, Vinyl Siding, Wood Frame
- Exterior Features:Porch
- Foundation Description:Crawl Space
- Levels:1.5 Story
Schools
- High school:Southern Nash
- Middle school:Southern Nash
- Elementary school:Spring Hope
Utilities
- Water:Well
Finances and disclosures
- Price:$405,000
- Price per sq. ft.:$155.77
Features and amenities
- Appliances:Dishwasher
- Laundry features:Washer Hookup
- Amenities:Blinds/Shades, Bookcases, Ceiling Fan(s), Walk-In Closet(s), Whole-Home Generator
Parking
- Total parking spaces:5
- Parking description:Attached, Attached Garage, Concrete, Detached, Garage, Garage Door Opener
- Garage:Yes
- Garage spaces:3

New listings near 580 Bass Road
- Open Fri, 11am to 5pmNew
 $274,990Active3 beds 2 baths1,536 sq. ft.
1450 Centerview Drive, Nashville, NC 27856
MLS# 10194567Listed by: STARLIGHT HOMES NC LLC - New
 $209,900Active2 beds 2 baths896 sq. ft.
225 N Boddie Street, Nashville, NC 27856
MLS# 100605865Listed by: VENETA FORD GROUP - New
 $375,000Active4 beds 3 baths2,072 sq. ft.
1702 Timberlane Drive, Nashville, NC 27856
MLS# 100605525Listed by: BULLOCK REALTY LLC - New
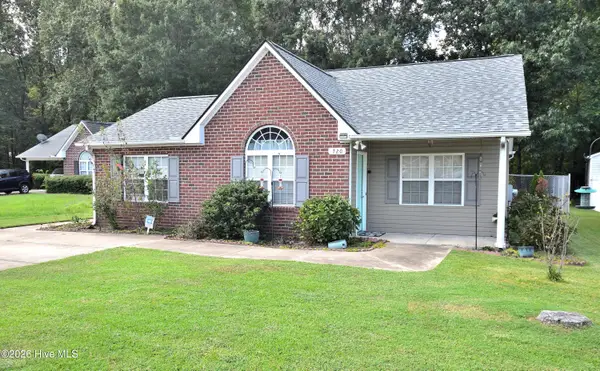 $217,000Active3 beds 2 baths1,314 sq. ft.
720 Westview Court, Nashville, NC 27856
MLS# 100605483Listed by: BOONE, HILL, ALLEN & RICKS - New
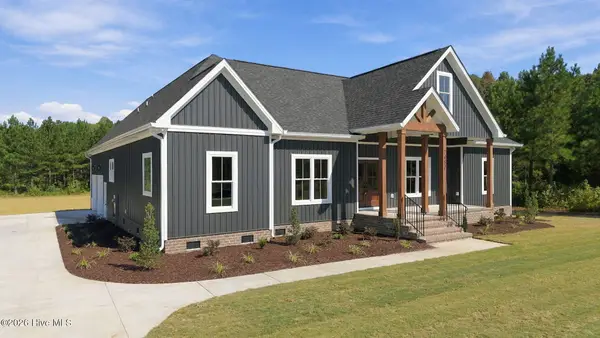 $599,900Active4 beds 4 baths2,623 sq. ft.
7451 Grover Road, Nashville, NC 27856
MLS# 100604736Listed by: KEYSTONE REALTY, LLC - New
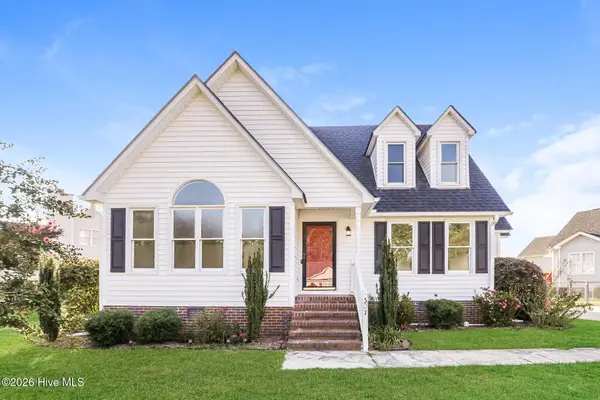 $260,000Active3 beds 2 baths1,876 sq. ft.
307 Hearthstone Drive, Nashville, NC 27856
MLS# 100604357Listed by: OPENDOOR BROKERAGE LLC - New
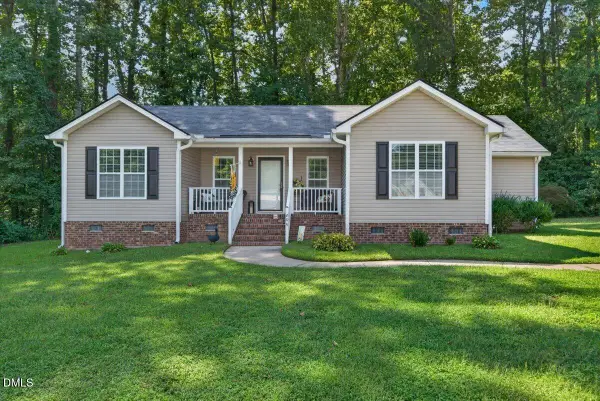 $260,000Active3 beds 2 baths1,754 sq. ft.
204 Simbelyn Drive, Nashville, NC 27856
MLS# 10193291Listed by: COLDWELL BANKER HPW - New
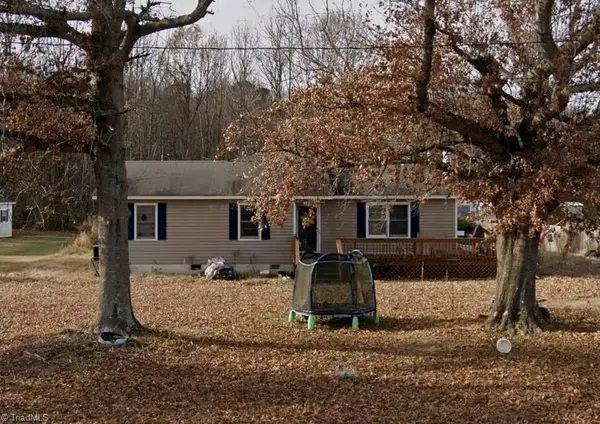 $176,630.92Active4 beds 2 baths2,552 sq. ft.
3762 Old County Home Road, Nashville, NC 27856
MLS# 1235923Listed by: EXP REO BROKERS, INC - New
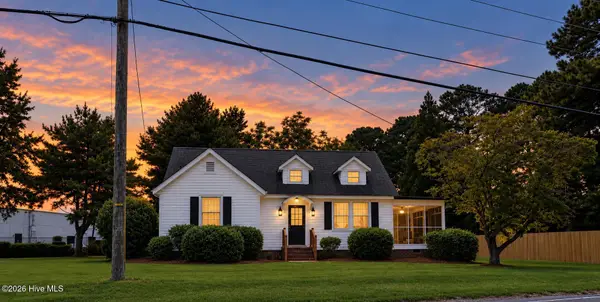 $223,500Active3 beds 1 baths1,752 sq. ft.
931 Eastern Avenue, Nashville, NC 27856
MLS# 100603457Listed by: MOOREFIELD REAL ESTATE LLC - New
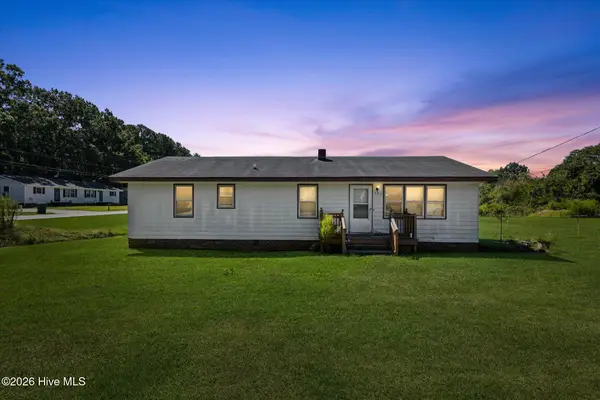 $110,000Active3 beds 2 baths1,348 sq. ft.
103 Mccoy Drive, Nashville, NC 27856
MLS# 100603476Listed by: NORTHGROUP REAL ESTATE LLC


Protect your home and budget from life's surprises with an Assurant Home Warranty, backed by a partner that supports you through every step of homeownership. Explore Plans.
© 2026 Better Homes and Gardens Real Estate LLC. An Anywhere Real Estate company. All rights reserved. Better Homes and Gardens® Real Estate is a registered trademark owned by Meredith Operations Corporation, licensed to Better Homes and Gardens Real Estate LLC and used with permission. Better Homes and Gardens Real Estate LLC fully supports the principles of the Fair Housing Act and the Equal Opportunity Act. Listing information is deemed reliable but is not guaranteed accurate.
Each office is independently owned and operated.
Any services or products provided by third parties are not provided by, affiliated with or related to Better Homes and Gardens Real Estate LLC, or its affiliated companies.