
1092 Ben Thomas Drive Ne, Navassa, NC 28451
Local realty services provided by:Better Homes and Gardens Real Estate Metro Brokers
Listed by: tom mcnamara
Office: coldwell banker sea coast advantage-leland
MLS#:100613569
Source:NC_CCAR
Price summary
- Price:$400,000
- Price per sq. ft.:$152.38
About this home
Discover the spacious Watauga plan in Coastal Haven, a beautifully designed home that balances functionality and luxury. This 4-bedroom, 2.5-bath, 2 car garage residence features an oversized owner's suite and two oversized guest rooms, plus a versatile loft and flex space ideal for a home office, playroom, or hobby area. At its heart is a large chef's kitchen with ample cabinetry and an expansive island for social gatherings. Enjoy indoor-outdoor living on the generous screened, covered patio overlooking the fenced yard, perfect for entertaining or relaxing. This home also includes many owner upgrades beyond the builder's standard package, including a fenced backyard, screened back porch, upgraded half bath with vanity and cabinet, under-cabinet lighting, laundry tub, and refrigerator. Located near several parks, Coastal Haven offers a serene, community-oriented lifestyle with easy access to recreation and nature. The home is just 15 minutes from downtown Wilmington and within half an hour of several beaches.Call the listing agent to see what incentives the borrower may qualify for and to get preferred lender contact information. One year home warranty included.Owner is a North Carolina licensed Real Estate agent....
Contact an agent
Home facts
- Year built:2025
- Subdivision & Development:Coastal Haven
- Listing ID #:100613569
- Added:3 day(s) ago
- Updated:November 03, 2026 at 11:42 AM
Rooms and interior
- Bedrooms:4
- Total bathrooms:3
- Full bathrooms:2
- Half bathrooms:1
- Rooms Total:8
- Flooring:Carpet, Tile
- Kitchen Description:Dishwasher, Kitchen Island, Range, Refrigerator
- Bedroom Description:Walk-In Closet(s)
- Living area:2,625 sq. ft.
Heating and cooling
- Cooling:Central Air, Heat Pump, Zoned
- Heating:Electric, Heat Pump, Heating, Zoned
- Central air:Yes
Structure and exterior
- Roof:Architectural Shingle
- Year built:2025
- Building area:2,625 sq. ft.
- Lot area:1400.05 Acres
- Construction Materials:Vinyl Siding, Wood Frame
- Exterior Features:Covered, Screened
- Foundation Description:Slab
- Levels:2 Story
Schools
- High school:North Brunswick
- Middle school:Leland
- Elementary school:Lincoln
Utilities
- Water:Water Connected
- Sewer:Sewer Connected
Finances and disclosures
- Price:$400,000
- Price per sq. ft.:$152.38
Features and amenities
- Appliances:Dishwasher, Range, Refrigerator
- Laundry features:Laundry Room, Washer Hookup
- Amenities:Blinds/Shades, Ceiling Fan(s), Solid Surface, Street Lights, Trail(s), Tray Ceiling(s), Walk-In Closet(s)
Parking
- Total parking spaces:2
- Parking description:Attached Garage, Garage
- Garage:Yes
- Garage spaces:2

New listings near 1092 Ben Thomas Drive Ne
- New
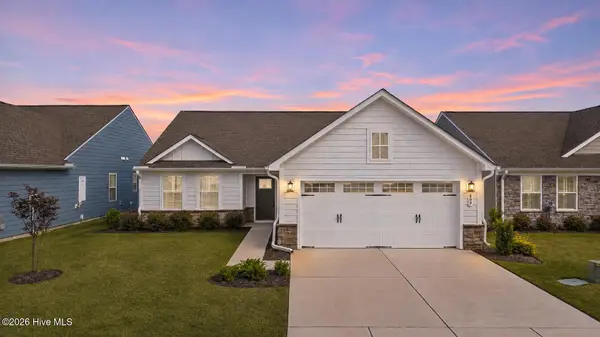 $370,000Active3 beds 2 baths1,555 sq. ft.
809 Ashlar Circle, Leland, NC 28451
MLS# 100614083Listed by: REAL BROKER LLC - New
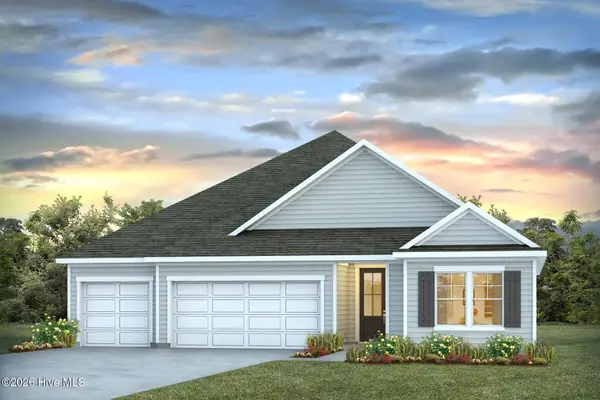 $464,740Active4 beds 3 baths2,443 sq. ft.
560 High Ridge Road Lot 270, Navassa, NC 28451
MLS# 100612866Listed by: D.R. HORTON, INC - New
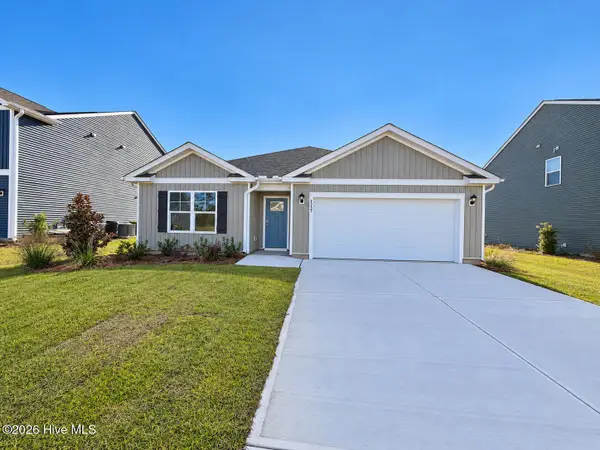 $344,999Active4 beds 2 baths1,774 sq. ft.
1777 Travor Street Lot 109, Navassa, NC 28451
MLS# 100612862Listed by: D.R. HORTON, INC - New
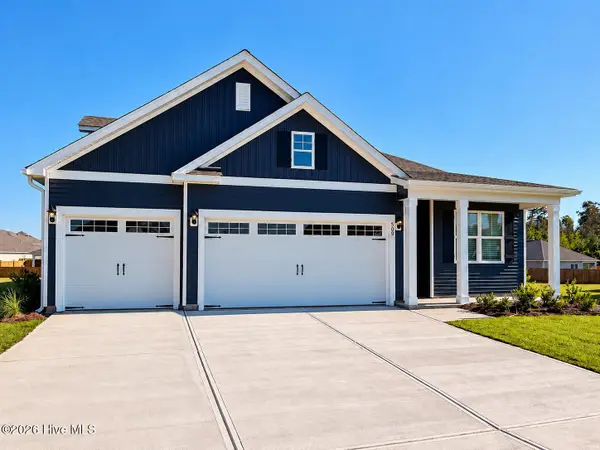 $474,999Active4 beds 4 baths2,703 sq. ft.
509 Tea Tree Cir Lot 135, Navassa, NC 28451
MLS# 100612822Listed by: D.R. HORTON, INC - New
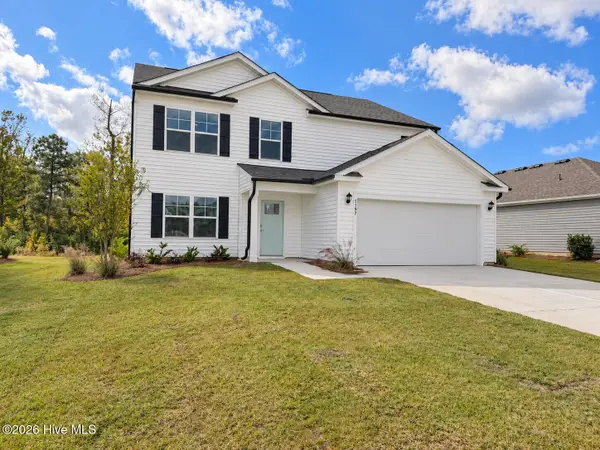 $414,999Active5 beds 4 baths2,713 sq. ft.
1197 Sandy Heights Loop Lot 123, Navassa, NC 28451
MLS# 100612656Listed by: D.R. HORTON, INC - New
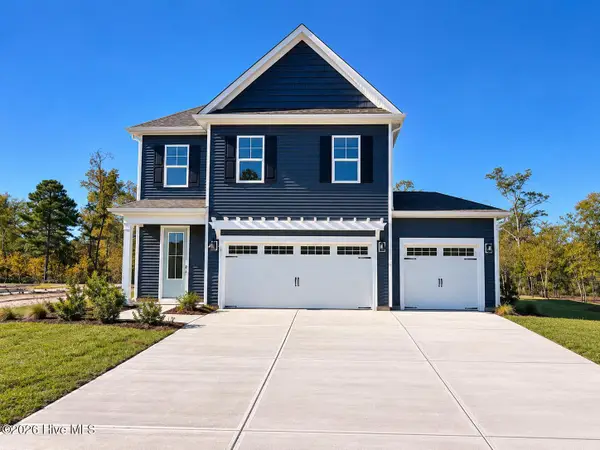 $424,999Active4 beds 3 baths2,361 sq. ft.
1221 Sandy Heights Lp Lot 118, Navassa, NC 28451
MLS# 100612587Listed by: D.R. HORTON, INC - Open Sat, 11am to 4pm
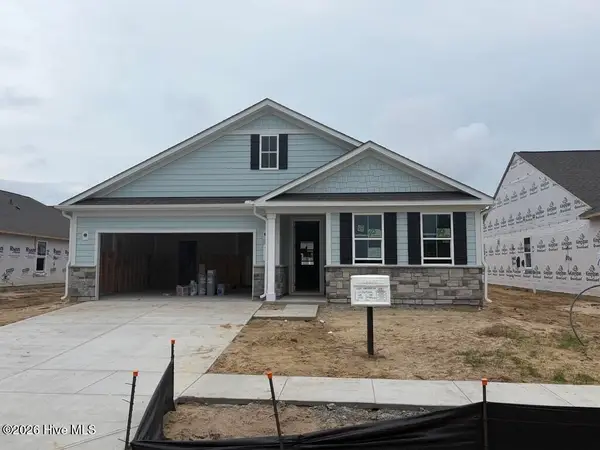 $389,990Active3 beds 2 baths1,700 sq. ft.
4289 Farmfield Drive, Navassa, NC 28451
MLS# 100606439Listed by: NEXTHOME CAPE FEAR - Open Sat, 11am to 4pm
 $444,990Active3 beds 3 baths2,000 sq. ft.
4293 Farmfield Drive, Navassa, NC 28451
MLS# 100606073Listed by: NEXTHOME CAPE FEAR - Open Sat, 11am to 4pm
 $474,990Active4 beds 3 baths2,319 sq. ft.
4297 Farmfield Drive, Navassa, NC 28451
MLS# 100606075Listed by: NEXTHOME CAPE FEAR


Protect your home and budget from life's surprises with an Assurant Home Warranty, backed by a partner that supports you through every step of homeownership. Explore Plans.
© 2026 Better Homes and Gardens Real Estate LLC. An Anywhere Real Estate company. All rights reserved. Better Homes and Gardens® Real Estate is a registered trademark owned by Meredith Operations Corporation, licensed to Better Homes and Gardens Real Estate LLC and used with permission. Better Homes and Gardens Real Estate LLC fully supports the principles of the Fair Housing Act and the Equal Opportunity Act. Listing information is deemed reliable but is not guaranteed accurate.
Each office is independently owned and operated.
Any services or products provided by third parties are not provided by, affiliated with or related to Better Homes and Gardens Real Estate LLC, or its affiliated companies.