
1208 Sandy Heights Loop #Lot 146, Navassa, NC 28451
Local realty services provided by:Better Homes and Gardens Real Estate Metro Brokers
1208 Sandy Heights Loop #Lot 146,Navassa, NC 28451
$414,490
- 5 Beds
- 4 Baths
- 2,721 sq. ft.
- Single family
- Pending
Listed by: team d.r. horton
Office: d.r. horton, inc
MLS#:100591629
Source:NC_CCAR
Price summary
- Price:$414,490
- Price per sq. ft.:$152.33
About this home
New Construction home in Navassa, NC. The Elle is a 2721 sq ft home featuring 5 Bedrooms and 3.5 Baths. Its open-concept design includes a kitchen with Granite countertops, Stainless Steel Appliances, an island, and a walk-in pantry, while the large Great Room is ideal for entertaining. The first floor features a flex room which can be used as an office or a formal Dining Room as well as a first floor Primary Bedroom. The upstairs provides an additional open living room. The second floor is spacious and includes four additional bedrooms and a convenient laundry room. With its expansive layout and modern amenities, the Elle is perfect for those seeking room to spread out in a versatile and functional home. Home Is Connected® Smart Home Technology is included in your new home and comes with an industry-leading suite of smart home products including touchscreen interface, video doorbell. Pictures are of similar home, options and colors will vary.
Contact an agent
Home facts
- Year built:2026
- Listing ID #:100591629
- Added:1 day(s) ago
- Updated:July 27, 2026 at 12:57 AM
Rooms and interior
- Bedrooms:5
- Total bathrooms:4
- Full bathrooms:3
- Half bathrooms:1
- Rooms Total:10
- Flooring:Carpet, Vinyl
- Bathrooms Description:Walk-in Shower
- Kitchen Description:Dishwasher, Disposal, Kitchen Island, Pantry, Range
- Bedroom Description:Master Downstairs, Walk-In Closet(s)
- Living area:2,721 sq. ft.
Heating and cooling
- Cooling:Heat Pump
- Heating:Electric, Heat Pump, Heating
Structure and exterior
- Roof:Architectural Shingle
- Year built:2026
- Building area:2,721 sq. ft.
- Lot area:0.29 Acres
- Construction Materials:Vinyl Siding, Wood Frame
- Exterior Features:Covered, Patio
- Foundation Description:Slab
- Levels:2 Story
Schools
- High school:North Brunswick
- Middle school:Leland
- Elementary school:Lincoln
Utilities
- Water:County Water, Water Connected
- Sewer:Sewer Connected
Finances and disclosures
- Price:$414,490
- Price per sq. ft.:$152.33
Features and amenities
- Appliances:Dishwasher, Disposal, Range
- Laundry features:Laundry Room
- Amenities:Basketball Court, Clubhouse, Community Pool, Fitness Center, Game Room, Management, Pickleball, Playground, Spa/Hot Tub, Street Lights, Tennis Court(s), Walk-In Closet(s)
- Pool features:Community Pool
- Smart home:Yes
Parking
- Total parking spaces:2
- Parking description:Attached, Attached Garage, Concrete, Garage Door Opener
- Garage:Yes
- Garage spaces:2

New listings near 1208 Sandy Heights Loop #Lot 146
- New
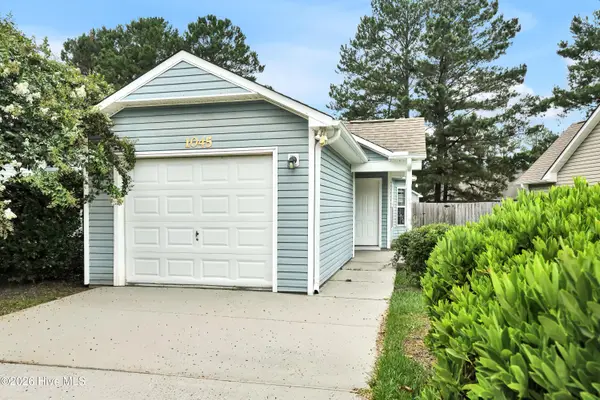 $252,000Active3 beds 2 baths1,044 sq. ft.
1045 Jt Westfield Drive, Leland, NC 28451
MLS# 100591587Listed by: COLDWELL BANKER SEA COAST ADVANTAGE-LELAND 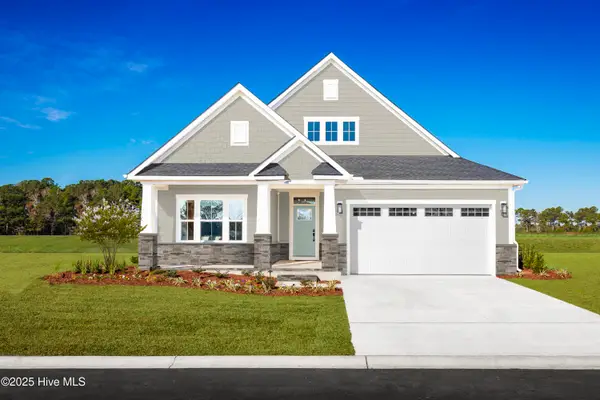 $379,990Pending3 beds 2 baths1,694 sq. ft.
3329 Primrose Drive, Navassa, NC 28451
MLS# 100589663Listed by: NEXTHOME CAPE FEAR- Open Mon, 1 to 4pmNew
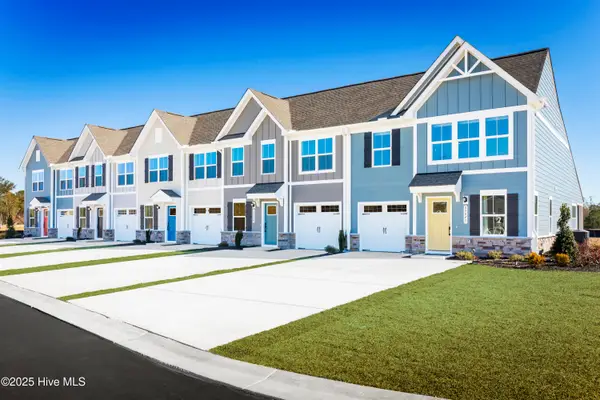 $299,995Active3 beds 3 baths1,628 sq. ft.
4240 Farmfield Drive, Navassa, NC 28451
MLS# 100589675Listed by: NEXTHOME CAPE FEAR - Open Mon, 1 to 4pm
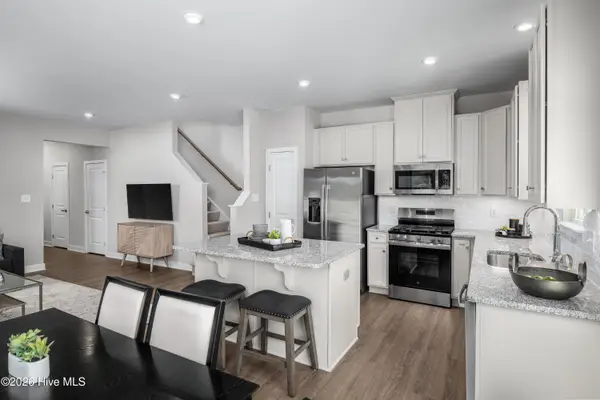 $291,942Active3 beds 3 baths1,567 sq. ft.
3254 Edgehill Drive, Navassa, NC 28451
MLS# 100588511Listed by: NEXTHOME CAPE FEAR - Open Mon, 1 to 4pm
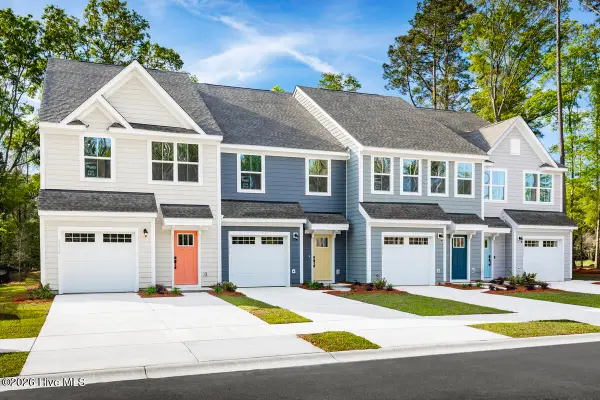 $254,990Active3 beds 3 baths1,567 sq. ft.
3286 Edgehill Drive, Navassa, NC 28451
MLS# 100588019Listed by: NEXTHOME CAPE FEAR - Open Mon, 1 to 4pm
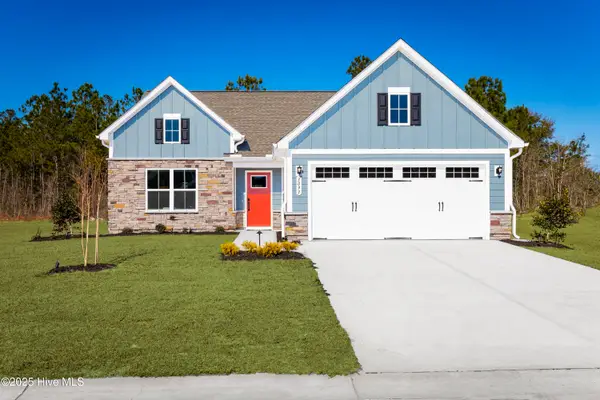 $359,985Active3 beds 2 baths1,696 sq. ft.
4265 Farmfield Drive, Navassa, NC 28451
MLS# 100587933Listed by: NEXTHOME CAPE FEAR - Open Mon, 1 to 4pm
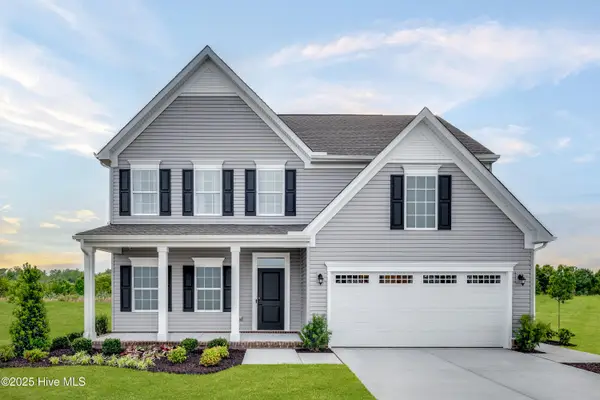 $409,990Active3 beds 3 baths2,294 sq. ft.
4101 Farmfield Drive, Navassa, NC 28451
MLS# 100587939Listed by: NEXTHOME CAPE FEAR - Open Mon, 1 to 4pm
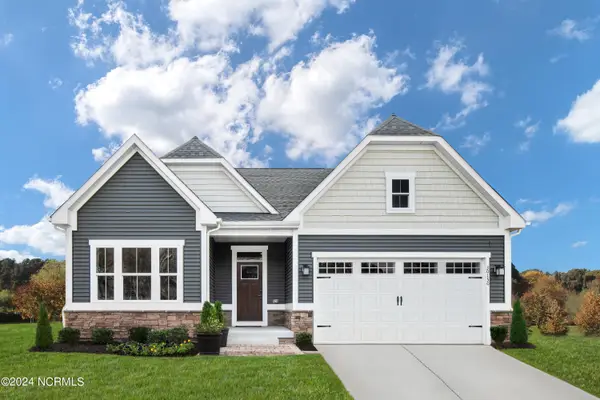 $419,990Active3 beds 3 baths2,325 sq. ft.
4097 Farmfield Drive, Navassa, NC 28451
MLS# 100587948Listed by: NEXTHOME CAPE FEAR 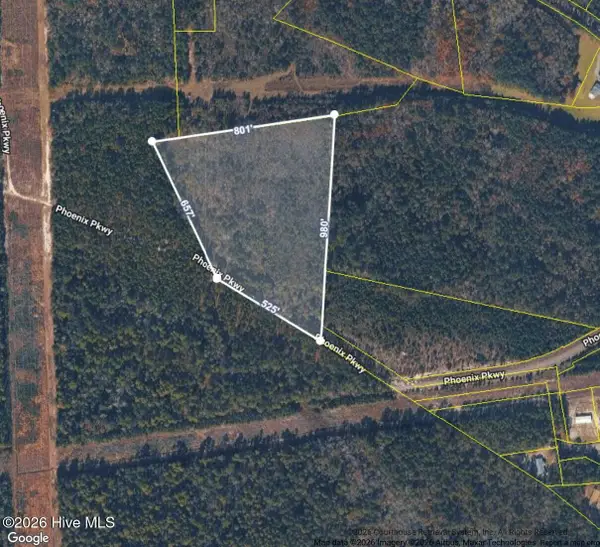 $130,000Pending11 Acres
0 Phoenix Parkway, Navassa, NC 28451
MLS# 100587850Listed by: RE/MAX EXECUTIVE


Protect your home and budget from life's surprises with an Assurant Home Warranty, backed by a partner that supports you through every step of homeownership. Explore Plans.
© 2026 Better Homes and Gardens Real Estate LLC. An Anywhere Real Estate company. All rights reserved. Better Homes and Gardens® Real Estate is a registered trademark owned by Meredith Operations Corporation, licensed to Better Homes and Gardens Real Estate LLC and used with permission. Better Homes and Gardens Real Estate LLC fully supports the principles of the Fair Housing Act and the Equal Opportunity Act. Listing information is deemed reliable but is not guaranteed accurate.
Each office is independently owned and operated.
Any services or products provided by third parties are not provided by, affiliated with or related to Better Homes and Gardens Real Estate LLC, or its affiliated companies.