
3178 Edgehill Drive, Navassa, NC 28451
Local realty services provided by:Better Homes and Gardens Real Estate Treasure
3178 Edgehill Drive,Navassa, NC 28451
$272,900
- 3 Beds
- 3 Baths
- 1,628 sq. ft.
- Townhouse
- Active
Listed by: david a robertson
Office: coastal lights realty
MLS#:100562001
Source:NC_CCAR
Price summary
- Price:$272,900
- Price per sq. ft.:$167.63
About this home
This beautiful end unit townhome is now available!!! Nearly new 3 BR, 2-1/2 bath townhome in a private location with privacy fence installed in amenity loaded Lakes at river Bend!! Loads of upgrades including granite kitchen counters and island....Large living and dining area!! Separate laundry closet...This one won't last so call today!!
Contact an agent
Home facts
- Year built:2024
- Subdivision & Development:Lakes at Riverbend
- Listing ID #:100562001
- Added:154 day(s) ago
- Updated:August 25, 2026 at 10:23 AM
Rooms and interior
- Bedrooms:3
- Total bathrooms:3
- Full bathrooms:2
- Half bathrooms:1
- Rooms Total:5
- Flooring:Carpet, Vinyl
- Kitchen Description:Dishwasher
- Living area:1,628 sq. ft.
Heating and cooling
- Cooling:Central Air
- Heating:Electric, Heat Pump, Heating
- Central air:Yes
Structure and exterior
- Roof:Shingle
- Year built:2024
- Building area:1,628 sq. ft.
- Lot area:0.07 Acres
- Construction Materials:Fiber Cement, Wood Frame
- Foundation Description:Slab
- Levels:2 Story
Schools
- High school:North Brunswick
- Middle school:Leland
- Elementary school:Lincoln
Utilities
- Water:Water Connected
- Sewer:Sewer Connected
Finances and disclosures
- Price:$272,900
- Price per sq. ft.:$167.63
Features and amenities
- Appliances:Dishwasher
- Amenities:Blinds/Shades, Ceiling Fan(s), Community Pool, Fitness Center, Management, Pickleball, Street Lights, Tennis Court(s), Trash
- Pool features:Community Pool
Parking
- Total parking spaces:1
- Parking description:Attached Garage, Garage, Garage Door Opener, Off Street, Paved
- Garage:Yes
- Garage spaces:1

New listings near 3178 Edgehill Drive
- New
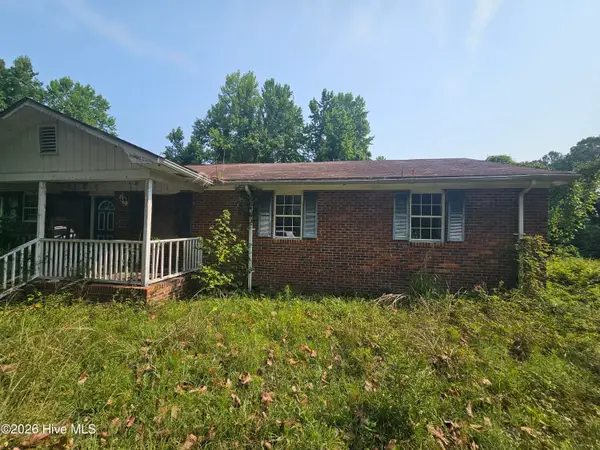 $145,000Active3 beds 3 baths2,001 sq. ft.
9470 Magnolia Drive Ne, Leland, NC 28451
MLS# 100598176Listed by: LISTWITHFREEDOM.COM 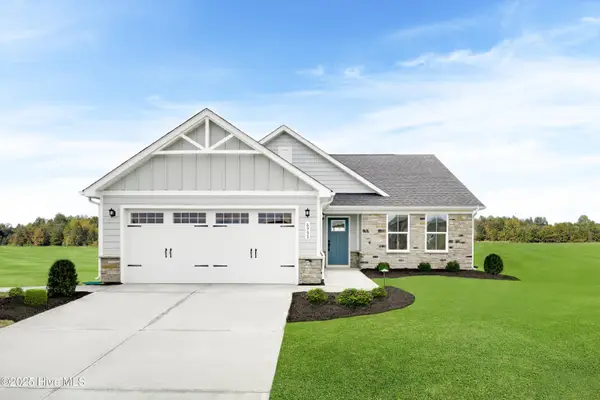 $343,480Pending3 beds 2 baths1,533 sq. ft.
4193 Farmfield Drive, Navassa, NC 28451
MLS# 100596993Listed by: NEXTHOME CAPE FEAR- Open Sat, 11am to 4pm
 $344,990Active3 beds 2 baths1,694 sq. ft.
3335 Primrose Drive, Navassa, NC 28451
MLS# 100595617Listed by: NEXTHOME CAPE FEAR - Open Sat, 11am to 4pm
 $319,990Active3 beds 2 baths1,533 sq. ft.
3341 Primrose Drive, Navassa, NC 28451
MLS# 100595619Listed by: NEXTHOME CAPE FEAR - Open Sat, 11am to 4pm
 $339,990Active3 beds 2 baths1,696 sq. ft.
3347 Primrose Drive, Navassa, NC 28451
MLS# 100595621Listed by: NEXTHOME CAPE FEAR - Open Sat, 11am to 4pm
 $369,990Active3 beds 2 baths1,601 sq. ft.
4105 Farmfield Drive, Navassa, NC 28451
MLS# 100595452Listed by: NEXTHOME CAPE FEAR - Open Sat, 11am to 4pm
 $419,990Active3 beds 3 baths2,325 sq. ft.
625 Delia Circle, Navassa, NC 28451
MLS# 100595453Listed by: NEXTHOME CAPE FEAR - Open Sat, 11am to 4pm
 $439,990Active4 beds 3 baths2,739 sq. ft.
629 Delia Circle, Navassa, NC 28451
MLS# 100595460Listed by: NEXTHOME CAPE FEAR - Open Sat, 11am to 4pm
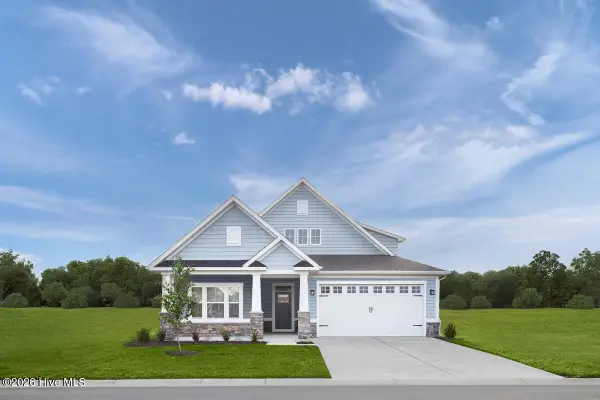 $444,990Active3 beds 3 baths2,626 sq. ft.
633 Delia Circle, Navassa, NC 28451
MLS# 100595469Listed by: NEXTHOME CAPE FEAR - Open Sat, 11am to 4pm
 $269,990Active3 beds 3 baths1,628 sq. ft.
4254 Farmfield Drive, Navassa, NC 28451
MLS# 100595428Listed by: NEXTHOME CAPE FEAR


Protect your home and budget from life's surprises with an Assurant Home Warranty, backed by a partner that supports you through every step of homeownership. Explore Plans.
© 2026 Better Homes and Gardens Real Estate LLC. An Anywhere Real Estate company. All rights reserved. Better Homes and Gardens® Real Estate is a registered trademark owned by Meredith Operations Corporation, licensed to Better Homes and Gardens Real Estate LLC and used with permission. Better Homes and Gardens Real Estate LLC fully supports the principles of the Fair Housing Act and the Equal Opportunity Act. Listing information is deemed reliable but is not guaranteed accurate.
Each office is independently owned and operated.
Any services or products provided by third parties are not provided by, affiliated with or related to Better Homes and Gardens Real Estate LLC, or its affiliated companies.