
4305 Farmfield Drive, Navassa, NC 28451
Local realty services provided by:Better Homes and Gardens Real Estate Elliott Coastal Living
4305 Farmfield Drive,Navassa, NC 28451
$524,990
- 4 Beds
- 4 Baths
- 2,798 sq. ft.
- Single family
- Active
Listed by: harold chappell
Office: nexthome cape fear
MLS#:100606077
Source:NC_CCAR
Price summary
- Price:$524,990
- Price per sq. ft.:$187.63
About this home
$10,000 SELLER CREDIT AVAILABLE! Be among the first to own the brand-new Hawthorne, an exciting new floorplan making its debut at Lakes at Riverbend. Thoughtfully designed with today's lifestyle in mind, this stunning 5-bedroom home offers nearly 2,800 square feet of elevated living, highlighted by a luxurious first-floor primary suite, expansive open-concept gathering spaces, and a spacious upstairs loft. Designer finishes shine throughout, including quartz countertops, upgraded cabinetry, a statement island, premium appliances, tray ceilings, and a fireplace. Situated on a rare wooded homesite bordered by trees on two sides, this home delivers exceptional privacy along with an oversized covered porch perfect for enjoying the natural surroundings. The rare 3-car garage provides endless possibilities for storage, hobbies, and recreation. As the very first Hawthorne ever built, this is a unique opportunity to own one of Lakes at Riverbend's newest designs and be settled into your dream home before year-end....
Contact an agent
Home facts
- Year built:2026
- Subdivision & Development:Lakes at Riverbend
- Listing ID #:100606077
- Added:1 day(s) ago
- Updated:September 25, 2026 at 12:07 PM
Rooms and interior
- Bedrooms:4
- Total bathrooms:4
- Full bathrooms:3
- Half bathrooms:1
- Rooms Total:9
- Flooring:Carpet
- Dining Description:Eat-in Kitchen
- Bathrooms Description:Walk-in Shower
- Kitchen Description:Dishwasher, Disposal, Eat-in Kitchen, Freezer, Gas Range, Ice Maker, Kitchen Island, Pantry, Refrigerator
- Bedroom Description:Master Downstairs, Walk-In Closet(s)
- Living area:2,798 sq. ft.
Heating and cooling
- Cooling:Central Air, Zoned
- Heating:Forced Air, Heating, Natural Gas, Zoned
- Central air:Yes
Structure and exterior
- Roof:Architectural Shingle
- Year built:2026
- Building area:2,798 sq. ft.
- Lot area:0.16 Acres
- Lot Features:Corner Lot
- Construction Materials:Fiber Cement, Wood Frame
- Exterior Features:Covered, Irrigation System
- Foundation Description:Slab
- Levels:2 Story
Schools
- High school:North Brunswick
- Middle school:Leland
- Elementary school:Lincoln
Utilities
- Water:Water Connected
- Sewer:Sewer Connected
Finances and disclosures
- Price:$524,990
- Price per sq. ft.:$187.63
Features and amenities
- Appliances:Dishwasher, Disposal, Dryer, Freezer, Ice Maker, Refrigerator, Washer
- Laundry features:Dryer, Laundry Room, Washer, Washer Hookup
- Amenities:Clubhouse, Community Pool, Fitness Center, Meeting Room, Pickleball, Playground, Street Lights, Tray Ceiling(s), Walk-In Closet(s)
- Pool features:Community Pool
Parking
- Total parking spaces:6
- Parking description:Attached, Attached Garage, Concrete, Garage Door Opener, Paved
- Garage:Yes
- Garage spaces:3

New listings near 4305 Farmfield Drive
- New
 $444,990Active3 beds 3 baths2,000 sq. ft.
4293 Farmfield Drive, Navassa, NC 28451
MLS# 100606073Listed by: NEXTHOME CAPE FEAR - New
 $474,990Active4 beds 3 baths2,319 sq. ft.
4297 Farmfield Drive, Navassa, NC 28451
MLS# 100606075Listed by: NEXTHOME CAPE FEAR - New
 $489,990Active4 beds 3 baths2,463 sq. ft.
4301 Farmfield Drive, Navassa, NC 28451
MLS# 100606076Listed by: NEXTHOME CAPE FEAR - New
 $354,990Active3 beds 2 baths1,618 sq. ft.
1201 Sandy Heights Loop #Lot 122, Navassa, NC 28451
MLS# 100605487Listed by: D.R. HORTON, INC - New
 $376,190Active4 beds 2 baths1,774 sq. ft.
525 Tea Tree Circle #Lot 132, Navassa, NC 28451
MLS# 100605477Listed by: D.R. HORTON, INC - New
 $364,999Active4 beds 2 baths1,774 sq. ft.
1161 Sandy Heights Loop #Lot 130, Navassa, NC 28451
MLS# 100605346Listed by: D.R. HORTON, INC - New
 $460,490Active5 beds 3 baths2,644 sq. ft.
1794 Travor Street #Lot 101, Navassa, NC 28451
MLS# 100605318Listed by: D.R. HORTON, INC - New
 $439,990Active4 beds 3 baths2,739 sq. ft.
637 Delia Circle, Navassa, NC 28451
MLS# 100604572Listed by: NEXTHOME CAPE FEAR 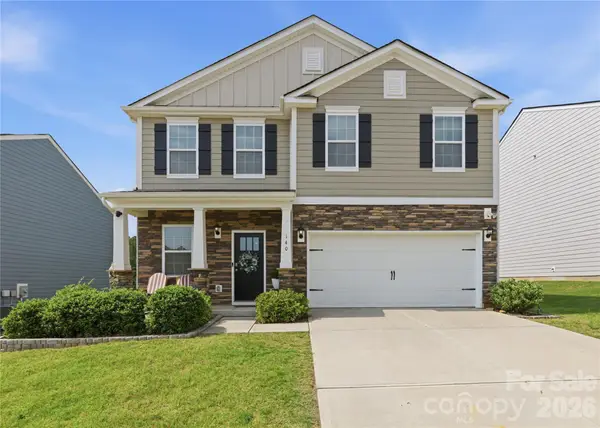 $325,000Active3 beds 3 baths1,922 sq. ft.
140 North Hill Lane, Troutman, NC 28166
MLS# 4419506Listed by: HOMECOIN.COM


Protect your home and budget from life's surprises with an Assurant Home Warranty, backed by a partner that supports you through every step of homeownership. Explore Plans.
© 2026 Better Homes and Gardens Real Estate LLC. An Anywhere Real Estate company. All rights reserved. Better Homes and Gardens® Real Estate is a registered trademark owned by Meredith Operations Corporation, licensed to Better Homes and Gardens Real Estate LLC and used with permission. Better Homes and Gardens Real Estate LLC fully supports the principles of the Fair Housing Act and the Equal Opportunity Act. Listing information is deemed reliable but is not guaranteed accurate.
Each office is independently owned and operated.
Any services or products provided by third parties are not provided by, affiliated with or related to Better Homes and Gardens Real Estate LLC, or its affiliated companies.