
207 Lake Crest Drive #11, Nebo, NC 28761
Local realty services provided by:Better Homes and Gardens Real Estate Foothills
Listed by: jacque mentink, chelsi poteat
Office: carolina mountain sales
MLS#:4365353
Source:CH
207 Lake Crest Drive #11,Nebo, NC 28761
$925,000
- 3 Beds
- 3 Baths
- 2,180 sq. ft.
- Single family
- Active
Price summary
- Price:$925,000
- Price per sq. ft.:$424.31
- Monthly HOA dues:$33.33
About this home
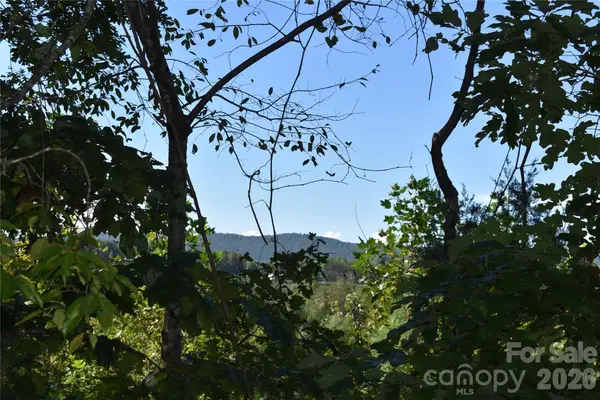
Above Lake James in Bear Cliff, 207 Lake Crest Drive was built in 2022 around a single idea: live on one level with the view in front of you. The main house holds 2,180 heated square feet — three bedrooms, two baths, and a great room under a vaulted ceiling with a stone wood-burning fireplace and French doors to a covered porch that looks across the water to the mountains, in every season.
The kitchen runs on hickory cabinetry, granite counters, a gas range under a wood hood, an island that seats four, and a butler's pantry behind a barn door. The primary suite has its own view, a soaking tub, a walk-in tile shower, and a double vanity. Laundry and mud room are on the main level, as is everything else. Evenings end on the porch, watching the sunset over the lake.
Beside the detached garage, a 324-square-foot guest suite with full bath, kitchenette, sitting area, and private entrance gives visitors, work, or a studio a place of its own. Four garage bays hold the boat, the truck, and the workshop.
Whole-house generator, tankless hot water, underground utilities, well and septic, and a concrete drive on 1.44 quiet acres along a paved private road. Bear Cliff is a lake-access community with a beach on Lake James; the state park, the marina, and its waterfront dining are minutes away, Asheville is about an hour, and Charlotte is under two. The adjoining 1.48-acre lot is also available.
For the buyer who has priced a build at the lake, this is the finished version — and it is ready now....
Contact an agent
Home facts
- Year built:2022
- Subdivision & Development:Bear Cliff
- Listing ID #:4365353
- Updated:October 08, 2026 at 01:20 PM
Rooms and interior
- Bedrooms:3
- Total bathrooms:3
- Full bathrooms:3
- Flooring:Carpet, Tile
- Kitchen Description:Dishwasher, Gas Oven
- Living area:2,180 sq. ft.
Heating and cooling
- Cooling:Heat Pump
- Heating:Heat Pump
Structure and exterior
- Year built:2022
- Building area:2,180 sq. ft.
- Lot area:1.44 Acres
- Lot Features:Sloped, Views
- Architectural Style:Ranch
- Construction Materials:Hardboard
- Foundation Description:Crawl Space
- Levels:1 Story
Schools
- High school:McDowell
- Elementary school:North Cove
Utilities
- Water:Well
- Sewer:Septic (At Site)
Finances and disclosures
- Price:$925,000
- Price per sq. ft.:$424.31
Features and amenities
- Laundry features:Laundry Room, Main Level
Parking
- Parking description:Attached Garage, Driveway, Garage Door Opener
- Garage:Yes
- Garage spaces:4
 Listings courtesy of Canopy MLS as distributed by MLS GRID. Copyright 2021 Canopy MLS. All rights reserved. Canopy MLS, provides content displayed here (“provided content”) on an “as is” basis and makes no representations or warranties regarding the provided content, including, but not limited to those of non-infringement, timeliness, accuracy, or completeness. Individuals and companies using information presented are responsible for verification and validation of information they utilize and present to their customers and clients. Canopy MLS will not be liable for any damage or loss resulting from use of the provided content or the products available through Portals, IDX, VOW, and/or Syndication. Recipients of this information shall not resell, redistribute, reproduce, modify, or otherwise copy any portion thereof without the expressed written consent of Canopy MLS.
New listings near 207 Lake Crest Drive #11
- Coming Soon
 $249,900Coming Soon3 beds 2 baths1,876 sq. ft.
127 Pinnacle Heights Drive, Nebo, NC 28761
MLS# 4430069Listed by: J. PETERSON REALTY & ASSOCIATE - Coming Soon
 $2,650,000Coming Soon4 beds 6 baths4,012 sq. ft.
155 Otter Waller Drive, Nebo, NC 28761
MLS# 4427161Listed by: WNC REAL ESTATE AT LAKE JAMES - New
 $349,900Active0.78 Acres
21 Pier Drive #78, Nebo, NC 28761
MLS# 4429501Listed by: ENGEL & VOLKERS FOOTHILLS LAKE JAMES - New
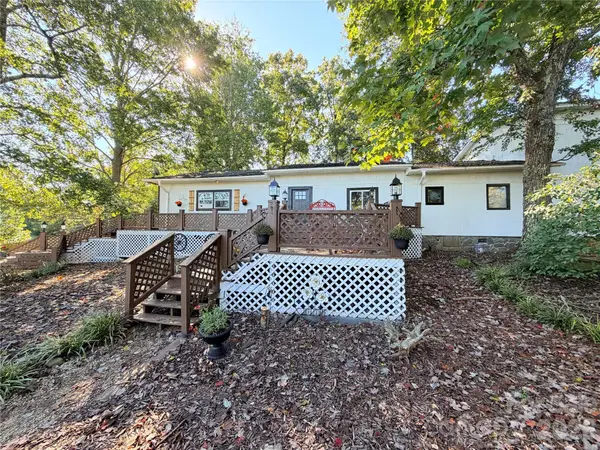 $350,000Active2 beds 2 baths2,500 sq. ft.
9893 Nc 226 S None, Nebo, NC 28761
MLS# 4432185Listed by: AXEN REALTY LLC - New
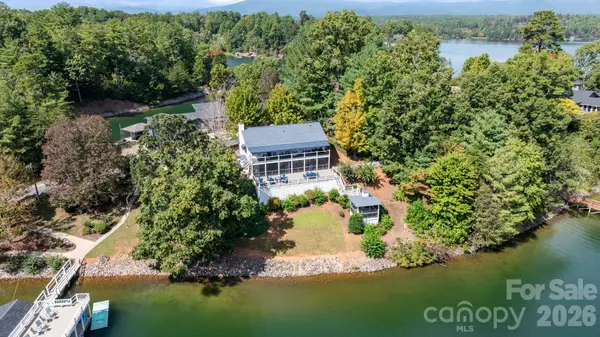 $1,660,000Active3 beds 3 baths2,632 sq. ft.
2250 Mallard Cove Drive, Nebo, NC 28761
MLS# 4426834Listed by: WNC REAL ESTATE AT LAKE JAMES - New
 $139,000Active10.82 Acres
V/L Kashs Way #7, Nebo, NC 28761
MLS# 4430841Listed by: REALTY GROUP 1 LLC 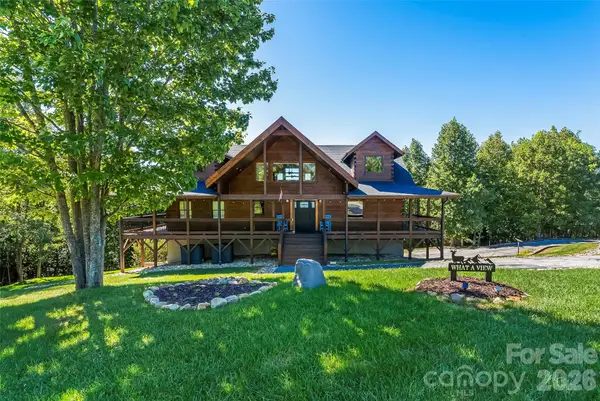 $899,000Pending3 beds 4 baths2,892 sq. ft.
1853 Grandview Peaks Drive, Nebo, NC 28761
MLS# 4430232Listed by: CAROLINA MOUNTAIN SALES- New
 $59,900Active2.34 Acres
V/L Grandview Loop #376, Nebo, NC 28761
MLS# 4430410Listed by: ENGEL & VOLKERS FOOTHILLS LAKE JAMES - New
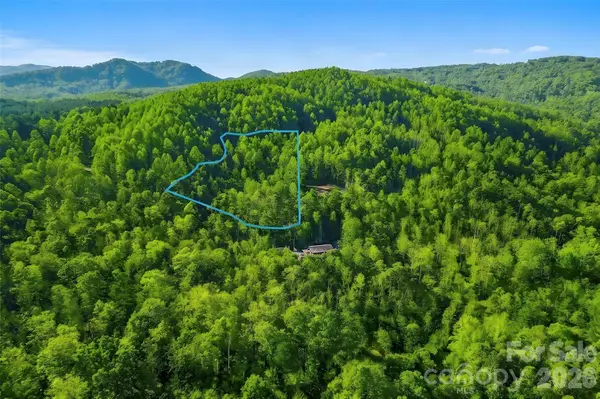 $125,000Active3.92 Acres
000 Jill Drive, Nebo, NC 28761
MLS# 4425863Listed by: JAY BROWN, REALTORS - New
 $349,900Active3 beds 2 baths1,562 sq. ft.
120 Woodmont Drive, Nebo, NC 28761
MLS# 4402802Listed by: WHITSON REALTY


Protect your home and budget from life's surprises with an Assurant Home Warranty, backed by a partner that supports you through every step of homeownership. Explore Plans.
© 2026 Better Homes and Gardens Real Estate LLC. An Anywhere Real Estate company. All rights reserved. Better Homes and Gardens® Real Estate is a registered trademark owned by Meredith Operations Corporation, licensed to Better Homes and Gardens Real Estate LLC and used with permission. Better Homes and Gardens Real Estate LLC fully supports the principles of the Fair Housing Act and the Equal Opportunity Act. Listing information is deemed reliable but is not guaranteed accurate.
Each office is independently owned and operated.
Any services or products provided by third parties are not provided by, affiliated with or related to Better Homes and Gardens Real Estate LLC, or its affiliated companies.