
27 Magnolia Drive, Nebo, NC 28761
Local realty services provided by:Better Homes and Gardens Real Estate Paracle
Listed by: rhonda silver
Office: rhonda silver real estate group llc.
MLS#:4367003
Source:CH
Price summary
- Price:$639,000
- Price per sq. ft.:$256.63
- Monthly HOA dues:$45.83
About this home
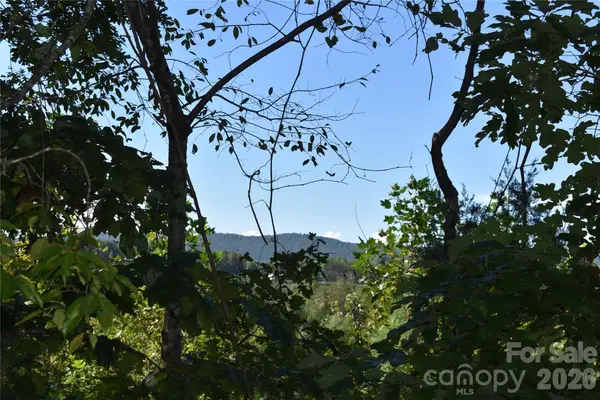
Tucked within a desirable lake community, this thoughtfully designed home offers breathtaking long-range views of three mountain ranges, including Short Off Mountain, along with coveted view of Lake James.
Inside, the home was carefully planned by its original owner, featuring a layout that maximizes both comfort and the surrounding natural beauty. Enjoy mountain and lake views from the back deck, living room, dining, kitchen open concept, creating a seamless connection between indoor and outdoor living. Additional features include 9 foot ceilings and tray ceilings, kitchen island with granite countertops and propane gas cooktop, crown molding, upstairs office, and bay windows for maximum natural light. An additional feature is the gas logs fireplace in the living room for added warmth and efficiency.
The home features a partially finished basement complete with storage, a bedroom and full bath—ideal for guests. A bonus/flex/rec room that could easily be heated with a mini split or gas wall heater. It offers interior and exterior access.
A valuable bonus is the included access to 1 unassigned boat slip and common dock access with 2nd lot, offering convenient access to Lake James for boating and water recreation.
Practical features include a transferable termite plan and a spacious 2-car garage with golf cart access, perfect for the nearby course. Conveniently located directly across from the Marion Lake Club golf course and just minutes to Lake James State Park, you’ll enjoy easy access to hiking, kayaking, and lakeside picnics.
Whether you’re seeking a peaceful vacation retreat or a full-time residence or an investment Air BNB this property offers the perfect blend of views, location, and lifestyle.
Additional adjoining lot #14 may be purchased separately for $150,000 with additional $300 annual boat fee. Make an offer with the additional lot!...
Contact an agent
Home facts
- Year built:2004
- Subdivision & Development:North Shores
- Listing ID #:4367003
- Updated:October 08, 2026 at 01:20 PM
Rooms and interior
- Bedrooms:3
- Total bathrooms:3
- Full bathrooms:3
- Flooring:Tile, Wood
- Kitchen Description:Gas Cooktop, Microwave, Refrigerator, Wall Oven
- Basement:Yes
- Living area:2,490 sq. ft.
Heating and cooling
- Cooling:Heat Pump
- Heating:Heat Pump
Structure and exterior
- Year built:2004
- Building area:2,490 sq. ft.
- Lot area:1.24 Acres
- Lot Features:Cleared, Level, Sloped, Wooded
- Architectural Style:Arts and Crafts, Bungalow
- Construction Materials:Hardboard
- Foundation Description:Basement
Schools
- High school:McDowell
- Elementary school:Unspecified
Utilities
- Water:Community Well
- Sewer:Septic (At Site)
Finances and disclosures
- Price:$639,000
- Price per sq. ft.:$256.63
Features and amenities
- Laundry features:Main Level
- Amenities:Walk-In Closet(s)
Parking
- Parking description:Driveway
- Garage:Yes
- Garage spaces:2
 Listings courtesy of Canopy MLS as distributed by MLS GRID. Copyright 2021 Canopy MLS. All rights reserved. Canopy MLS, provides content displayed here (“provided content”) on an “as is” basis and makes no representations or warranties regarding the provided content, including, but not limited to those of non-infringement, timeliness, accuracy, or completeness. Individuals and companies using information presented are responsible for verification and validation of information they utilize and present to their customers and clients. Canopy MLS will not be liable for any damage or loss resulting from use of the provided content or the products available through Portals, IDX, VOW, and/or Syndication. Recipients of this information shall not resell, redistribute, reproduce, modify, or otherwise copy any portion thereof without the expressed written consent of Canopy MLS.
New listings near 27 Magnolia Drive
- Coming Soon
 $249,900Coming Soon3 beds 2 baths1,876 sq. ft.
127 Pinnacle Heights Drive, Nebo, NC 28761
MLS# 4430069Listed by: J. PETERSON REALTY & ASSOCIATE - Coming Soon
 $2,650,000Coming Soon4 beds 6 baths4,012 sq. ft.
155 Otter Waller Drive, Nebo, NC 28761
MLS# 4427161Listed by: WNC REAL ESTATE AT LAKE JAMES - New
 $349,900Active0.78 Acres
21 Pier Drive #78, Nebo, NC 28761
MLS# 4429501Listed by: ENGEL & VOLKERS FOOTHILLS LAKE JAMES - New
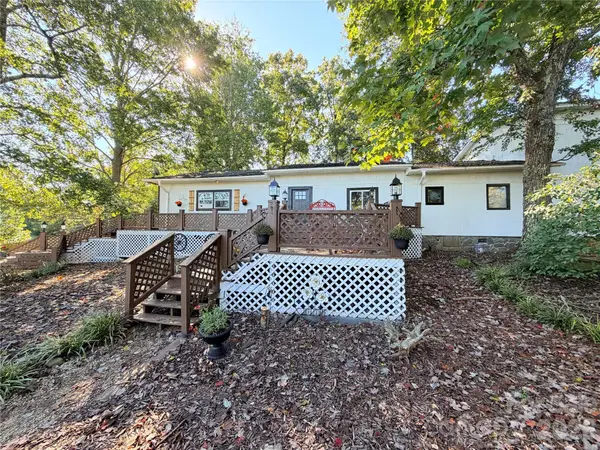 $350,000Active2 beds 2 baths2,500 sq. ft.
9893 Nc 226 S None, Nebo, NC 28761
MLS# 4432185Listed by: AXEN REALTY LLC - New
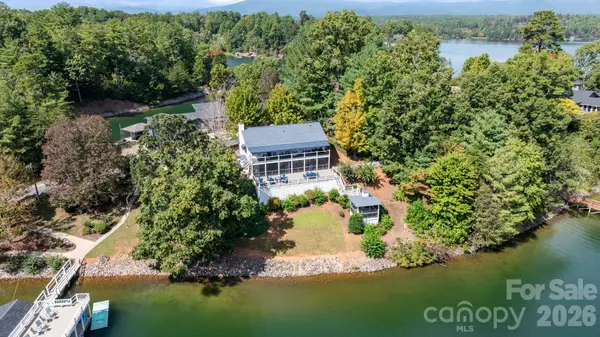 $1,660,000Active3 beds 3 baths2,632 sq. ft.
2250 Mallard Cove Drive, Nebo, NC 28761
MLS# 4426834Listed by: WNC REAL ESTATE AT LAKE JAMES - New
 $139,000Active10.82 Acres
V/L Kashs Way #7, Nebo, NC 28761
MLS# 4430841Listed by: REALTY GROUP 1 LLC 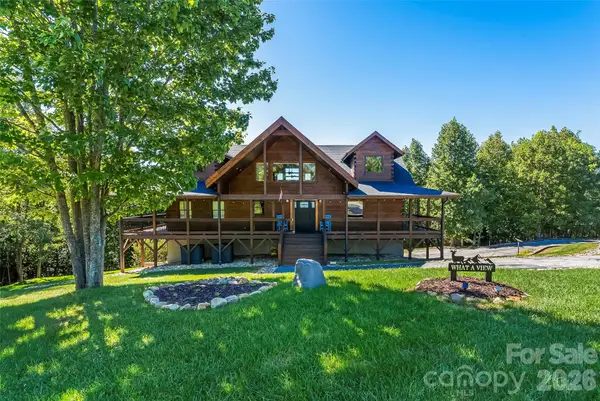 $899,000Pending3 beds 4 baths2,892 sq. ft.
1853 Grandview Peaks Drive, Nebo, NC 28761
MLS# 4430232Listed by: CAROLINA MOUNTAIN SALES- New
 $59,900Active2.34 Acres
V/L Grandview Loop #376, Nebo, NC 28761
MLS# 4430410Listed by: ENGEL & VOLKERS FOOTHILLS LAKE JAMES - New
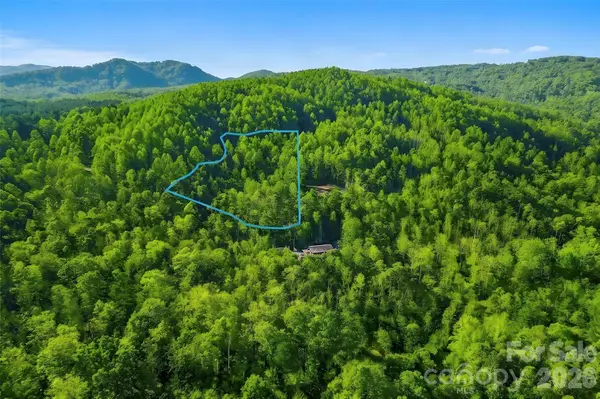 $125,000Active3.92 Acres
000 Jill Drive, Nebo, NC 28761
MLS# 4425863Listed by: JAY BROWN, REALTORS - New
 $349,900Active3 beds 2 baths1,562 sq. ft.
120 Woodmont Drive, Nebo, NC 28761
MLS# 4402802Listed by: WHITSON REALTY


Protect your home and budget from life's surprises with an Assurant Home Warranty, backed by a partner that supports you through every step of homeownership. Explore Plans.
© 2026 Better Homes and Gardens Real Estate LLC. An Anywhere Real Estate company. All rights reserved. Better Homes and Gardens® Real Estate is a registered trademark owned by Meredith Operations Corporation, licensed to Better Homes and Gardens Real Estate LLC and used with permission. Better Homes and Gardens Real Estate LLC fully supports the principles of the Fair Housing Act and the Equal Opportunity Act. Listing information is deemed reliable but is not guaranteed accurate.
Each office is independently owned and operated.
Any services or products provided by third parties are not provided by, affiliated with or related to Better Homes and Gardens Real Estate LLC, or its affiliated companies.