
3201 Donahue Drive, Nebo, NC 28761
Local realty services provided by:Better Homes and Gardens Real Estate Paracle
Listed by: polly leadbetter
Office: engel & volkers foothills lake james
MLS#:4418458
Source:CH
Price summary
- Price:$1,395,000
- Price per sq. ft.:$472.4
- Monthly HOA dues:$241.92
About this home
Tucked in the sought-after Hully Gully area of 1780 , this 3000-square-foot Arts and Crafts-inspired home blends craftsman character with easy mountain-lake living, right down to a deeded boat slip and direct access to the community trail leading to Camp Lake James. The open main level is anchored by a living room with a stone fireplace and custom built-ins, plus a cute reading nook tucked under the stairs-a perfect place for a nap or kids to sleep. Hardwood floors run throughout. The kitchen's large quartzite island flows into an open dining area leading to an uncovered deck and a screened porch with its own wood-burning fireplace — ideal for three-season entertaining. The primary suite, also on the main level, offers an ensuite bath with a large tiled shower plus a private study or sitting room for quiet mornings or work-from-home flexibility. Upstairs, two additional bedrooms each enjoy private half baths with a shared tub/shower, alongside a flexible bonus space ready to serve as a TV room, game room, or bunk room for extra sleeping quarters — perfect for visiting family and friends. Practical spaces are just as thoughtfully designed, with a large mud room, laundry area, walk-in pantry, coat closet, and a dedicated storage/office area keeping everyday life organized. A one-car garage and outdoor shower are easily accessible from the mudroom. Outdoor living is exceptional here with a grilling deck, uncovered deck and an a lower patio with a hot tub inviting relaxation under the stars. For true tranquility, take a short walk into the woods to a private deck made for yoga, meditation, or quiet reading.For more social activities, access the adjacent community trail and head to Camp Lake James with canteen for snacks and drinks, exercise room, outdoor pool and hot tub, tennis & pickle ball courts and trails. Your deeded slip is also near the Camp. Although this is a one owner home that has never been rented, short term rental are allowed. Enjoy biking and hiking on nearby trails at Lake James State Park, Pisgah NF and Fonta Flora State Trail....
Contact an agent
Home facts
- Year built:2013
- Subdivision & Development:1780
- Listing ID #:4418458
- Updated:October 14, 2026 at 01:26 PM
Rooms and interior
- Bedrooms:3
- Total bathrooms:4
- Full bathrooms:2
- Half bathrooms:2
- Flooring:Carpet, Tile, Wood
- Kitchen Description:Bar Fridge, Dishwasher, Gas Range, Microwave
- Living area:2,953 sq. ft.
Heating and cooling
- Cooling:Central Air, Heat Pump
- Heating:Forced Air, Heat Pump
- Central air:Yes
Structure and exterior
- Roof:Metal
- Year built:2013
- Building area:2,953 sq. ft.
- Lot area:1.11 Acres
- Lot Features:Level, Private, Wooded
- Architectural Style:Arts and Crafts
- Construction Materials:Wood
- Foundation Description:Crawl Space
Schools
- High school:Freedom
- Elementary school:Glen Alpine
Utilities
- Water:Well
- Sewer:Septic (At Site)
Finances and disclosures
- Price:$1,395,000
- Price per sq. ft.:$472.4
Features and amenities
- Laundry features:Dryer, Main Level, Washer
- Amenities:Attic Stairs Pulldown, Hot Tub, Networked, Open Floorplan, Walk-In Closet(s), Walk-In Pantry
Parking
- Parking description:Driveway, Garage Door Opener
- Garage:Yes
- Garage spaces:1
 Listings courtesy of Canopy MLS as distributed by MLS GRID. Copyright 2021 Canopy MLS. All rights reserved. Canopy MLS, provides content displayed here (“provided content”) on an “as is” basis and makes no representations or warranties regarding the provided content, including, but not limited to those of non-infringement, timeliness, accuracy, or completeness. Individuals and companies using information presented are responsible for verification and validation of information they utilize and present to their customers and clients. Canopy MLS will not be liable for any damage or loss resulting from use of the provided content or the products available through Portals, IDX, VOW, and/or Syndication. Recipients of this information shall not resell, redistribute, reproduce, modify, or otherwise copy any portion thereof without the expressed written consent of Canopy MLS.
New listings near 3201 Donahue Drive
- New
 $37,500Active1.89 Acres
193 Mountain Vista Drive #202, Nebo, NC 28761
MLS# 4433734Listed by: CAROLINA MOUNTAIN SALES - New
 $699,000Active97.8 Acres
TBD Southern Way, Nebo, NC 28761
MLS# 4433576Listed by: REALTY GROUP 1 LLC - New
 $29,000Active2.3 Acres
54 Winghaven Drive #41, Nebo, NC 28761
MLS# 4432929Listed by: KELLER WILLIAMS UNIFIED - New
 $169,900Active4.06 Acres
149 + 207 Mossy Oak Trail #167 + 166, Nebo, NC 28761
MLS# 4432833Listed by: KELLER WILLIAMS UNIFIED - New
 $349,900Active0.78 Acres
21 Pier Drive #78, Nebo, NC 28761
MLS# 4429501Listed by: ENGEL & VOLKERS FOOTHILLS LAKE JAMES - New
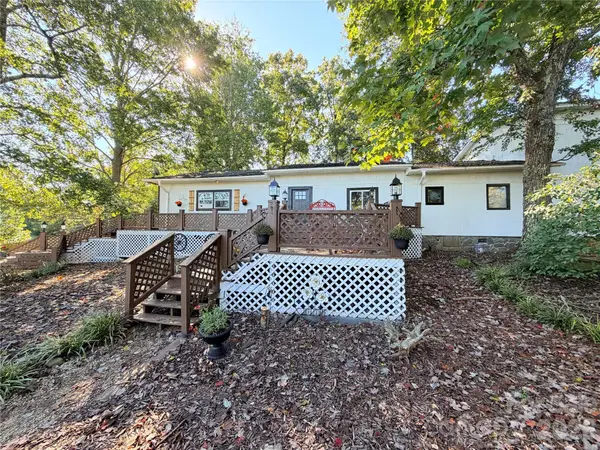 $350,000Active2 beds 2 baths2,559 sq. ft.
9893 Nc 226 S None, Nebo, NC 28761
MLS# 4432185Listed by: AXEN REALTY LLC - New
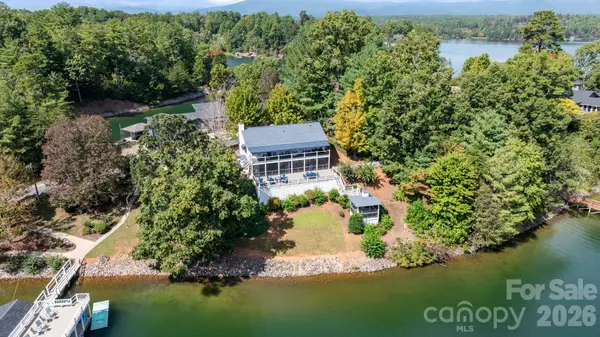 $1,660,000Active3 beds 3 baths2,632 sq. ft.
2250 Mallard Cove Drive, Nebo, NC 28761
MLS# 4426834Listed by: WNC REAL ESTATE AT LAKE JAMES - New
 $249,900Active3 beds 2 baths1,876 sq. ft.
127 Pinnacle Heights Drive, Nebo, NC 28761
MLS# 4430069Listed by: J. PETERSON REALTY & ASSOCIATE  $139,000Active10.82 Acres
V/L Kashs Way #7, Nebo, NC 28761
MLS# 4430841Listed by: REALTY GROUP 1 LLC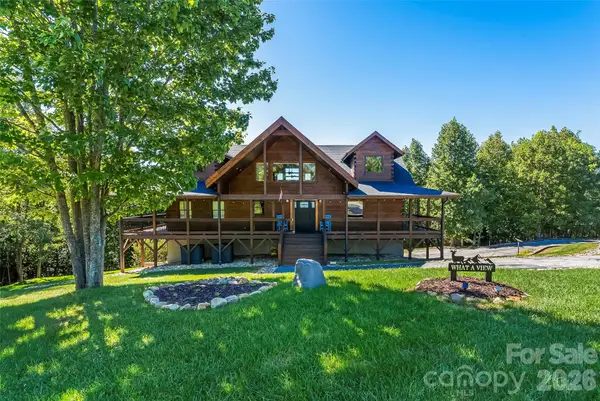 $899,000Pending3 beds 4 baths2,892 sq. ft.
1853 Grandview Peaks Drive, Nebo, NC 28761
MLS# 4430232Listed by: CAROLINA MOUNTAIN SALES


Protect your home and budget from life's surprises with an Assurant Home Warranty, backed by a partner that supports you through every step of homeownership. Explore Plans.
© 2026 Better Homes and Gardens Real Estate LLC. An Anywhere Real Estate company. All rights reserved. Better Homes and Gardens® Real Estate is a registered trademark owned by Meredith Operations Corporation, licensed to Better Homes and Gardens Real Estate LLC and used with permission. Better Homes and Gardens Real Estate LLC fully supports the principles of the Fair Housing Act and the Equal Opportunity Act. Listing information is deemed reliable but is not guaranteed accurate.
Each office is independently owned and operated.
Any services or products provided by third parties are not provided by, affiliated with or related to Better Homes and Gardens Real Estate LLC, or its affiliated companies.