
38 Macey Drive, Nebo, NC 28761
Local realty services provided by:Better Homes and Gardens Real Estate Integrity Partners
Listed by: gabi robison
Office: realty one group results
MLS#:4435725
Source:CH
38 Macey Drive,Nebo, NC 28761
$349,000
- 2 Beds
- 2 Baths
- 1,314 sq. ft.
- Single family
- Active
Price summary
- Price:$349,000
- Price per sq. ft.:$265.6
About this home
BUILT IN 2022, Welcome to 38 Macey Drive in Nebo! Discover the charm of Western North Carolina with this inviting property offering a peaceful setting, privacy, and a relaxing escape from the everyday hustle. Whether you're looking for a full-time home or a weekend retreat, this property offers a wonderful opportunity to enjoy mountain living.
Inside, you'll find a welcoming living space with natural light and an open layout connecting the living room, kitchen, and dining area— for gathering with family and friends. Comfortable bedrooms and functional living spaces make it easy to settle in and make this home your own.
Step outside and enjoy the surrounding wooded landscape, fresh mountain air, and outdoor space for relaxing, gardening, or enjoying time in nature. Conveniently located near Lake James, hiking trails, and local amenities, you'll have plenty of opportunities for outdoor recreation while enjoying the tranquility of your surroundings.
Come explore the possibilities and discover your own slice of Western North Carolina! Schedule your showing today....
Contact an agent
Home facts
- Year built:2022
- Subdivision & Development:Sherwood Forest
- Listing ID #:4435725
- Updated:October 24, 2026 at 04:58 AM
Rooms and interior
- Bedrooms:2
- Total bathrooms:2
- Full bathrooms:2
- Flooring:Wood
- Kitchen Description:Dishwasher, Electric Cooktop, Electric Oven, Microwave, Refrigerator
- Living area:1,314 sq. ft.
Heating and cooling
- Cooling:Heat Pump
- Heating:Heat Pump
- Central air:Yes
Structure and exterior
- Roof:Metal
- Year built:2022
- Building area:1,314 sq. ft.
- Lot area:1.45 Acres
- Construction Materials:Hardboard
- Exterior Features:Fire Pit
- Foundation Description:Crawl Space
Schools
- High school:Unspecified
- Elementary school:Unspecified
Utilities
- Sewer:Septic (At Site)
Finances and disclosures
- Price:$349,000
- Price per sq. ft.:$265.6
Features and amenities
- Laundry features:Main Level
Parking
- Parking description:Driveway
 Listings courtesy of Canopy MLS as distributed by MLS GRID. Copyright 2021 Canopy MLS. All rights reserved. Canopy MLS, provides content displayed here (“provided content”) on an “as is” basis and makes no representations or warranties regarding the provided content, including, but not limited to those of non-infringement, timeliness, accuracy, or completeness. Individuals and companies using information presented are responsible for verification and validation of information they utilize and present to their customers and clients. Canopy MLS will not be liable for any damage or loss resulting from use of the provided content or the products available through Portals, IDX, VOW, and/or Syndication. Recipients of this information shall not resell, redistribute, reproduce, modify, or otherwise copy any portion thereof without the expressed written consent of Canopy MLS. CH Member Broker: Rachel Brown
New listings near 38 Macey Drive
- New
 $64,900Active0.4 Acres
LOT 9 Forest Lake Heights Drive, Nebo, NC 28761
MLS# 4436756Listed by: RE/MAX A-TEAM 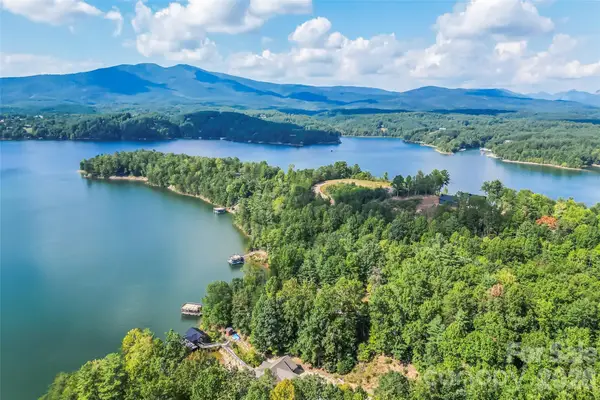 $2,249,000Active5.21 Acres
84 Peninsula Drive #3, Nebo, NC 28761
MLS# 4425728Listed by: ENGEL & VOLKERS FOOTHILLS LAKE JAMES- New
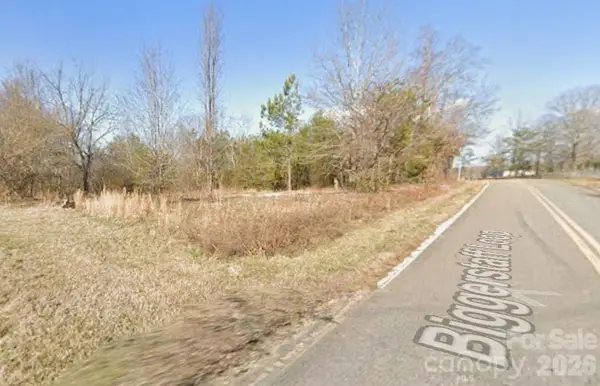 $25,000Active0.56 Acres
877 Biggerstaff Loop #lot E, Nebo, NC 28761
MLS# 4436669Listed by: N C LAND AND LOTS LLC - New
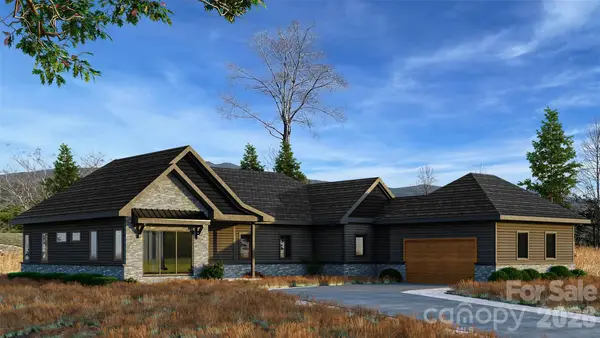 $1,799,000Active3 beds 4 baths2,364 sq. ft.
691 Harborside Drive, Nebo, NC 28761
MLS# 4436520Listed by: BEYCOME BROKERAGE REALTY LLC - New
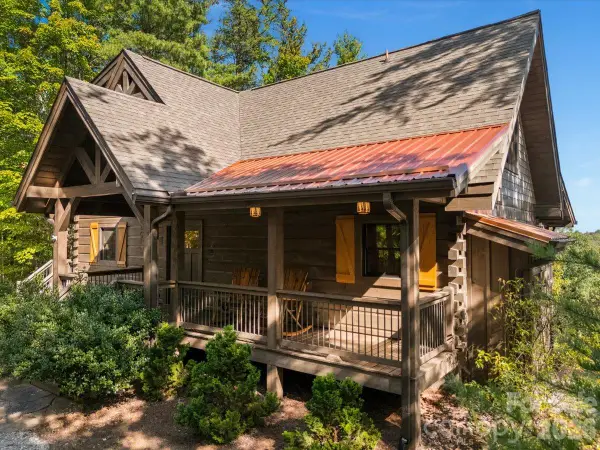 $699,000Active3 beds 4 baths2,817 sq. ft.
1016 Horizon Trail, Nebo, NC 28761
MLS# 4435934Listed by: KELLER WILLIAMS UNIFIED - New
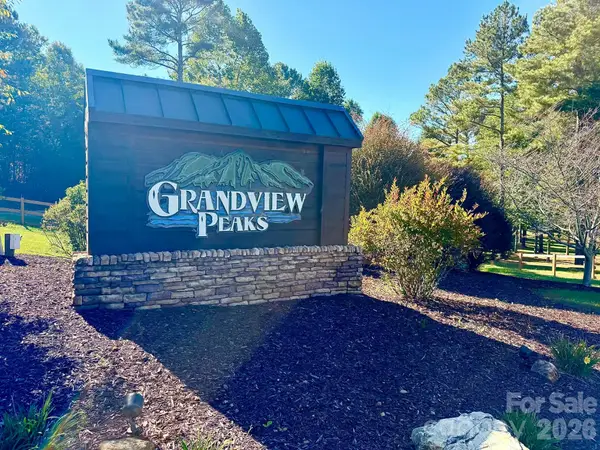 $42,000Active1.42 Acres
00 Grindstone Drive #135, Nebo, NC 28761
MLS# 4432009Listed by: CAROLINA MOUNTAIN SALES - New
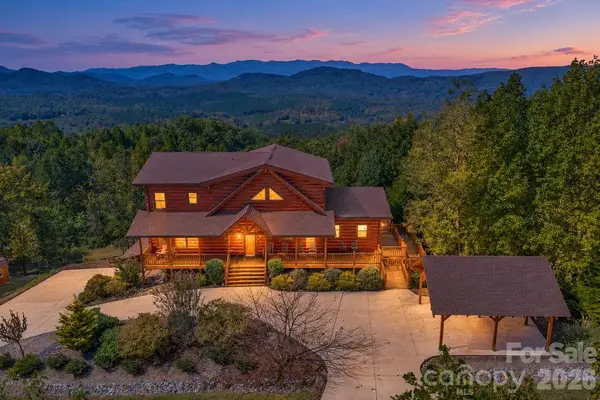 $1,395,000Active5 beds 6 baths4,104 sq. ft.
334 Scenic Vista Drive, Nebo, NC 28761
MLS# 4435856Listed by: REAL BROKER, LLC - New
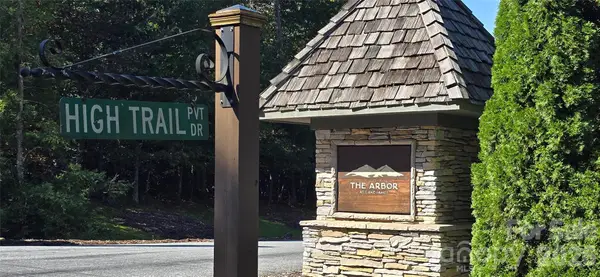 $159,900Active3.17 Acres
208 Turning Leaf Drive #166, Nebo, NC 28761
MLS# 4434383Listed by: DIVITIA REALTY - New
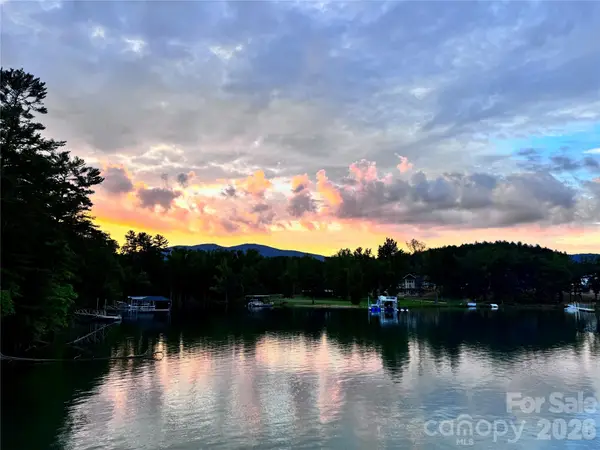 $535,000Active1.22 Acres
25 Linville View Drive #8, Nebo, NC 28761
MLS# 4434855Listed by: EXP REALTY LLC BALLANTYNE


Protect your home and budget from life's surprises with an Assurant Home Warranty, backed by a partner that supports you through every step of homeownership. Explore Plans.
© 2026 Better Homes and Gardens Real Estate LLC. An Anywhere Real Estate company. All rights reserved. Better Homes and Gardens® Real Estate is a registered trademark owned by Meredith Operations Corporation, licensed to Better Homes and Gardens Real Estate LLC and used with permission. Better Homes and Gardens Real Estate LLC fully supports the principles of the Fair Housing Act and the Equal Opportunity Act. Listing information is deemed reliable but is not guaranteed accurate.
Each office is independently owned and operated.
Any services or products provided by third parties are not provided by, affiliated with or related to Better Homes and Gardens Real Estate LLC, or its affiliated companies.