
53 Osprey Lane, Nebo, NC 28761
Local realty services provided by:Better Homes and Gardens Real Estate Heritage
Listed by: john tyson
Office: tyson realty
MLS#:4377357
Source:CH
53 Osprey Lane,Nebo, NC 28761
$729,000
- 3 Beds
- 4 Baths
- 2,931 sq. ft.
- Single family
- Active
Price summary
- Price:$729,000
- Price per sq. ft.:$248.72
- Monthly HOA dues:$117.58
About this home
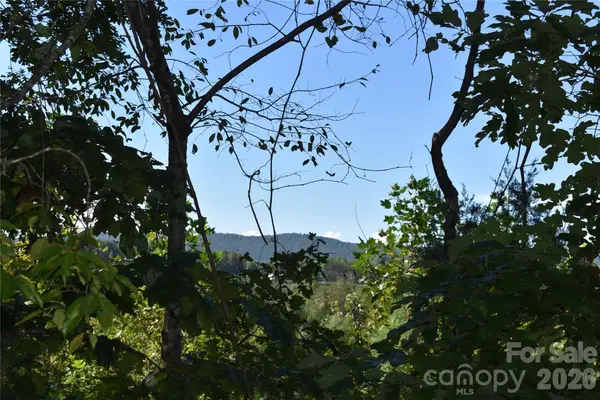
Come home to this pristine and immaculate mountain cabin in the beautiful Grandview Peaks subdivision with stunning, tall ceilings, abundant window light, and amazing views! Enjoy your morning coffee and serenading song birds in this peaceful mountain setting on the large covered deck overlooking the Blue Ridge. The main level features a large kitchen and breakfast bar, family room and fireplace and a master bedroom with walk-in closet and access to its own private porch. There is an additional half bath on the main level. The upper level features two bedrooms, a shared full bath, and a loft area for relaxing. The newly finished walkout basement features a recreation room, wine bar with two wine coolers, a full bath and a family room with a second fire place. There is an additional bonus room, currently used as a 4th bedroom. The laundry is also in the basement. Stepping out of the basement from the family room takes you to another parking area. Walking out the back basement sliding glass door takes you another porch and a 220 wired hot tub pad, and down to the fire pit area and two-car garage, currently being used as a game room. The Grandview Peaks subdivision is a gated community with hiking trails, private stocked lake, white sandy beaches, covered pavilion, picnic area, and dedicated space for a variety of yard games. This beautiful property comes fully furnished. Owner is a licensed NC agent....
Contact an agent
Home facts
- Year built:2014
- Subdivision & Development:Grandview Peaks
- Listing ID #:4377357
- Updated:October 08, 2026 at 01:37 PM
Rooms and interior
- Bedrooms:3
- Total bathrooms:4
- Full bathrooms:3
- Half bathrooms:1
- Kitchen Description:Dishwasher, Disposal, Gas Oven, Gas Range, Microwave, Wine Refrigerator
- Basement:Yes
- Living area:2,931 sq. ft.
Heating and cooling
- Cooling:Heat Pump
- Heating:Heat Pump
- Central air:Yes
Structure and exterior
- Roof:Asbestos Shingle
- Year built:2014
- Building area:2,931 sq. ft.
- Lot area:1.19 Acres
- Lot Features:Private, Sloped, Views, Wooded
- Construction Materials:Log
- Foundation Description:Basement
Schools
- High school:McDowell
- Elementary school:Glenwood
Utilities
- Water:Well
- Sewer:Septic (At Site)
Finances and disclosures
- Price:$729,000
- Price per sq. ft.:$248.72
Features and amenities
- Laundry features:In Basement
Parking
- Parking description:Driveway
- Garage:Yes
- Garage spaces:2
 Listings courtesy of Canopy MLS as distributed by MLS GRID. Copyright 2021 Canopy MLS. All rights reserved. Canopy MLS, provides content displayed here (“provided content”) on an “as is” basis and makes no representations or warranties regarding the provided content, including, but not limited to those of non-infringement, timeliness, accuracy, or completeness. Individuals and companies using information presented are responsible for verification and validation of information they utilize and present to their customers and clients. Canopy MLS will not be liable for any damage or loss resulting from use of the provided content or the products available through Portals, IDX, VOW, and/or Syndication. Recipients of this information shall not resell, redistribute, reproduce, modify, or otherwise copy any portion thereof without the expressed written consent of Canopy MLS.
New listings near 53 Osprey Lane
- Coming Soon
 $249,900Coming Soon3 beds 2 baths1,876 sq. ft.
127 Pinnacle Heights Drive, Nebo, NC 28761
MLS# 4430069Listed by: J. PETERSON REALTY & ASSOCIATE - Coming Soon
 $2,650,000Coming Soon4 beds 6 baths4,012 sq. ft.
155 Otter Waller Drive, Nebo, NC 28761
MLS# 4427161Listed by: WNC REAL ESTATE AT LAKE JAMES - New
 $349,900Active0.78 Acres
21 Pier Drive #78, Nebo, NC 28761
MLS# 4429501Listed by: ENGEL & VOLKERS FOOTHILLS LAKE JAMES - New
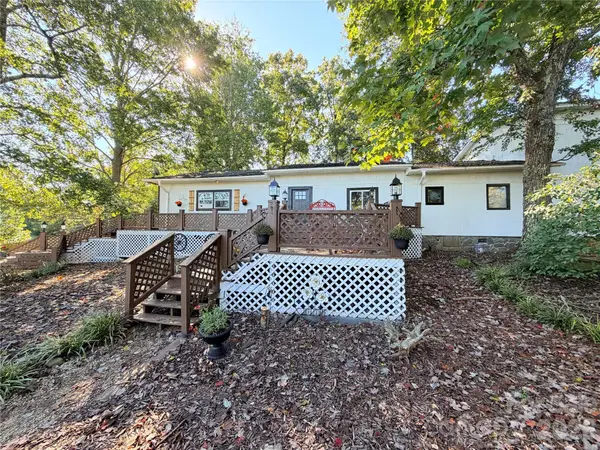 $350,000Active2 beds 2 baths2,500 sq. ft.
9893 Nc 226 S None, Nebo, NC 28761
MLS# 4432185Listed by: AXEN REALTY LLC - New
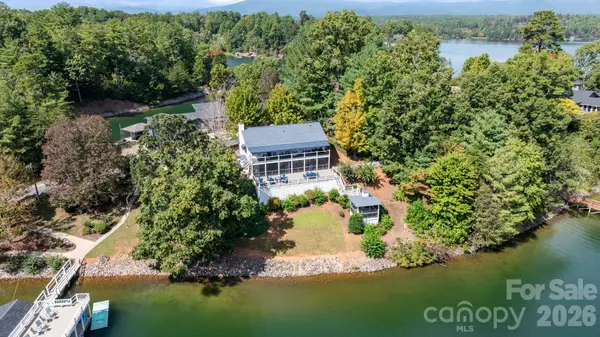 $1,660,000Active3 beds 3 baths2,632 sq. ft.
2250 Mallard Cove Drive, Nebo, NC 28761
MLS# 4426834Listed by: WNC REAL ESTATE AT LAKE JAMES - New
 $139,000Active10.82 Acres
V/L Kashs Way #7, Nebo, NC 28761
MLS# 4430841Listed by: REALTY GROUP 1 LLC 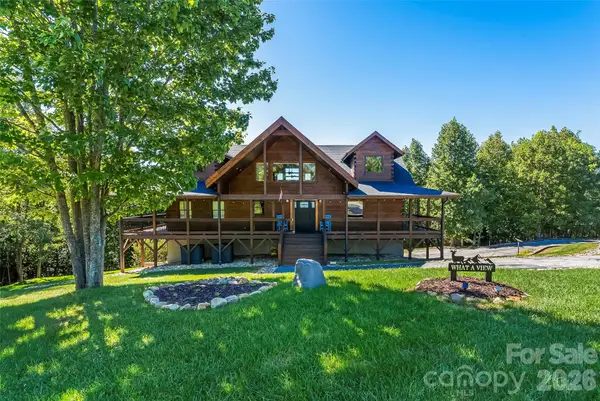 $899,000Pending3 beds 4 baths2,892 sq. ft.
1853 Grandview Peaks Drive, Nebo, NC 28761
MLS# 4430232Listed by: CAROLINA MOUNTAIN SALES- New
 $59,900Active2.34 Acres
V/L Grandview Loop #376, Nebo, NC 28761
MLS# 4430410Listed by: ENGEL & VOLKERS FOOTHILLS LAKE JAMES - New
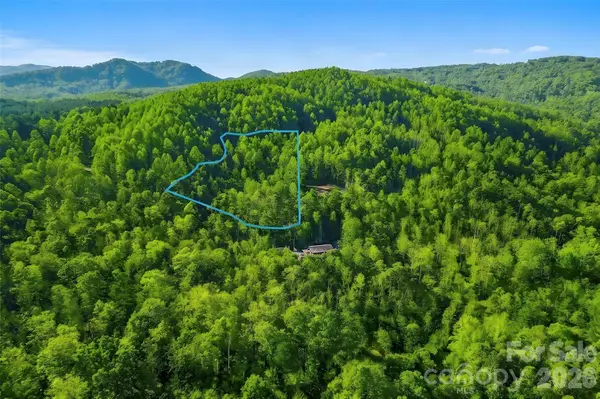 $125,000Active3.92 Acres
000 Jill Drive, Nebo, NC 28761
MLS# 4425863Listed by: JAY BROWN, REALTORS - New
 $349,900Active3 beds 2 baths1,562 sq. ft.
120 Woodmont Drive, Nebo, NC 28761
MLS# 4402802Listed by: WHITSON REALTY


Protect your home and budget from life's surprises with an Assurant Home Warranty, backed by a partner that supports you through every step of homeownership. Explore Plans.
© 2026 Better Homes and Gardens Real Estate LLC. An Anywhere Real Estate company. All rights reserved. Better Homes and Gardens® Real Estate is a registered trademark owned by Meredith Operations Corporation, licensed to Better Homes and Gardens Real Estate LLC and used with permission. Better Homes and Gardens Real Estate LLC fully supports the principles of the Fair Housing Act and the Equal Opportunity Act. Listing information is deemed reliable but is not guaranteed accurate.
Each office is independently owned and operated.
Any services or products provided by third parties are not provided by, affiliated with or related to Better Homes and Gardens Real Estate LLC, or its affiliated companies.