
6149 N Shore Drive, Nebo, NC 28761
Local realty services provided by:Better Homes and Gardens Real Estate Heritage
Listed by: jennifer smith
Office: berkshire hathaway homeservices blue ridge realtors
MLS#:4401444
Source:CH
6149 N Shore Drive,Nebo, NC 28761
$1,499,000
- 3 Beds
- 2 Baths
- 2,250 sq. ft.
- Single family
- Pending
Price summary
- Price:$1,499,000
- Price per sq. ft.:$666.22
- Monthly HOA dues:$2.08
About this home
Experience the quintessential lakefront lifestyle on Lake James in the highly sought-after Holiday Shores subdivision. This charming 3-bedroom, 2-bath cabin offers beautiful lake views, exceptional outdoor living, and direct water access—all on a private, wooded lot. Outdoor amenities include a private dock with two boat slips (one covered), a jet ski dock, a screened lakeside bunkie house, perfect for additional sleeping space, and a lakeside bar—ideal for entertaining family and friends.
Inside, the open-concept floor plan is filled with natural light, while expansive windows frame spectacular lake views from nearly every room. The main-level primary suite features its own fireplace, creating a cozy retreat, along with an updated en-suite bath and walk-in closet. Multiple outdoor living spaces, including a spacious main-level deck and a lower-level screened porch, provide the perfect setting to relax and take in unforgettable sunsets over the water. Recent improvements include a reinforced shoreline wall and staircase to the lake. Electric car charger recently installed. Holiday Shores is one of the closest lakefront communities to I-40, providing convenient access in just 8 minutes. The towns of Morganton and Marion are approximately 15 minutes away, while Asheville’s renowned shopping, dining, and entertainment are within an easy drive. Outdoor enthusiasts will appreciate the home’s proximity to Lake James State Park, the beach, the Fonta Flora State Trail biking and hiking trail system, Fonta Flora Brewery, and two nearby public golf courses.
Voluntary HOA dues and short-term rentals are permitted, making this an exceptional opportunity as a full-time residence, vacation getaway, or investment property. Turn key option available(limited exclusions) with acceptable offer....
Contact an agent
Home facts
- Year built:1972
- Subdivision & Development:Holiday Shores
- Listing ID #:4401444
- Updated:August 23, 2026 at 10:58 AM
Rooms and interior
- Bedrooms:3
- Total bathrooms:2
- Full bathrooms:2
- Flooring:Carpet, Parquet, Tile, Wood
- Kitchen Description:Dishwasher, Disposal, Electric Range, Refrigerator
- Basement:Yes
- Living area:2,250 sq. ft.
Heating and cooling
- Cooling:Ductless
- Heating:Ductless, Wood Stove
- Central air:Yes
Structure and exterior
- Roof:Aluminum
- Year built:1972
- Building area:2,250 sq. ft.
- Lot area:0.45 Acres
- Construction Materials:Wood
- Foundation Description:Basement
Schools
- High school:Unspecified
- Elementary school:Unspecified
Utilities
- Sewer:Septic (At Site)
Finances and disclosures
- Price:$1,499,000
- Price per sq. ft.:$666.22
Features and amenities
- Laundry features:Common Area
- Amenities:Open Floorplan
Parking
- Parking description:Attached Garage, Garage Door Opener
- Garage:Yes
- Garage spaces:1
 Listings courtesy of Canopy MLS as distributed by MLS GRID. Copyright 2021 Canopy MLS. All rights reserved. Canopy MLS, provides content displayed here (“provided content”) on an “as is” basis and makes no representations or warranties regarding the provided content, including, but not limited to those of non-infringement, timeliness, accuracy, or completeness. Individuals and companies using information presented are responsible for verification and validation of information they utilize and present to their customers and clients. Canopy MLS will not be liable for any damage or loss resulting from use of the provided content or the products available through Portals, IDX, VOW, and/or Syndication. Recipients of this information shall not resell, redistribute, reproduce, modify, or otherwise copy any portion thereof without the expressed written consent of Canopy MLS.
New listings near 6149 N Shore Drive
- Coming Soon
 $2,400,000Coming Soon3 beds 4 baths4,039 sq. ft.
705 Lake Club Drive, Nebo, NC 28761
MLS# 4410301Listed by: J. PETERSON REALTY & ASSOCIATE - New
 $99,999Active4.14 Acres
V/L Scenic Vista Drive #332/333, Nebo, NC 28761
MLS# 4416857Listed by: ENGEL & VOLKERS FOOTHILLS LAKE JAMES  $99,500Pending2 beds 2 baths910 sq. ft.
119 Woodmont Drive, Nebo, NC 28761
MLS# 4402818Listed by: WHITSON REALTY $1,699,000Pending145 Acres
9999 Walker Road, Nebo, NC 28761
MLS# 4411862Listed by: EXP REALTY LLC- New
 $19,500Active2.14 Acres
217 Larkhaven Drive #53-11, Nebo, NC 28761
MLS# 4397159Listed by: NORTHGROUP REAL ESTATE LLC 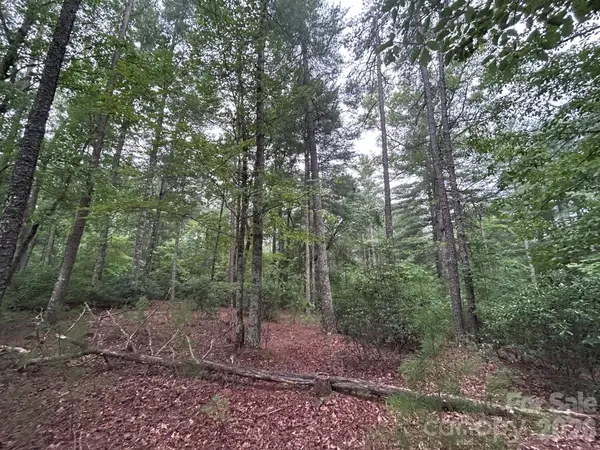 $80,000Pending0.92 Acres
59 Captains Drive #224, Nebo, NC 28761
MLS# 4414832Listed by: KELLER WILLIAMS UNIFIED- New
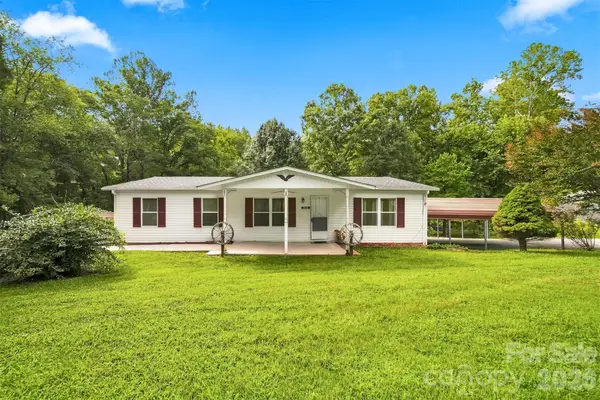 $220,000Active3 beds 2 baths1,400 sq. ft.
3408 Landis Lane, Nebo, NC 28761
MLS# 4414805Listed by: REAL BROKER, LLC - New
 $79,500Active2.55 Acres
1211 Mountain Vista Drive, Nebo, NC 28761
MLS# 4413745Listed by: RE/MAX JOURNEY - New
 $135,000Active10.03 Acres
V/L Lotus Drive #19, Nebo, NC 28761
MLS# 4414449Listed by: REALTY GROUP 1 LLC  $139,000Active10.59 Acres
TBD Lotus Drive #20, Nebo, NC 28761
MLS# 4390111Listed by: REALTY GROUP 1 LLC


Protect your home and budget from life's surprises with an Assurant Home Warranty, backed by a partner that supports you through every step of homeownership. Explore Plans.
© 2026 Better Homes and Gardens Real Estate LLC. An Anywhere Real Estate company. All rights reserved. Better Homes and Gardens® Real Estate is a registered trademark owned by Meredith Operations Corporation, licensed to Better Homes and Gardens Real Estate LLC and used with permission. Better Homes and Gardens Real Estate LLC fully supports the principles of the Fair Housing Act and the Equal Opportunity Act. Listing information is deemed reliable but is not guaranteed accurate.
Each office is independently owned and operated.
Any services or products provided by third parties are not provided by, affiliated with or related to Better Homes and Gardens Real Estate LLC, or its affiliated companies.