
62 Mountain Springs Drive, Nebo, NC 28761
Local realty services provided by:Better Homes and Gardens Real Estate Heritage
Listed by: jannell peterson
Office: j. peterson realty & associate
MLS#:4428003
Source:CH
62 Mountain Springs Drive,Nebo, NC 28761
$409,900
- 3 Beds
- 2 Baths
- 1,719 sq. ft.
- Single family
- Active
Price summary
- Price:$409,900
- Price per sq. ft.:$238.45
- Monthly HOA dues:$33.33
About this home
Discover this exceptional 3-bedroom, 2-bath home in beautiful Nebo, NC, close to the outdoor recreation that makes the Lake James area so special! The light-filled open floor plan features a cathedral ceiling above the kitchen and living area. Granite countertops, a farmhouse sink, soft-close cabinetry, and plenty of gathering space make the kitchen ready for everyday living and entertaining.
Luxury vinyl plank flooring flows throughout the home, complemented by tile in the bathrooms and lower level. The primary suite features a tiled shower and double vanity. All three bedrooms are on the main level, while the lower level offers an oversized multipurpose room that can adapt to your needs, plus the laundry room and an extra-deep garage.
Outside, the oversized concrete patio and fenced backyard offer room for grilling, outdoor activities, and relaxing. Explore Lake James State Park and area trails, including the Fonta Flora State Trail and Overmountain Victory Trail. With gathering space on the main level, a flexible lower level, and an inviting outdoor area, this Nebo home offers plenty of ways to make the most of each day!...
Contact an agent
Home facts
- Year built:2023
- Subdivision & Development:Mountain Springs
- Listing ID #:4428003
- Updated:September 25, 2026 at 05:09 PM
Rooms and interior
- Bedrooms:3
- Total bathrooms:2
- Full bathrooms:2
- Kitchen Description:Dishwasher, Electric Range, Microwave, Refrigerator
- Basement:Yes
- Living area:1,719 sq. ft.
Heating and cooling
- Cooling:Central Air, Heat Pump
- Heating:Heat Pump
Structure and exterior
- Year built:2023
- Building area:1,719 sq. ft.
- Lot area:1.08 Acres
- Construction Materials:Hardboard
- Foundation Description:Basement
Schools
- High school:McDowell
- Elementary school:Nebo
Utilities
- Water:Well
- Sewer:Septic (At Site)
Finances and disclosures
- Price:$409,900
- Price per sq. ft.:$238.45
Features and amenities
- Laundry features:Lower Level
Parking
- Parking description:Attached Garage
- Garage:Yes
- Garage spaces:2
 Listings courtesy of Canopy MLS as distributed by MLS GRID. Copyright 2021 Canopy MLS. All rights reserved. Canopy MLS, provides content displayed here (“provided content”) on an “as is” basis and makes no representations or warranties regarding the provided content, including, but not limited to those of non-infringement, timeliness, accuracy, or completeness. Individuals and companies using information presented are responsible for verification and validation of information they utilize and present to their customers and clients. Canopy MLS will not be liable for any damage or loss resulting from use of the provided content or the products available through Portals, IDX, VOW, and/or Syndication. Recipients of this information shall not resell, redistribute, reproduce, modify, or otherwise copy any portion thereof without the expressed written consent of Canopy MLS.
New listings near 62 Mountain Springs Drive
- Coming Soon
 $1,115,000Coming Soon4 beds 5 baths3,346 sq. ft.
651 Cemetery Road, Nebo, NC 28761
MLS# 4427165Listed by: RHONDA SILVER REAL ESTATE GROUP LLC - Coming Soon
 $2,800,000Coming Soon4 beds 5 baths4,629 sq. ft.
1264 Ten Whigs Ridge, Nebo, NC 28761
MLS# 4426377Listed by: BERKSHIRE HATHAWAY HOMESERVICES CAROLINAS REALTY - New
 $835,000Active3 beds 3 baths1,864 sq. ft.
217 Sycamore Drive, Nebo, NC 28761
MLS# 4427994Listed by: LAKE HOMES REALTY LLC - New
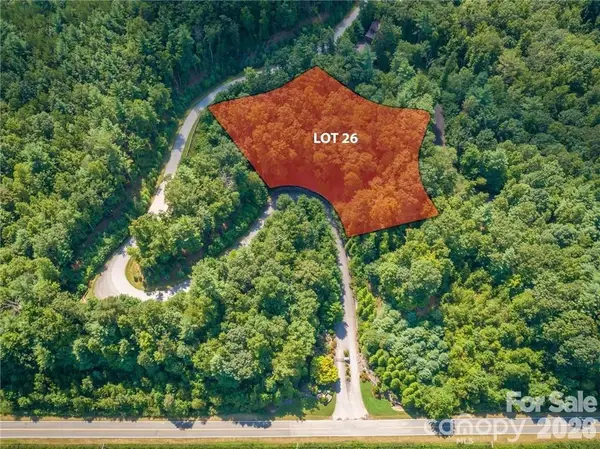 $50,000Active1.37 Acres
8520 Indian Trace, Nebo, NC 28761
MLS# 4428254Listed by: FONTA FLORA REALTY - New
 $1,979,000Active4 beds 4 baths1,904 sq. ft.
1195 Old Wildlife Club Drive #89, Nebo, NC 28761
MLS# 4427369Listed by: KELLER WILLIAMS UNIFIED - New
 $599,500Active3 beds 3 baths1,860 sq. ft.
566 Nathan Mcdaniel Drive, Nebo, NC 28761
MLS# 4422721Listed by: KELLER WILLIAMS UNIFIED - New
 $54,900Active3.33 Acres
V/L Boyd Road, Nebo, NC 28761
MLS# 4427041Listed by: CAROLINA MOUNTAIN SALES - New
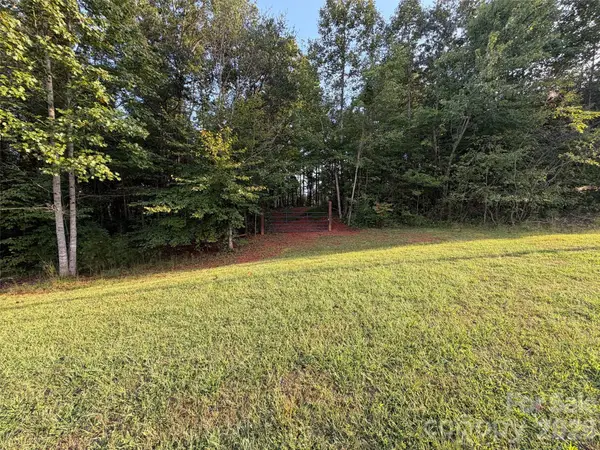 $125,000Active13 Acres
V/L Vein Mountain Road, Nebo, NC 28761
MLS# 4426766Listed by: REALTY GROUP 1 LLC - New
 $50,000Active6.8 Acres
0 Nathan Mcdaniel Drive, Nebo, NC 28761
MLS# 100605028Listed by: RIGGS REALTY GROUP


Protect your home and budget from life's surprises with an Assurant Home Warranty, backed by a partner that supports you through every step of homeownership. Explore Plans.
© 2026 Better Homes and Gardens Real Estate LLC. An Anywhere Real Estate company. All rights reserved. Better Homes and Gardens® Real Estate is a registered trademark owned by Meredith Operations Corporation, licensed to Better Homes and Gardens Real Estate LLC and used with permission. Better Homes and Gardens Real Estate LLC fully supports the principles of the Fair Housing Act and the Equal Opportunity Act. Listing information is deemed reliable but is not guaranteed accurate.
Each office is independently owned and operated.
Any services or products provided by third parties are not provided by, affiliated with or related to Better Homes and Gardens Real Estate LLC, or its affiliated companies.