
651 Cemetery Road, Nebo, NC 28761
Local realty services provided by:Better Homes and Gardens Real Estate Integrity Partners
Listed by: jamie adams
Office: rhonda silver real estate group llc.
MLS#:4427165
Source:CH
651 Cemetery Road,Nebo, NC 28761
$1,115,000
- 4 Beds
- 5 Baths
- 3,346 sq. ft.
- Single family
- Coming Soon
Price summary
- Price:$1,115,000
- Price per sq. ft.:$333.23
About this home
Exceptional custom-built residence overlooking the 4th hole of Marion Lake Club, where refined living, privacy, and breathtaking year-round golf course views come together in a truly remarkable setting. Built in 2021, this impressive 4-bedroom, 4.5-bath home offers the feel of a nearly new luxury retreat, thoughtfully designed for both everyday living and gracious entertaining.
Inside, spacious living areas are complemented by an exceptional bedroom layout designed with comfort and privacy in mind. Each bedroom is appointed as its own private suite with a dedicated en-suite bath, creating an elevated experience for family and overnight guests alike. The heated basement area, complete with a full bath and shower, offers additional flexibility with excellent potential for a private guest retreat, multigenerational living, or mother-in-law suite.
Positioned to capture beautiful year-round views across the golf course, this peaceful property overlooks Hole 4 with a creek meandering below. A two-car covered pull-in, covered breezeway, and convenient pull-around drive add to the home’s thoughtful design, while the unrestricted property provides a rare level of flexibility.
Nestled away from the hustle and bustle yet convenient to Lake James, downtown Marion, Morganton, and Asheville, this property offers the best of Western North Carolina living. The opportunity to purchase stock in Marion Lake Club provides the option to further enjoy the club and its golf amenities.
Custom built, beautifully situated, and designed with an emphasis on privacy, comfort, and versatility, 651 Cemetery Road presents an exceptional opportunity to own a distinctive golf-course residence in the foothills of Western North Carolina....
Contact an agent
Home facts
- Year built:2021
- Subdivision & Development:None
- Listing ID #:4427165
- Updated:September 24, 2026 at 05:10 PM
Rooms and interior
- Bedrooms:4
- Total bathrooms:5
- Full bathrooms:4
- Half bathrooms:1
- Flooring:Laminate, Tile, Wood
- Kitchen Description:Dishwasher, Gas Cooktop
- Basement:Yes
- Living area:3,346 sq. ft.
Heating and cooling
- Cooling:Central Air, Heat Pump
- Heating:Heat Pump
- Central air:Yes
Structure and exterior
- Year built:2021
- Building area:3,346 sq. ft.
- Lot area:4.29 Acres
- Lot Features:Hilly, On Golf Course, Views, Wooded
- Architectural Style:Farmhouse, Modern
- Construction Materials:Wood
- Foundation Description:Basement
Schools
- High school:Unspecified
- Elementary school:Unspecified
Utilities
- Water:Well
- Sewer:Septic (At Site)
Finances and disclosures
- Price:$1,115,000
- Price per sq. ft.:$333.23
Features and amenities
- Laundry features:Main Level, Utility Room
- Amenities:Open Floorplan, Walk-In Closet(s)
Parking
- Carport spaces:2
 Listings courtesy of Canopy MLS as distributed by MLS GRID. Copyright 2021 Canopy MLS. All rights reserved. Canopy MLS, provides content displayed here (“provided content”) on an “as is” basis and makes no representations or warranties regarding the provided content, including, but not limited to those of non-infringement, timeliness, accuracy, or completeness. Individuals and companies using information presented are responsible for verification and validation of information they utilize and present to their customers and clients. Canopy MLS will not be liable for any damage or loss resulting from use of the provided content or the products available through Portals, IDX, VOW, and/or Syndication. Recipients of this information shall not resell, redistribute, reproduce, modify, or otherwise copy any portion thereof without the expressed written consent of Canopy MLS. CH Member Broker: Rachel Brown
New listings near 651 Cemetery Road
- Coming Soon
 $2,800,000Coming Soon4 beds 5 baths4,629 sq. ft.
1264 Ten Whigs Ridge, Nebo, NC 28761
MLS# 4426377Listed by: BERKSHIRE HATHAWAY HOMESERVICES CAROLINAS REALTY - Coming Soon
 $2,400,000Coming Soon3 beds 4 baths4,039 sq. ft.
705 Lake Club Drive, Nebo, NC 28761
MLS# 4410301Listed by: J. PETERSON REALTY & ASSOCIATE - New
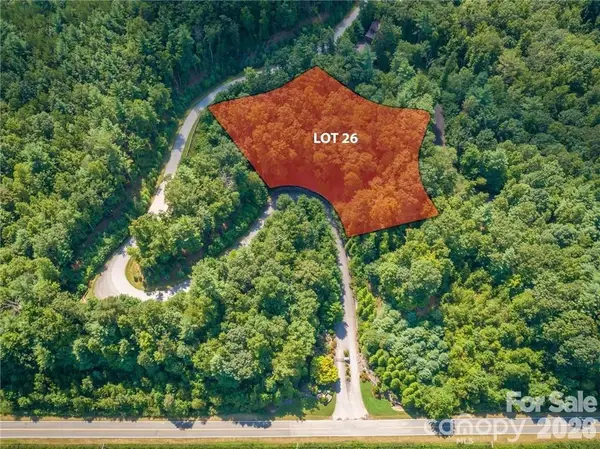 $50,000Active1.37 Acres
8520 Indian Trace, Nebo, NC 28761
MLS# 4428254Listed by: FONTA FLORA REALTY - New
 $1,979,000Active4 beds 4 baths1,904 sq. ft.
1195 Old Wildlife Club Drive #89, Nebo, NC 28761
MLS# 4427369Listed by: KELLER WILLIAMS UNIFIED - New
 $599,500Active3 beds 3 baths1,860 sq. ft.
566 Nathan Mcdaniel Drive, Nebo, NC 28761
MLS# 4422721Listed by: KELLER WILLIAMS UNIFIED - New
 $54,900Active3.33 Acres
V/L Boyd Road, Nebo, NC 28761
MLS# 4427041Listed by: CAROLINA MOUNTAIN SALES - New
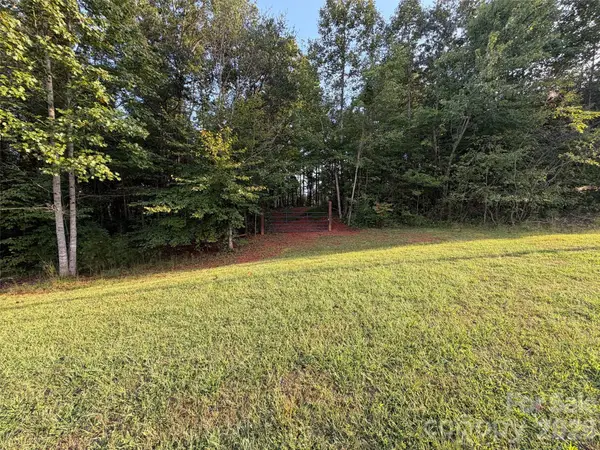 $125,000Active13 Acres
V/L Vein Mountain Road, Nebo, NC 28761
MLS# 4426766Listed by: REALTY GROUP 1 LLC - New
 $50,000Active6.8 Acres
0 Nathan Mcdaniel Drive, Nebo, NC 28761
MLS# 100605028Listed by: RIGGS REALTY GROUP - New
 $399,900Active2 beds 2 baths1,282 sq. ft.
77 Dunn Trail, Nebo, NC 28761
MLS# 4425004Listed by: ENGEL & VOLKERS FOOTHILLS LAKE JAMES


Protect your home and budget from life's surprises with an Assurant Home Warranty, backed by a partner that supports you through every step of homeownership. Explore Plans.
© 2026 Better Homes and Gardens Real Estate LLC. An Anywhere Real Estate company. All rights reserved. Better Homes and Gardens® Real Estate is a registered trademark owned by Meredith Operations Corporation, licensed to Better Homes and Gardens Real Estate LLC and used with permission. Better Homes and Gardens Real Estate LLC fully supports the principles of the Fair Housing Act and the Equal Opportunity Act. Listing information is deemed reliable but is not guaranteed accurate.
Each office is independently owned and operated.
Any services or products provided by third parties are not provided by, affiliated with or related to Better Homes and Gardens Real Estate LLC, or its affiliated companies.