
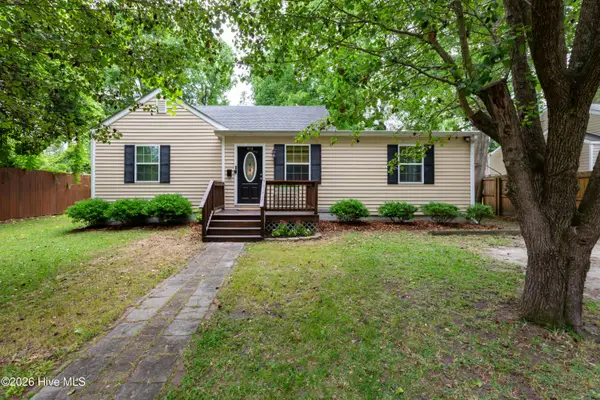
103 Drury Lane, New Bern, NC 28560
Local realty services provided by:Better Homes and Gardens Real Estate Elliott Coastal Living
103 Drury Lane,New Bern, NC 28560
$275,000
- 3 Beds
- 2 Baths
- 1,649 sq. ft.
- Single family
- Active
Listed by: rhonda p reid
Office: reid realty
MLS#:100576371
Source:NC_CCAR
Price summary
- Price:$275,000
- Price per sq. ft.:$166.77
About this home
Welcome home to this charming 3-bedroom, 2-bath residence located in New Bern offering comfortable living spaces and thoughtful updates throughout! Step inside to find LVP flooring installed throughout the home in 2026, creating a seamless flow with no carpet to maintain. Fresh interior paint completed in 2026 gives the home a clean, inviting feel, while the kitchen features appliances and quartz countertops installed in 2026 for a modern touch. The spacious layout includes a large family room centered around a cozy fireplace, providing the perfect gathering space for relaxing evenings or entertaining guests. The kitchen and dining area offer a functional design with easy access to the living spaces, creating a comfortable everyday flow. The primary suite provides privacy and convenience with its own bath, while two additional bedrooms offer flexibility for use as additional bedrooms or a home office. Additional features include a laundry/mudroom conveniently located between the home and garage, adding extra functionality for daily living. The attached garage also offers a dedicated storage room inside, giving you valuable extra space for seasonal items, tools, or hobbies. Outside, enjoy the deck on the back of the home overlooking the spacious yard, providing a great setting for grilling, outdoor dining, or simply unwinding at the end of the day. Call for your showing today!...
Contact an agent
Home facts
- Year built:1984
- Listing ID #:100576371
- Added:1 day(s) ago
- Updated:May 24, 2026 at 03:52 PM
Rooms and interior
- Bedrooms:3
- Total bathrooms:2
- Full bathrooms:2
- Rooms Total:5
- Bathrooms Description:Walk-in Shower
- Kitchen Description:Dishwasher, Refrigerator
- Bedroom Description:Walk-In Closet(s)
- Living area:1,649 sq. ft.
Heating and cooling
- Cooling:Heat Pump
- Heating:Electric, Heat Pump, Heating
Structure and exterior
- Roof:Shingle
- Year built:1984
- Building area:1,649 sq. ft.
- Lot area:0.68 Acres
- Construction Materials:Brick Veneer, Wood Frame
- Exterior Features:Covered, Deck, Open
- Foundation Description:Crawl Space
- Levels:1 Story
Schools
- High school:West Craven
- Middle school:West Craven
- Elementary school:James W. Smith
Finances and disclosures
- Price:$275,000
- Price per sq. ft.:$166.77
Features and amenities
- Appliances:Dishwasher, Refrigerator
- Amenities:Blinds/Shades, Ceiling Fan(s), Walk-In Closet(s)
Parking
- Total parking spaces:1
- Parking description:Attached, Attached Garage, Concrete
- Garage:Yes
- Garage spaces:1

New listings near 103 Drury Lane
- New
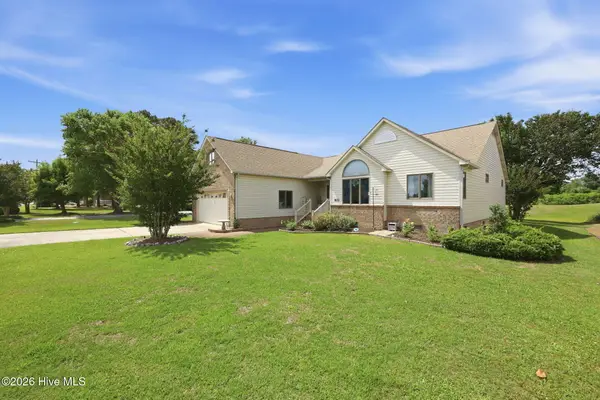 $385,000Active3 beds 2 baths2,212 sq. ft.
833 Pelican Drive, New Bern, NC 28560
MLS# 100576391Listed by: COLDWELL BANKER SEA COAST AB - New
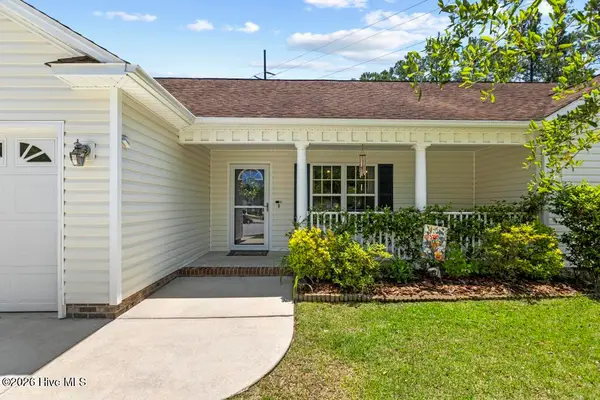 $270,000Active3 beds 2 baths1,242 sq. ft.
3613 Delesa Court, New Bern, NC 28560
MLS# 100576344Listed by: KELLER WILLIAMS INNOVATE - New
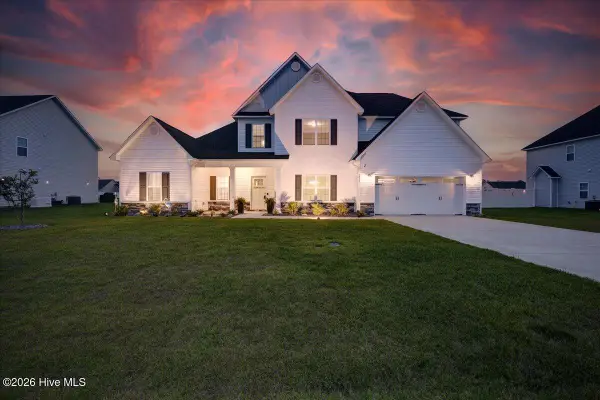 $540,000Active5 beds 4 baths3,849 sq. ft.
2022 Tarpon Trail, New Bern, NC 28562
MLS# 100576274Listed by: RE/MAX OCEAN PROPERTIES EI - New
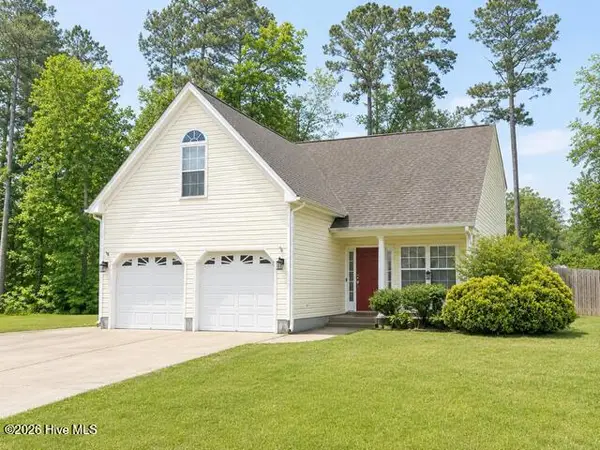 $395,000Active4 beds 3 baths2,088 sq. ft.
413 Lafitte Way, New Bern, NC 28560
MLS# 100576283Listed by: COLDWELL BANKER SEA COAST ADVANTAGE - New
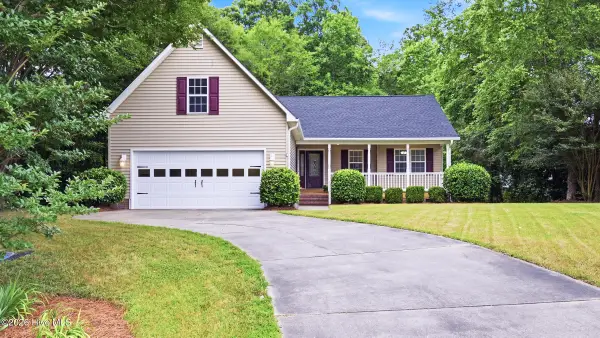 $295,000Active3 beds 2 baths1,441 sq. ft.
138 Leonard Drive, New Bern, NC 28560
MLS# 100576253Listed by: EXP REALTY - New
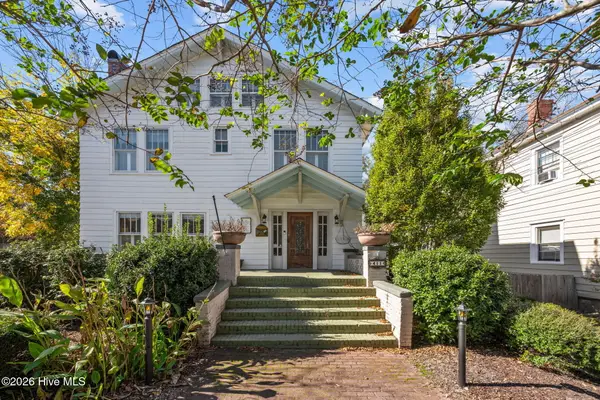 $725,000Active3 beds 2 baths3,499 sq. ft.
411 George Street, New Bern, NC 28560
MLS# 100576250Listed by: BRICK + WILLOW LLC - New
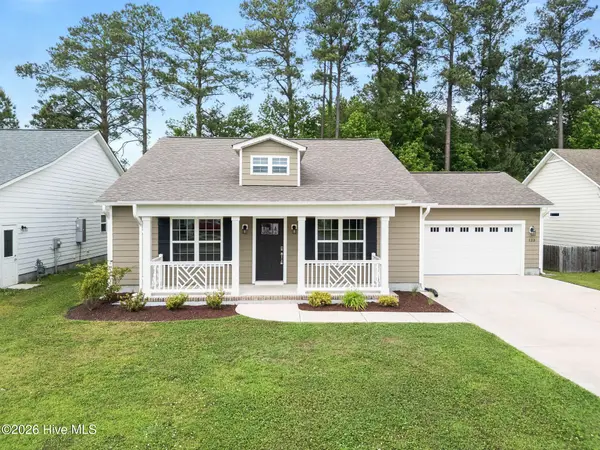 $350,000Active3 beds 2 baths1,628 sq. ft.
123 Grantham Place, New Bern, NC 28560
MLS# 100576179Listed by: COLDWELL BANKER SEA COAST ADVANTAGE-HAMPSTEAD - New
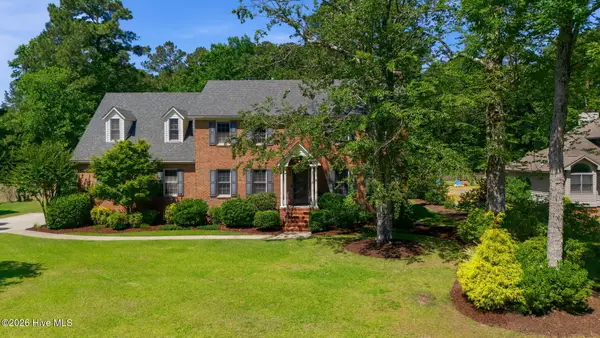 $550,000Active4 beds 3 baths2,949 sq. ft.
110 Creekview Road, New Bern, NC 28562
MLS# 100576192Listed by: KELLER WILLIAMS REALTY - New
 $275,000Active3 beds 2 baths1,372 sq. ft.
514 Jefferson Avenue, New Bern, NC 28560
MLS# 100576204Listed by: NORTHGROUP


Protect your home and budget from life's surprises with an Assurant Home Warranty, backed by a partner that supports you through every step of homeownership. Explore Plans.
© 2026 Better Homes and Gardens Real Estate LLC. An Anywhere Real Estate company. All rights reserved. Better Homes and Gardens® Real Estate is a registered trademark owned by Meredith Operations Corporation, licensed to Better Homes and Gardens Real Estate LLC and used with permission. Better Homes and Gardens Real Estate LLC fully supports the principles of the Fair Housing Act and the Equal Opportunity Act. Listing information is deemed reliable but is not guaranteed accurate.
Each office is independently owned and operated.
Any services or products provided by third parties are not provided by, affiliated with or related to Better Homes and Gardens Real Estate LLC, or its affiliated companies.