
103 Felicity Lane, New Bern, NC 28562
Local realty services provided by:Better Homes and Gardens Real Estate Lifestyle Property Partners
103 Felicity Lane,New Bern, NC 28562
$330,000
- 4 Beds
- 3 Baths
- 1,971 sq. ft.
- Single family
- Active
Listed by: jennifer brinson, meg underwood
Office: realty one group east
MLS#:100570877
Source:NC_CCAR
Price summary
- Price:$330,000
- Price per sq. ft.:$167.43
About this home
SELLER INCENTIVE: Get under contract by August 31, 2026, and the seller is offering up to $5,000 to use toward closing costs, a rate buydown or other allowable expenses with an acceptable offer!
Welcome to 103 Felicity Lane, a spacious, move-in-ready home in the desirable Sellhorn Heights community of James City. Conveniently located near Historic Downtown New Bern, Creekside Elementary School, shopping, dining, MCAS Cherry Point and the Crystal Coast beaches, this home offers an ideal combination of location, comfort and flexibility.
Inside, you'll find four bedrooms, two-and-a-half bathrooms and a separate finished room over the garage (FROG)--perfect for a home office, playroom, media room, fitness space or guest retreat. The main-floor primary suite provides convenient first-level living and features customized his-and-hers closets, including a spacious walk-in closet, along with a private bathroom and walk-in shower.
The bright interior offers high ceilings, updated flooring and a functional layout designed for both everyday living and entertaining. The kitchen includes stainless steel appliances, a new dishwasher, ample cabinetry and a pantry. Upstairs are three additional bedrooms and the versatile FROG, providing plenty of room for family, guests, work and hobbies.
Step outside to enjoy the fenced backyard, patio and storage shed. Additional highlights include an attached two-car garage with a smart garage door opener and valuable updates already completed: new flooring in 2021, upstairs HVAC replaced in 2022, downstairs HVAC replaced in 2025 and a roof replaced around 2018.
With a first-floor primary bedroom, four true bedrooms, a bonus room/FROG, fenced backyard, two-car garage, updated HVAC systems, newer roof and convenient New Bern location, 103 Felicity Lane is ready to welcome its next owner. Schedule your private showing today!
Extra lender incentive offered with use of preferred lender, Team Nikki Rogers, Lower Mortgage. 1%, up to $3000.00...
Contact an agent
Home facts
- Year built:2005
- Subdivision & Development:Sellhorn Heights
- Listing ID #:100570877
- Added:105 day(s) ago
- Updated:August 14, 2026 at 05:59 PM
Rooms and interior
- Bedrooms:4
- Total bathrooms:3
- Full bathrooms:2
- Half bathrooms:1
- Rooms Total:7
- Flooring:Carpet, Laminate, Tile, Vinyl
- Bathrooms Description:Walk-in Shower
- Kitchen Description:Dishwasher, Pantry
- Bedroom Description:Master Downstairs, Walk-In Closet(s)
- Living area:1,971 sq. ft.
Heating and cooling
- Cooling:Central Air, Wall/Window Unit(s), Zoned
- Heating:Electric, Heat Pump, Heating
- Central air:Yes
Structure and exterior
- Roof:Architectural Shingle
- Year built:2005
- Building area:1,971 sq. ft.
- Lot area:0.26 Acres
- Construction Materials:Vinyl Siding, Wood Frame
- Exterior Features:Open, Patio
- Foundation Description:Slab
- Levels:2 Story
Schools
- High school:New Bern
- Middle school:Grover C.Fields
- Elementary school:Creekside Elementary School
Utilities
- Water:Water Connected
- Sewer:Sewer Connected
Finances and disclosures
- Price:$330,000
- Price per sq. ft.:$167.43
Features and amenities
- Appliances:Dishwasher
- Laundry features:Laundry Room
- Amenities:Blinds/Shades, Ceiling Fan(s), Walk-In Closet(s)
Parking
- Total parking spaces:2
- Parking description:Attached, Attached Garage, Garage, On Site, Paved
- Garage:Yes
- Garage spaces:2

New listings near 103 Felicity Lane
- New
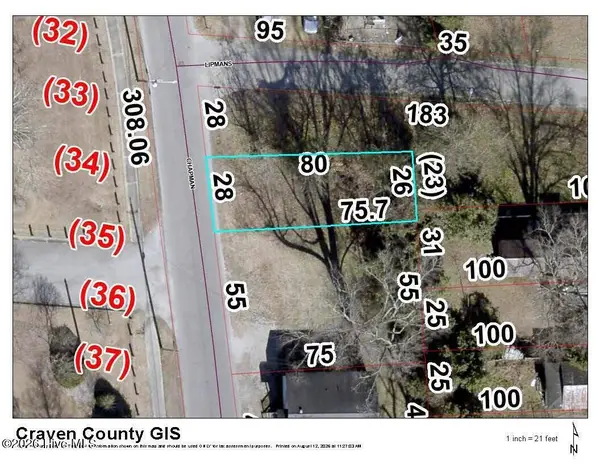 $11,000Active0.05 Acres
824 Chapman Street, New Bern, NC 28560
MLS# 100596238Listed by: KELLER WILLIAMS REALTY - New
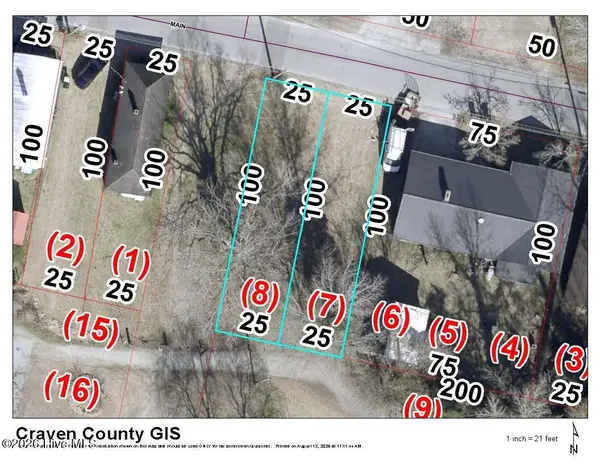 $20,000Active0.06 Acres
1221 Main Street, New Bern, NC 28560
MLS# 100596241Listed by: KELLER WILLIAMS REALTY - New
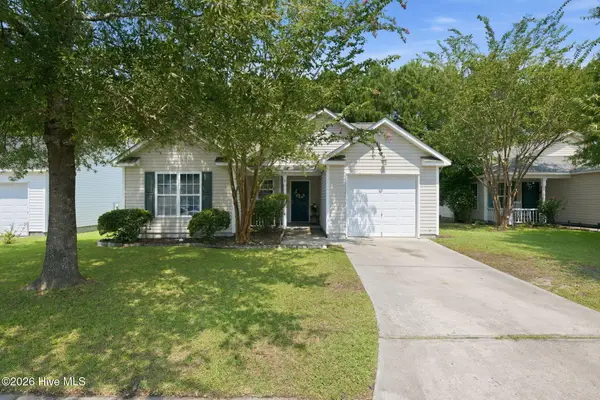 $250,000Active3 beds 2 baths1,250 sq. ft.
4712 Corena Drive, New Bern, NC 28562
MLS# 100596242Listed by: KELLER WILLIAMS REALTY - New
 $618,000Active3 beds 2 baths3,112 sq. ft.
1816 Trent Boulevard, New Bern, NC 28560
MLS# 100596226Listed by: KELLER WILLIAMS REALTY - New
 $535,500Active3 beds 2 baths2,100 sq. ft.
5724 Gondolier Drive, New Bern, NC 28560
MLS# 100596221Listed by: CENTURY 21 ZAYTOUN RAINES - Open Sat, 11am to 1pmNew
 $315,000Active4 beds 2 baths1,692 sq. ft.
2820 Walter Drive, New Bern, NC 28562
MLS# 100596146Listed by: KELLER WILLIAMS REALTY - New
 $225,000Active4 beds 2 baths2,091 sq. ft.
109 Lariat Circle, New Bern, NC 28562
MLS# 100596101Listed by: KELLER WILLIAMS REALTY - New
 $342,500Active3 beds 2 baths1,617 sq. ft.
208 Pinewood Drive, New Bern, NC 28562
MLS# 100595990Listed by: TRENT RIVER REALTY - New
 $399,900Active3 beds 2 baths2,152 sq. ft.
4369 Onyx Lane, New Bern, NC 28562
MLS# 100595996Listed by: COLDWELL BANKER SEA COAST ADVANTAGE - New
 $315,000Active3 beds 3 baths1,460 sq. ft.
3154 Drew Avenue, New Bern, NC 28562
MLS# 100596010Listed by: COLDWELL BANKER SEA COAST ADVANTAGE


Protect your home and budget from life's surprises with an Assurant Home Warranty, backed by a partner that supports you through every step of homeownership. Explore Plans.
© 2026 Better Homes and Gardens Real Estate LLC. An Anywhere Real Estate company. All rights reserved. Better Homes and Gardens® Real Estate is a registered trademark owned by Meredith Operations Corporation, licensed to Better Homes and Gardens Real Estate LLC and used with permission. Better Homes and Gardens Real Estate LLC fully supports the principles of the Fair Housing Act and the Equal Opportunity Act. Listing information is deemed reliable but is not guaranteed accurate.
Each office is independently owned and operated.
Any services or products provided by third parties are not provided by, affiliated with or related to Better Homes and Gardens Real Estate LLC, or its affiliated companies.