
109 Colonel Burgwyn Drive, New Bern, NC 28562
Local realty services provided by:Better Homes and Gardens Real Estate Native American Group
Listed by: lenee' golden
Office: keller williams realty
MLS#:100587125
Source:NC_CCAR
Price summary
- Price:$449,000
- Price per sq. ft.:$205.4
About this home
Rare opportunities like this don't come along often! Nestled in the prestigious Taberna community, this beautifully maintained 3-bedroom, 2.5-bath townhome offers the perfect blend of luxury, low-maintenance living, and an unbeatable location. Featuring over 2,200 square feet, this home welcomes you with rich hardwood floors, an open-concept layout, and a spacious first-floor primary suite designed for everyday comfort. The well-appointed kitchen showcases stainless steel appliances and flows effortlessly into the living and dining areas, creating an ideal space for entertaining or relaxing by the cozy gas fireplace. Step outside to the screened porch and enjoy peaceful mornings or quiet evenings surrounded by the natural beauty of Taberna. A two-car garage, brick exterior, and thoughtfully designed floor plan complete this exceptional home. Conveniently located just minutes from shopping, dining, and golf! Only 15 minutes from the historic downtown New Bern and 45 minutes from the stunning Crystal Coast beaches. This is a rare chance to own one of the few townhomes available in one of the area's most sought-after neighborhoods. Experience the ease of maintenance-free living without sacrificing space, style, or location....
Contact an agent
Home facts
- Year built:2007
- Subdivision & Development:Taberna
- Listing ID #:100587125
- Added:91 day(s) ago
- Updated:October 08, 2026 at 10:38 AM
Rooms and interior
- Bedrooms:3
- Total bathrooms:3
- Full bathrooms:2
- Half bathrooms:1
- Rooms Total:9
- Flooring:Carpet, Tile, Wood
- Kitchen Description:Dishwasher, Gas Range, Refrigerator
- Bedroom Description:Master Downstairs
- Living area:2,186 sq. ft.
Heating and cooling
- Cooling:Central Air
- Heating:Electric, Heat Pump, Heating
- Central air:Yes
Structure and exterior
- Roof:Shingle
- Year built:2007
- Building area:2,186 sq. ft.
- Lot area:0.07 Acres
- Construction Materials:Brick Veneer, Wood Frame
- Exterior Features:Porch
- Foundation Description:Crawl Space
- Levels:2 Story
Schools
- High school:New Bern
- Middle school:Grover C.Fields
- Elementary school:Creekside Elementary School
Utilities
- Water:Water Connected
- Sewer:Sewer Connected
Finances and disclosures
- Price:$449,000
- Price per sq. ft.:$205.4
Features and amenities
- Appliances:Dishwasher, Refrigerator
- Laundry features:Laundry Room
- Amenities:Blinds/Shades, Bookcases, Ceiling Fan(s), Dog Park, Playground, Trail(s)
Parking
- Total parking spaces:1
- Parking description:Attached Garage, Garage
- Garage:Yes
- Garage spaces:1

New listings near 109 Colonel Burgwyn Drive
- New
 $20,000Active0.23 Acres
188-189 Pavie Avenue, New Bern, NC 28560
MLS# 100608907Listed by: FORDHAM BROKERS - New
 $312,000Active4 beds 2 baths1,767 sq. ft.
413 Isabelle Street, New Bern, NC 28560
MLS# 100608909Listed by: SELLINGNORTHCAROLINA.COM - New
 $330,000Active4 beds 3 baths1,594 sq. ft.
1200 Oakdale Avenue, New Bern, NC 28562
MLS# 100608847Listed by: CAROLINA EAST REALTY - New
 $1,225,000Active4 beds 3 baths3,241 sq. ft.
1613 Brices Creek Road, New Bern, NC 28562
MLS# 100608814Listed by: REALTY ONE GROUP EAST - New
 $640,000Active3 beds 3 baths3,320 sq. ft.
305 Taberna Circle, New Bern, NC 28562
MLS# 100608817Listed by: KELLER WILLIAMS REALTY - New
 $495,000Active3 beds 3 baths2,596 sq. ft.
3306 Peppercorn Road, New Bern, NC 28562
MLS# 100608733Listed by: KELLER WILLIAMS REALTY - New
 $446,000Active4 beds 3 baths2,609 sq. ft.
122 Persimmon Drive, New Bern, NC 28562
MLS# 100608749Listed by: OPENDOOR BROKERAGE LLC - New
 $275,000Active3 beds 2 baths1,200 sq. ft.
750 N Carolina 55, New Bern, NC 28560
MLS# 100608725Listed by: KELLER WILLIAMS REALTY POINTS EAST - New
 $220,000Active1.89 Acres
3212 Neuse Boulevard, New Bern, NC 28560
MLS# 100608645Listed by: KELLER WILLIAMS REALTY - Open Sat, 1 to 3pmNew
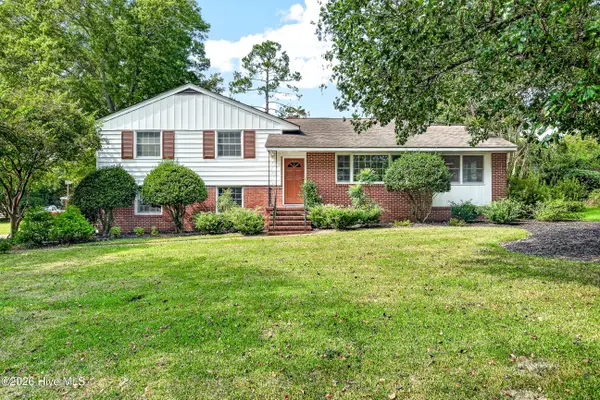 $315,000Active3 beds 3 baths2,105 sq. ft.
1309 Phillips Avenue, New Bern, NC 28562
MLS# 100608591Listed by: UNITED REAL ESTATE EAST CAROLINA


Protect your home and budget from life's surprises with an Assurant Home Warranty, backed by a partner that supports you through every step of homeownership. Explore Plans.
© 2026 Better Homes and Gardens Real Estate LLC. An Anywhere Real Estate company. All rights reserved. Better Homes and Gardens® Real Estate is a registered trademark owned by Meredith Operations Corporation, licensed to Better Homes and Gardens Real Estate LLC and used with permission. Better Homes and Gardens Real Estate LLC fully supports the principles of the Fair Housing Act and the Equal Opportunity Act. Listing information is deemed reliable but is not guaranteed accurate.
Each office is independently owned and operated.
Any services or products provided by third parties are not provided by, affiliated with or related to Better Homes and Gardens Real Estate LLC, or its affiliated companies.