
116 Carolina Pines Boulevard, New Bern, NC 28560
Local realty services provided by:Better Homes and Gardens Real Estate Lifestyle Property Partners
Listed by: john vesco
Office: john vesco inc.
MLS#:100598876
Source:NC_CCAR
Price summary
- Price:$220,000
- Price per sq. ft.:$121.68
About this home
Solid Brick Home in a Quiet, Established Neighborhood
116 Carolina Pines Blvd, New Bern, North Carolina
Welcome home! This solid brick 3-bedroom, 2-bath home offers comfortable living, energy-saving features, and plenty of extra space--all in an established, quiet subdivision.
Step inside to a large living room that provides plenty of room for relaxing and entertaining. The home also features a converted garage space, offering additional flexibility for a family room, office, hobby area, home gym, or whatever best fits your lifestyle.
The efficient kitchen features beautiful granite countertops and provides a practical space for preparing meals and gathering with family and friends.
The primary bathroom features a walk-in handicapped-accessible tub with rain shower and jetted outlets, offering both accessibility and a relaxing place to unwind.
One of the home's standout features is the solar panels on the roof, which can help reduce energy costs and improve energy efficiency.
Step outside to the beautiful fenced-in backyard, offering privacy and plenty of room for outdoor activities, pets, gardening, or simply enjoying your outdoor space. The property also includes two storage sheds, providing convenient storage for lawn equipment, tools, hobbies, and seasonal belongings.
Property Highlights
• 3 Bedrooms
• 2 Full Bathrooms
• Solid Brick Construction
• Covered Carport
• Solar Panels to Help Reduce Energy Costs
• Large Living Room
• Converted Garage Space
• Efficient Kitchen
• Granite Countertops
• Walk-In Accessible Primary Bath Tub
• Rain Shower & Jetted Outlets
• Beautiful Fenced-In Backyard
• 2 Storage Sheds
* New roof 2026
• Established, quiet subdivision
• Plenty of living and storage space
A Home With Space, Comfort & Practical Features
If you're looking for a home that combines solid construction, comfortable living space, energy-saving potential, and a private fenced backyard, 116 Carolina Pines Blvd deserves a closer look.
The combination of the brick exterior, solar panels, covered carport, flexible interior space, granite kitchen, accessible primary bath, fenced backyard, and two storage sheds makes this a home with a lot to offer.
Come see everything this New Bern home has to offer!...
Contact an agent
Home facts
- Year built:1971
- Subdivision & Development:Croatan Woods
- Listing ID #:100598876
- Added:1 day(s) ago
- Updated:August 26, 2026 at 04:53 AM
Rooms and interior
- Bedrooms:3
- Total bathrooms:2
- Full bathrooms:2
- Rooms Total:8
- Flooring:Carpet, Vinyl
- Kitchen Description:Dishwasher, Range
- Living area:1,808 sq. ft.
Heating and cooling
- Cooling:Heat Pump
- Heating:Electric, Heat Pump, Heating, Passive Solar
Structure and exterior
- Roof:Shingle
- Year built:1971
- Building area:1,808 sq. ft.
- Lot area:0.35 Acres
- Construction Materials:Brick, Vinyl Siding
- Foundation Description:Crawl Space
- Levels:1 Story
Schools
- High school:Havelock
- Middle school:Tucker Creek
- Elementary school:Arthur W. Edwards
Utilities
- Water:County Water, Water Connected
Finances and disclosures
- Price:$220,000
- Price per sq. ft.:$121.68
Features and amenities
- Appliances:Dishwasher, Range
- Laundry features:Laundry Closet
- Amenities:Ceiling Fan(s)
Parking
- Parking description:Concrete, No Garage
- Carport spaces:1

New listings near 116 Carolina Pines Boulevard
- New
 $210,000Active3 beds 2 baths1,020 sq. ft.
419 Hart Drive, New Bern, NC 28560
MLS# 100598932Listed by: CAROLINA REAL ESTATE GROUP - New
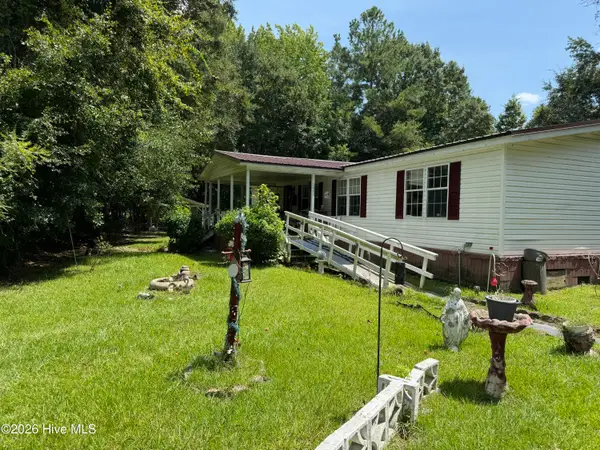 $175,000Active3 beds 2 baths1,900 sq. ft.
2403 New Bern Avenue, New Bern, NC 28562
MLS# 100598882Listed by: REMAX REAL ESTATE CENTER - New
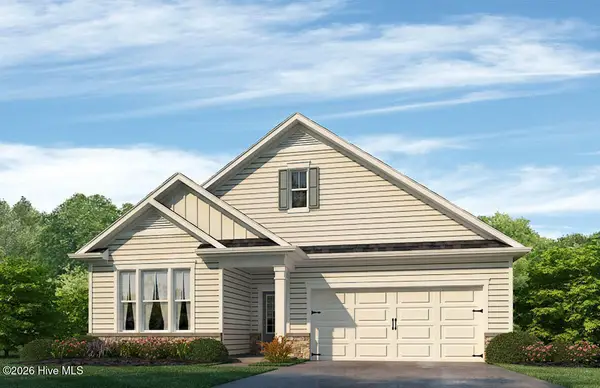 $422,490Active4 beds 3 baths2,529 sq. ft.
7005 Bayberry Park Drive, New Bern, NC 28562
MLS# 100598675Listed by: D.R. HORTON, INC. - New
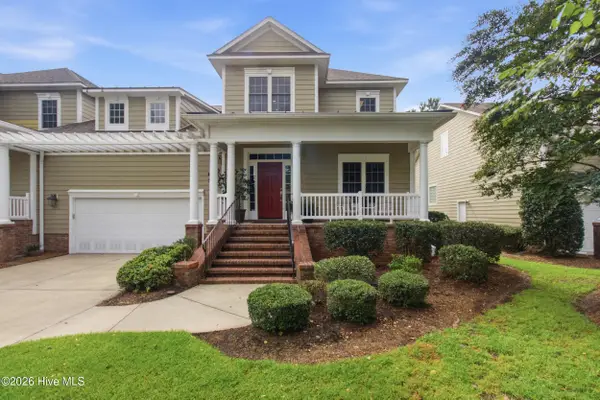 $795,000Active3 beds 4 baths3,358 sq. ft.
2207 Hidden Harbor Drive, New Bern, NC 28562
MLS# 100598679Listed by: KELLER WILLIAMS REALTY - New
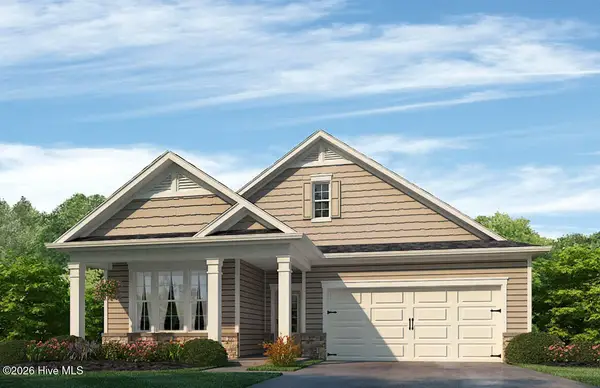 $393,990Active4 beds 3 baths2,529 sq. ft.
7011 Bayberry Park Drive, New Bern, NC 28562
MLS# 100598682Listed by: D.R. HORTON, INC. - New
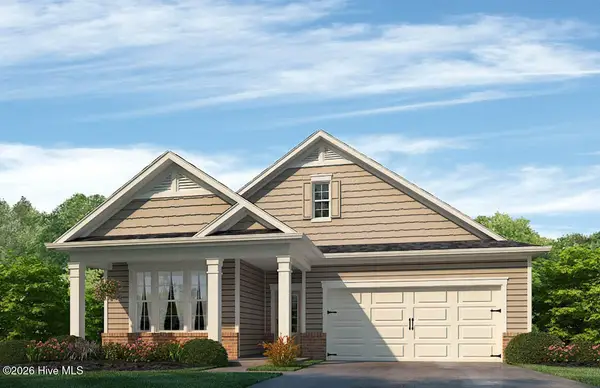 $392,490Active4 beds 3 baths2,529 sq. ft.
7017 Bayberry Park Drive, New Bern, NC 28562
MLS# 100598703Listed by: D.R. HORTON, INC. - New
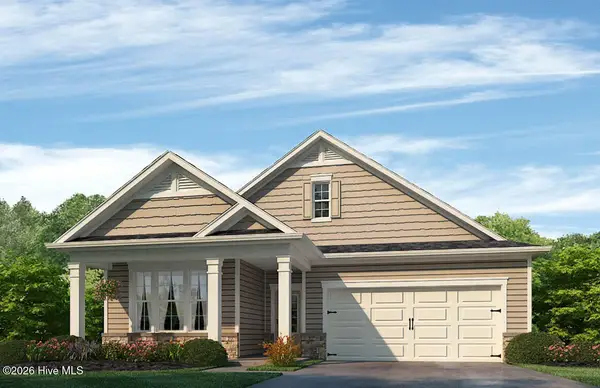 $422,490Active4 beds 3 baths2,529 sq. ft.
7023 Bayberry Park Drive, New Bern, NC 28562
MLS# 100598709Listed by: D.R. HORTON, INC. - New
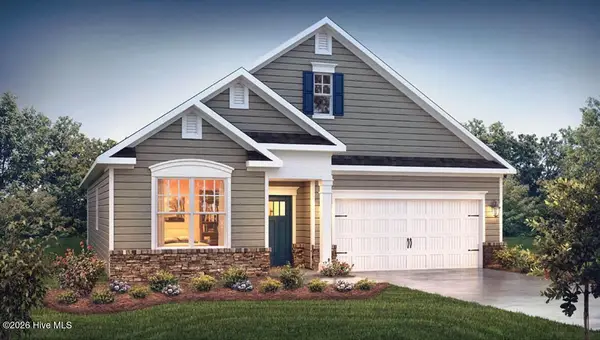 $419,490Active4 beds 3 baths2,529 sq. ft.
7003 Bayberry Park Drive, New Bern, NC 28562
MLS# 100598714Listed by: D.R. HORTON, INC. - New
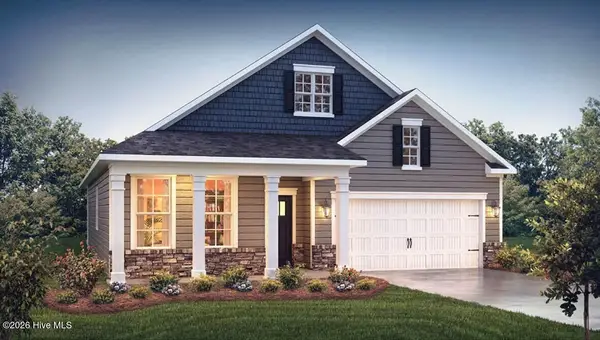 $428,990Active4 beds 3 baths2,529 sq. ft.
7009 Bayberry Park Drive, New Bern, NC 28562
MLS# 100598722Listed by: D.R. HORTON, INC.


Protect your home and budget from life's surprises with an Assurant Home Warranty, backed by a partner that supports you through every step of homeownership. Explore Plans.
© 2026 Better Homes and Gardens Real Estate LLC. An Anywhere Real Estate company. All rights reserved. Better Homes and Gardens® Real Estate is a registered trademark owned by Meredith Operations Corporation, licensed to Better Homes and Gardens Real Estate LLC and used with permission. Better Homes and Gardens Real Estate LLC fully supports the principles of the Fair Housing Act and the Equal Opportunity Act. Listing information is deemed reliable but is not guaranteed accurate.
Each office is independently owned and operated.
Any services or products provided by third parties are not provided by, affiliated with or related to Better Homes and Gardens Real Estate LLC, or its affiliated companies.